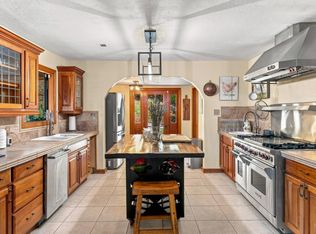
Welcome to 1560 Crane Terrace, an exceptional single‑level custom home nestled in one of Ukiah's most desirable neighborhoods. This spacious and thoughtfully designed residence offers 3 bedrooms and 3 bathrooms with almost 3000 sf of living space. At the heart of the home is the recently renovated chef's kitchen, featuring quartz countertops, an impressive 11' x 5' island, top‑tier stainless steel appliances, a cooktop, double ovens, dishwasher, trash compactor, and a charming breakfast nook ideal for casual dining and gathering. Just off the kitchen, step down into the expansive sunken living room, where vaulted ceilings and large windows frame views of the covered patio and backyard. This inviting space is perfect for both everyday living and entertaining. The primary suite offers a peaceful retreat with its ensuite bathroom, separate soaking tub, generous walk‑in closet, and private deck access. Outside, discover your own backyard oasis. A sparkling inground pool invites you to enjoy warm California days, while the built‑in outdoor kitchen and barbecue area make hosting effortless. The large covered patio with soaring ceilings and the beautifully landscaped garden create a serene setting for relaxation and gatherings. Additional features include central heating and air, surround sound, a central vacuum system, three water heaters, a generator, and an indoor laundry room. The property also offers a three‑car garage with epoxy floors and a convenient circular driveway. Combining elegance, practicality, and an ideal indoor‑outdoor lifestyle, this remarkable home is truly one of a kind. Don't miss the opportunity to experience all it has to offer. Schedule your showing today!
Active
$1,000,000
1560 Crane Terrace, Ukiah, CA 95482
3beds
2,948sqft
Single Family Residence
Built in 1995
0.51 Acres Lot
$-- Zestimate®
$339/sqft
$-- HOA
What's special
Sparkling inground poolSurround soundEnsuite bathroomPrivate deck accessSeparate soaking tubBeautifully landscaped gardenQuartz countertops
- 81 days
- 562
- 38
Zillow last checked:
Listing updated:
Listed by:
Pat Williams DRE #00835028 707-489-1812,
Compass 707-395-3840,
Danielle Williams-Laird DRE #01912657 707-391-6906,
Compass
Source: BAREIS,MLS#: 326033224 Originating MLS: Sonoma
Originating MLS: SonomaFacts & features
Interior
Bedrooms & bathrooms
- Bedrooms: 3
- Bathrooms: 3
- Full bathrooms: 3
Rooms
- Room types: Dining Room, Kitchen, Laundry, Living Room, Master Bathroom
Primary bedroom
- Features: Outside Access, Walk-In Closet(s)
Bedroom
- Level: Main
Primary bathroom
- Features: Closet, Double Vanity, Shower Stall(s), Tile
Bathroom
- Features: Tub w/Shower Over
- Level: Main
Dining room
- Features: Formal Room
- Level: Main
Kitchen
- Features: Breakfast Area, Kitchen Island, Quartz Counter
- Level: Main
Living room
- Features: Cathedral/Vaulted, Great Room
Heating
- Central, Natural Gas
Cooling
- Ceiling Fan(s), Central Air
Appliances
- Included: Built-In Gas Oven, Built-In Refrigerator, Trash Compactor, Dishwasher, Disposal, Double Oven, Gas Cooktop, Range Hood, Microwave
- Laundry: Inside Room
Features
- Cathedral Ceiling(s)
- Flooring: Carpet, Luxury Vinyl Plank, Tile
- Basement: None
- Number of fireplaces: 1
- Fireplace features: Electric, Family Room, Insert
Interior area
- Total structure area: 2,948
- Total interior livable area: 2,948 sqft
Property
Parking
- Total spaces: 8
- Parking features: Attached, Garage Door Opener, Garage Faces Front, Circular Driveway, Paved
- Attached garage spaces: 3
- Has uncovered spaces: Yes
Features
- Stories: 1
- Patio & porch: Patio
- Exterior features: Outdoor Kitchen
- Pool features: In Ground, Gunite, Pool Sweep
- Has spa: Yes
- Spa features: Bath
Lot
- Size: 0.51 Acres
- Features: Auto Sprinkler F&R, Garden, Private
Details
- Parcel number: 1792501100
- Special conditions: Standard
Construction
Type & style
- Home type: SingleFamily
- Property subtype: Single Family Residence
Materials
- Foundation: Concrete Perimeter
- Roof: Cement,Tile
Condition
- Year built: 1995
Utilities & green energy
- Sewer: Septic Tank
- Water: Public
- Utilities for property: Natural Gas Connected
Community & HOA
HOA
- Has HOA: No
Location
- Region: Ukiah
Financial & listing details
- Price per square foot: $339/sqft
- Tax assessed value: $606,403
- Date on market: 4/20/2026
Estimated market value
Not available
Estimated sales range
Not available
Not available
Price history
| Date | Event | Price |
|---|---|---|
| 8/5/2026 | Listed for sale | $1,000,000-13%$339/sqft |
Source:  BAREIS #326033224 Report a problem BAREIS #326033224 Report a problem | ||
| 7/15/2026 | Listing removed | $1,150,000$390/sqft |
Source: BAREIS #326033224 Report a problem | ||
| 4/20/2026 | Listed for sale | $1,150,000$390/sqft |
Source: BAREIS #326033224 Report a problem | ||
Public tax history
| Year | Property taxes | Tax assessment |
|---|---|---|
| 2026 | -- | $606,403 +2% |
| 2025 | $7,231 +4% | $594,514 +2% |
| 2024 | $6,952 +1% | $582,857 +2% |
| 2023 | $6,882 +3.4% | $571,430 +2% |
| 2022 | $6,654 | $560,227 +2% |
| 2021 | -- | $549,243 +1% |
| 2020 | $6,591 +5.9% | $543,540 +2% |
| 2019 | $6,226 +2.5% | $532,885 +2% |
| 2018 | $6,073 +1.6% | $522,437 +2% |
| 2017 | $5,975 +3% | $512,195 +2% |
| 2016 | $5,799 +0.8% | $502,154 +1.5% |
| 2015 | $5,752 +2.3% | $494,612 +2% |
| 2014 | $5,621 | $484,926 +0.5% |
| 2013 | -- | $482,736 +2% |
| 2012 | -- | $473,272 +2% |
| 2011 | -- | $463,992 +0.8% |
| 2010 | -- | $460,527 -0.2% |
| 2009 | -- | $461,625 +2% |
| 2008 | -- | $452,572 +2% |
| 2007 | -- | $443,699 +2% |
| 2006 | -- | $434,999 +2% |
| 2005 | -- | $426,470 +2% |
| 2004 | -- | $418,107 +1.9% |
| 2003 | -- | $410,443 +2% |
| 2002 | -- | $402,396 +2% |
| 2001 | -- | $394,529 |
Find assessor info on the county website
Monthly payment
Est. payment
Payment breakdown
Explore the cost of this home by adjusting the details. Changes won't be saved.Climate risks
Neighborhood: 95482
Similar homes
- $995,0004 bd3 ba2.2k sqft1310 Chateau Place, Ukiah, CA 95482For Sale
 MLS ID #326075751, Christina Yates, Luxe Places International Real. BAREIS
 - $725,0003 bd3 ba1.9k sqft1550 Crane Terrace, Ukiah, CA 95482For Sale
 MLS ID #326065220, Judy Chen, Keller Williams Realty. BAREIS
 - $1,100,0004 bd2 ba2.9k sqft1701 Gielow Lane, Ukiah, CA 95482For Sale
 MLS ID #326065061, Valerie J Lasseter, Casa Keys Real Estate. BAREIS
 - $995,0003 bd2 ba2.4k sqft3991 Eastside Calpella Road, Ukiah, CA 95482For Sale
 MLS ID #326072424, Jedi Wolfe Hunnicutt, CURB®. BAREIS
