Be the first to live in this desirable new 4 Bedroom, 3 Bath, 2,894 sq. ft. luxury home in Vichy Springs. The gracious entry leads to the living room & formal dining room. The comfy family room has an electric fireplace and opens to a spacious deck with fantastic views & the gourmet island kitchen with Quartz slab counters. There's a bedroom & bath on the main level. The spiral stair case takes you to the 2nd level where there's a laundry room, 2 guest bdrms that share a bath & the primary bedroom with a luxurious bath with double sink vanity, soaking tub & separate shower that opens to the upper deck.
Active
$899,000
400 Tehuacan Road, Ukiah, CA 95482
4beds
2,894sqft
Single Family Residence
Built in 2026
0.51 Acres Lot
$-- Zestimate®
$311/sqft
$45/mo HOA
What's special
Electric fireplaceSpiral staircaseComfy family roomFormal dining roomUpper deckSoaking tubGracious entry
- 171 days
- 164
- 8
Zillow last checked:
Listing updated:
Listed by:
Glenys Simmons DRE #01064515 707-272-3420,
RE/MAX Gold - Selzer and Assoc 707-462-6514
Source: BAREIS,MLS#: 326026600 Originating MLS: Mendocino
Originating MLS: MendocinoFacts & features
Interior
Bedrooms & bathrooms
- Bedrooms: 4
- Bathrooms: 3
- Full bathrooms: 3
Rooms
- Room types: Dining Room, Family Room, Kitchen, Laundry, Master Bedroom, Primary Bedroom 2+
Primary bedroom
- Features: Balcony, Walk-In Closet(s)
- Level: Upper
Bedroom
- Level: Upper
Primary bathroom
- Features: Double Vanity, Granite, Shower Stall(s), Soaking Tub, Walk-In Closet(s)
Bathroom
- Features: Double Vanity, Granite, Shower Stall(s), Tub
- Level: Main,Upper
Dining room
- Features: Formal Room
- Level: Main
Family room
- Features: Deck Attached, View
- Level: Main
Kitchen
- Features: Breakfast Area, Butlers Pantry, Kitchen Island, Island w/Sink, Kitchen/Family Combo, Pantry Closet, Quartz Counter, Slab Counter
- Level: Main
Living room
- Level: Main
Heating
- Central, Electric, Fireplace(s), Natural Gas
Cooling
- Ceiling Fan(s), Central Air
Appliances
- Included: Dishwasher, Disposal, Free-Standing Gas Oven, Free-Standing Gas Range, Free-Standing Refrigerator, Gas Water Heater, Range Hood, Ice Maker, Microwave, Plumbed For Ice Maker, Wine Refrigerator
- Laundry: Electric, Gas Hook-Up, Inside Room, Upper Level
Features
- Formal Entry
- Flooring: Carpet, Wood
- Windows: Dual Pane Full
- Basement: None
- Number of fireplaces: 1
- Fireplace features: Electric, Family Room
Interior area
- Total structure area: 2,894
- Total interior livable area: 2,894 sqft
Property
Parking
- Total spaces: 4
- Parking features: Garage Door Opener, Garage Faces Front, Inside Entrance, Side By Side, Uncovered Parking Spaces 2+, Level, Paved
- Garage spaces: 2
- Uncovered spaces: 2
Features
- Levels: Two
- Stories: 2
- Patio & porch: Front Porch, Deck
- Has view: Yes
- View description: Mountain(s), Valley
Lot
- Size: 0.51 Acres
- Features: Sprinklers In Front, Landscape Front, Low Maintenance
Details
- Parcel number: 1782602900
- Special conditions: Standard
Construction
Type & style
- Home type: SingleFamily
- Architectural style: Traditional
- Property subtype: Single Family Residence
Materials
- Stucco
- Foundation: Concrete Perimeter
- Roof: Composition
Condition
- New Construction
- New construction: Yes
- Year built: 2026
Utilities & green energy
- Electric: 220 Volts in Laundry
- Sewer: Public Sewer
- Water: Water District
- Utilities for property: Cable Connected, Internet Available, Natural Gas Connected, Sewer Connected
Green energy
- Energy efficient items: Windows
Community & HOA
Community
- Security: Carbon Monoxide Detector(s), Double Strapped Water Heater, Fire Suppression System, Smoke Detector(s)
HOA
- Has HOA: Yes
- Amenities included: Trail(s)
- Services included: Common Areas
- HOA fee: $45 monthly
- HOA name: Vichy Springs Homeowners Association
- HOA phone: 707-285-0600
Location
- Region: Ukiah
Financial & listing details
- Price per square foot: $311/sqft
- Tax assessed value: $41,122
- Date on market: 4/3/2026
Estimated market value
Not available
Estimated sales range
Not available
Not available
Price history
| Date | Event | Price |
|---|---|---|
| 4/10/2026 | Listed for sale | $899,000$311/sqft |
Source:  BAREIS #326026600 Report a problem BAREIS #326026600 Report a problem | ||
Public tax history
| Year | Property taxes | Tax assessment |
|---|---|---|
| 2026 | -- | $41,122 -79.9% |
| 2025 | $2,594 +388.7% | $204,316 +416.9% |
| 2024 | $531 +1.3% | $39,526 +2% |
| 2023 | $524 +3.1% | $38,751 +2% |
| 2022 | $509 | $37,992 +2% |
| 2021 | -- | $37,248 +1% |
| 2020 | $505 +5.2% | $36,870 +2% |
| 2019 | $480 +2.2% | $36,147 +2% |
| 2018 | $469 +1.4% | $35,439 +2% |
| 2017 | $463 +2.7% | $34,744 +2% |
| 2016 | $451 +0.7% | $34,063 +1.5% |
| 2015 | $447 +2% | $33,551 +2% |
| 2014 | $439 | $32,894 -7.6% |
| 2013 | -- | $35,592 -24.1% |
| 2012 | -- | $46,920 +55.9% |
| 2011 | -- | $30,104 +0.8% |
| 2010 | -- | $29,879 -0.2% |
| 2009 | -- | $29,950 +2% |
| 2008 | -- | $29,363 +2% |
| 2007 | -- | $28,787 +2% |
| 2006 | -- | $28,222 |
Find assessor info on the county website
Monthly payment
Est. payment
Payment breakdown
Explore the cost of this home by adjusting the details. Changes won't be saved.Climate risks
Neighborhood: 95482
Nearby schools
Schools provided by the listing agent
- District: Ukiah Unified
Source: BAREIS. This data may not be complete. We recommend contacting the local school district to confirm school assignments for this home.
Similar homes
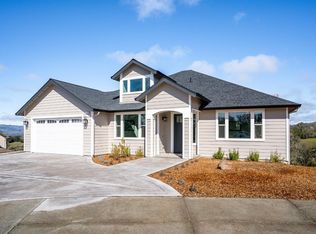
- $840,0004 bd4 ba3k sqft511 Tehuacan Road, Ukiah, CA 95482New Construction
 MLS ID #326069854, Mayra A Benitez Jaimes, W Real Estate. BAREIS
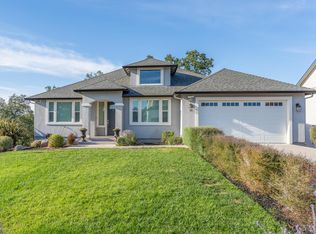
 - $885,0005 bd4 ba2.8k sqft2408 Celestin Court, Ukiah, CA 95482New Construction
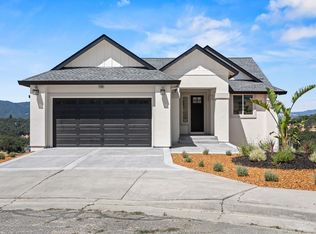 MLS ID #324061048, Glenys Simmons, RE/MAX Gold - Selzer and Assoc. BAREIS
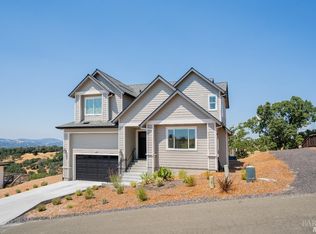
 - $869,0004 bd4 ba3.2k sqft2412 Celestin Court, Ukiah, CA 95482For Sale
 MLS ID #326047685, Andrew C Ceja, W Real Estate. BAREIS
 - $995,0004 bd3 ba2.2k sqft1310 Chateau Place, Ukiah, CA 95482For Sale
 MLS ID #326075751, Christina Yates, Luxe Places International Real. BAREIS
