Exceptional new 5 bedroom, 3.5 bath, 2,805 sq. ft home with amazing valley views. Main level has a stunning living room with electric fireplace that opens to the upper deck & formal dining area. The gourmet kitchen has Quartz slab counters, stainless 6-burner gas stove, microwave, refrigerator, wine refrigerator & dishwasher. You'll enjoy the luxurious primary bedroom with a walk-in closet & bathroom with 2-sink Quartz vanity, relaxing soaking tub & large tiled shower. The lower level includes a comfy family room that opens to the lower deck, 4 bedrooms, 2 full baths and a laundry room. There are rich wood floors, 8 ft. doors, interior fire sprinklers, an attached 2-car garage and much more.
Active
$885,000
2408 Celestin Court, Ukiah, CA 95482
5beds
2,805sqft
:
Get pre-qualified$5,836/mo
Single Family Residence
Built in ----
0.37 Acres Lot
$-- Zestimate®
$316/sqft
$45/mo HOA
What's special
Electric fireplaceGourmet kitchenLuxurious primary bedroomRich wood floorsLarge tiled showerQuartz slab countersFormal dining area
- 715 days |
- 132 |
- 8 |
Zillow last checked:
Listing updated:
Listed by:
Glenys Simmons DRE #01064515 707-272-3420,
RE/MAX Gold - Selzer and Assoc 707-462-6514
Source: BAREIS,MLS#: 324061048 Originating MLS: Mendocino
Originating MLS: MendocinoFacts & features
Interior
Bedrooms & bathrooms
- Bedrooms: 5
- Bathrooms: 4
- Full bathrooms: 3
- 1/2 bathrooms: 1
Rooms
- Room types: Family Room, Kitchen, Laundry, Living Room, Master Bathroom, Master Bedroom
Primary bedroom
- Features: Outside Access, Walk-In Closet(s), Walk-In Closet 2+
- Level: Main
Bedroom
- Level: Lower,Main
Primary bathroom
- Features: Double Vanity, Shower Stall(s), Soaking Tub, Tub, Walk-In Closet(s)
Bathroom
- Features: Double Vanity, Quartz, Tub w/Shower Over
- Level: Lower,Main
Dining room
- Features: Formal Area
- Level: Main
Family room
- Features: Deck Attached, View
- Level: Lower
Kitchen
- Features: Breakfast Area, Granite Counters, Quartz Counter, Slab Counter, Stone Counters
- Level: Main
Living room
- Features: Cathedral/Vaulted, Deck Attached, View
- Level: Main
Heating
- Central, Electric, Fireplace(s), Natural Gas
Cooling
- Ceiling Fan(s), Central Air
Appliances
- Included: Dishwasher, Disposal, Free-Standing Gas Range, Free-Standing Refrigerator, Gas Water Heater, Range Hood, Microwave, Plumbed For Ice Maker, Wine Refrigerator
- Laundry: Cabinets, Electric, Gas Hook-Up, Hookups Only, Inside Room, Sink
Features
- Cathedral Ceiling(s)
- Flooring: Carpet, Laminate, Tile
- Windows: Dual Pane Full, Screens
- Has basement: No
- Number of fireplaces: 1
- Fireplace features: Electric, Living Room
Interior area
- Total structure area: 2,805
- Total interior livable area: 2,805 sqft
Property
Parking
- Total spaces: 4
- Parking features: Attached, Garage Door Opener, Garage Faces Front, Guest, Side By Side, Uncovered Parking Spaces 2+, Paved
- Attached garage spaces: 2
- Uncovered spaces: 2
Features
- Levels: Two
- Stories: 2
- Patio & porch: Front Porch, Deck
- Fencing: None
- Has view: Yes
- View description: Mountain(s), Valley
Lot
- Size: 0.37 Acres
- Features: Sprinklers In Front, Cul-De-Sac, Curb(s)/Gutter(s), Dead End, Landscape Front, Street Lights, Sidewalk/Curb/Gutter
Details
- Parcel number: 1782604000
- Special conditions: Standard
Construction
Type & style
- Home type: SingleFamily
- Architectural style: Traditional
- Property subtype: Single Family Residence
Materials
- Stucco
- Foundation: Concrete, Concrete Perimeter
- Roof: Composition
Condition
- New Construction
- New construction: Yes
Utilities & green energy
- Electric: 220 Volts in Laundry
- Sewer: Public Sewer
- Water: Water District
- Utilities for property: Cable Available, Electricity Connected, Internet Available, Natural Gas Available, Natural Gas Connected, Sewer Connected & Paid, Underground Utilities
Green energy
- Energy efficient items: Windows
Community & HOA
Community
- Security: Carbon Monoxide Detector(s), Double Strapped Water Heater, Fire Suppression System, Smoke Detector(s)
HOA
- Has HOA: Yes
- Amenities included: None
- Services included: Common Areas
- HOA fee: $45 monthly
- HOA name: Vichy Springs Homeowners Association
- HOA phone: 707-285-0600
Location
- Region: Ukiah
Financial & listing details
- Price per square foot: $316/sqft
- Tax assessed value: $656,316
- Annual tax amount: $8,063
- Date on market: 8/13/2024
- Electric utility on property: Yes
Estimated market value
Not available
Estimated sales range
Not available
Not available
Price history
| Date | Event | Price |
|---|---|---|
| 1/26/2026 | Listed for sale | $885,000$316/sqft |
Source:  BAREIS #324061048 Report a problem BAREIS #324061048 Report a problem | ||
| 1/5/2026 | Contingent | $885,000$316/sqft |
Source: BAREIS #324061048 Report a problem | ||
| 5/15/2025 | Price change | $885,000-1.1%$316/sqft |
Source: BAREIS #324061048 Report a problem | ||
| 8/13/2024 | Listed for sale | $895,000+400%$319/sqft |
Source: BAREIS #324061048 Report a problem | ||
| 1/22/2020 | Listing removed | $179,000$64/sqft |
Source: Realty World-Selzer Realty #21801581 Report a problem | ||
| 11/26/2018 | Price change | $179,000+5.9%$64/sqft |
Source: Realty World-Selzer Realty #21801581 Report a problem | ||
| 7/24/2018 | Listed for sale | $169,000$60/sqft |
Source: Realty World-Selzer Realty #21801581 Report a problem | ||
Public tax history
| Year | Property taxes | Tax assessment |
|---|---|---|
| 2025 | $8,063 +101.9% | $656,316 +101% |
| 2024 | $3,994 +583.6% | $326,526 +742.6% |
| 2023 | $584 +14.9% | $38,751 +2% |
| 2022 | $509 | $37,992 +2% |
| 2021 | -- | $37,248 +1% |
| 2020 | $505 +5.2% | $36,870 +2% |
| 2019 | $480 +2.2% | $36,147 +2% |
| 2018 | $469 +1.4% | $35,439 +2% |
| 2017 | $463 +2.7% | $34,744 +2% |
| 2016 | $451 +0.7% | $34,063 +1.5% |
| 2015 | $447 +2% | $33,551 +2% |
| 2014 | $439 | $32,894 -7.6% |
| 2013 | -- | $35,592 -24.1% |
| 2012 | -- | $46,920 +114.8% |
| 2011 | -- | $21,841 +0.8% |
| 2010 | -- | $21,677 -0.2% |
| 2009 | -- | $21,729 +2% |
| 2008 | -- | $21,303 +2% |
| 2007 | -- | $20,885 +2% |
| 2006 | -- | $20,475 |
Find assessor info on the county website
Monthly payment
Est. payment
Payment breakdown
Explore the cost of this home by adjusting the details. Changes won't be saved.Climate risks
Neighborhood: 95482
Nearby schools
GreatSchools rating
- 3/10Oak Manor Elementary SchoolGrades: K-6Distance: 1.9 mi
- 3/10Pomolita Middle SchoolGrades: 6-8Distance: 3 mi
- 5/10Ukiah High SchoolGrades: 9-12Distance: 3.3 mi
Schools provided by the listing agent
- District: Ukiah Unified
Source: BAREIS. This data may not be complete. We recommend contacting the local school district to confirm school assignments for this home.
- $879,0004 bd4 ba3.2k sqft2412 Celestin Ct, Ukiah, CA 95482For Sale

- $907,5004 bd4 ba3.2k sqft2404 Celestin Ct, Ukiah, CA 95482Sold
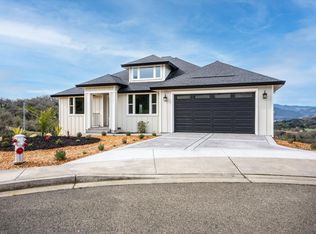
- $810,100-- bd-- ba-- sqft2400 Celestin Ct, Ukiah, CA 95482Off Market
- $861,1001 bd1 ba5k sqft2416 Celestin Ct, Ukiah, CA 95482Off Market
- $773,1005 bd4 ba3.2k sqft2441 Catalan Ct, Ukiah, CA 95482Off Market
- $804,8004 bd4 ba3.5k sqft2431 Catalan Ct, Ukiah, CA 95482Off Market
- $99,0000.27 Acres360 Tehuacan Rd, Ukiah, CA 95482Lot/Land
- $820,0003 bd3 ba2.7k sqft370 Tehuacan Rd, Ukiah, CA 95482Sold
A local agent can set up tours, give advice and negotiate with sellers.
A local lender can help you make sure your offer is ready when you are.
Similar homes
- $879,0004 bd4 ba3.2k sqft2412 Celestin Court, Ukiah, CA 95482For SaleMLS ID #326047685, Andrew C Ceja, W Real Estate. BAREIS
- $899,0004 bd3 ba2.8k sqft400 Tehuacan Road, Ukiah, CA 95482New Construction
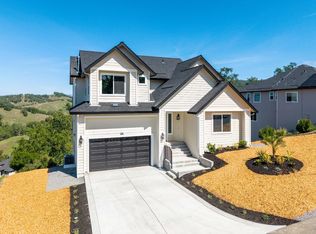 MLS ID #326026600, Glenys Simmons, RE/MAX Gold - Selzer and Assoc. BAREIS
 - $899,0004 bd3 ba2.7k sqft916 Fairway Avenue, Ukiah, CA 95482For Sale
 MLS ID #326054389, Alex T McMillen, RE/MAX Gold - Selzer and Assoc. BAREIS
 - $729,0004 bd3 ba2.5k sqft351 View Drive, Ukiah, CA 95482For Sale
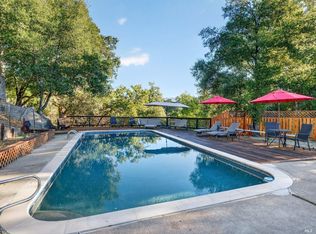 MLS ID #326006652, Steve Bowne, W Real Estate. BAREIS
 - $699,0004 bd4 ba3k sqft1450 Deerwood Drive, Ukiah, CA 95482For SaleMLS ID #325104528, Eric Garbocci, W Real Estate. BAREIS
- $725,0003 bd3 ba2.7k sqft888 Watson Road, Ukiah, CA 95482For SaleMLS ID #326016268, Dara Johnson, RE/MAX Gold - Selzer and Assoc. BAREIS
- $835,0004 bd3 ba2.8k sqft8150 Orr Springs Road, Ukiah, CA 95482For SaleMLS ID #326058970, Jeniffer Sobbizadeh, RE/MAX Gold - Selzer and Assoc. BAREIS
- $689,0004 bd3 ba2.5k sqft1260 Sequoia Plaza, Ukiah, CA 95482For SaleMLS ID #326029047, Clint Hanks, RE/MAX Gold - Selzer and Assoc. BAREIS
- $642,0004 bd3 ba2k sqft800 Riverside Drive, Ukiah, CA 95482For SaleMLS ID #326063203, Jordan M Pool, eXp Realty of Northern Califor. BAREIS
- $769,0004 bd3 ba2.4k sqft1455 Oak Knoll Road, Ukiah, CA 95482For SaleMLS ID #326033796, Lia Patterson, Luxe Places International Real. BAREIS
- $588,0005 bd2 ba2.2k sqft891 Isola Way, Ukiah, CA 95482For SaleMLS ID #326033885, Josey Shun, HomeSmart Advantage Realty. BAREIS
- $649,0003 bd3 ba2.3k sqft1701 Hickory Court, Ukiah, CA 95482For SaleMLS ID #326000748, Judy Chen, Keller Williams Realty. BAREIS
- $699,0004 bd3 ba1.9k sqft751 Tokay Avenue, Ukiah, CA 95482For SaleMLS ID #326058709, Clint Hanks, RE/MAX Gold - Selzer and Assoc. BAREIS
- $625,0004 bd3 ba2.3k sqft1261 Deerwood Drive, Ukiah, CA 95482For SaleMLS ID #326016200, Lia Patterson, Luxe Places International Real. BAREIS
- $990,0003 bd2 ba2.1k sqft850 Doolan Canyon Drive, Ukiah, CA 95482For SaleMLS ID #326036135, Bud Thompson, RE/MAX Gold - Selzer and Assoc. BAREIS
- $965,0004 bd3 ba2.9k sqft1247 Myszka Place, Ukiah, CA 95482For SaleMLS ID #326024249, Howard Egan, Luxe Places International Real. BAREIS
- $678,0003 bd2 ba2.1k sqft925 Knob Hill Rd, Ukiah, CA 95482For SaleMLS ID #C1-11369, Laura Xerogeanes, RE/MAX Gold (Norcal Gold). CRMLS
- $749,0003 bd3 ba1.7k sqft715 Pomolita Way, Ukiah, CA 95482For SaleMLS ID #326045107, Mitchell McNamara, Luxe Places International Real. BAREIS
- $725,0003 bd3 ba2.4k sqft204 S Dora Street, Ukiah, CA 95482For SaleMLS ID #326005999, Salvador Madrigal, RE/MAX Gold - Selzer and Assoc. BAREIS
- $650,0004 bd2 ba2.3k sqft1138 Marwen Drive, Ukiah, CA 95482For SaleMLS ID #326041637, Steve Bowne, W Real Estate. BAREIS
Local buyer's agents are ready to help
