Beautifully reimagined Westside residence nestled near the golf course, where timeless design meets effortless comfort. This exceptional 4 bedroom, 3 bath home showcases a thoughtfully designed floor plan enhanced by quality finishes and sophisticated updates throughout. At the heart of the home, the beautifully remodeled kitchen features granite countertops, newer appliances, and an open-concept design that flows seamlessly into the living area, creating an inviting space for both everyday living and elegant entertaining. The private primary suite is a tranquil retreat, offering direct access to the patio and a beautifully renovated spa-inspired ensuite complete with new cabinetry, quartz countertops, illuminated makeup vanity, and a custom tiled walk-in shower. On the opposite wing of the home, three generously sized bedrooms are complemented by two tastefully updated bathrooms, providing exceptional comfort and privacy for family and guests alike. Fresh interior paint, low-maintenance landscaping, and carefully curated updates make this home truly move-in ready. Outdoors, your own private oasis awaits, featuring a covered deck, expansive concrete patio, barbecue area, and a sparkling in-ground pool, an exceptional setting for entertaining or enjoying quiet evenings at home. Offering a perfect balance of refined style, modern amenities, and an exceptional Westside location, this home is a rare opportunity not to be missed!
Active
$899,000
916 Fairway Avenue, Ukiah, CA 95482
4beds
2,780sqft
:
Get pre-qualified$5,882/mo
Single Family Residence
Built in 1974
8,407 Square Feet Lot
$859,000 Zestimate®
$323/sqft
$-- HOA
What's special
Sparkling in-ground poolPrivate primary suiteOpen-concept designFresh interior paintCustom tiled walk-in showerBarbecue areaQuartz countertops
- 31 days |
- 877 |
- 27 |
Zillow last checked:
Listing updated:
Listed by:
Alex T McMillen DRE #01986308 707-367-1102,
RE/MAX Gold - Selzer and Assoc 707-462-6514,
Patricia McMillen DRE #01064106 707-367-0036,
RE/MAX Gold - Selzer and Assoc
Source: BAREIS,MLS#: 326054389 Originating MLS: Mendocino
Originating MLS: MendocinoFacts & features
Interior
Bedrooms & bathrooms
- Bedrooms: 4
- Bathrooms: 3
- Full bathrooms: 3
Rooms
- Room types: Primary Bedroom 2+, Wine Storage Area
Primary bedroom
- Features: Outside Access, Walk-In Closet(s)
- Level: Main
Bedroom
- Level: Main
Primary bathroom
- Features: Double Vanity, Quartz, Shower Stall(s), Sitting Area, Window
Bathroom
- Features: Quartz, Shower Stall(s), Tub w/Shower Over, Window
- Level: Main
Dining room
- Level: Main
Family room
- Features: Deck Attached
Kitchen
- Features: Kitchen Island, Kitchen/Family Combo, Slab Counter
- Level: Main
Living room
- Level: Main
Heating
- Central, Fireplace(s)
Cooling
- Ceiling Fan(s), Central Air
Appliances
- Included: Dishwasher, Disposal, Double Oven, Free-Standing Refrigerator, Gas Cooktop, Microwave, Wine Refrigerator
- Laundry: Inside Area
Features
- Flooring: Carpet, Simulated Wood, Tile, Wood
- Windows: Dual Pane Full
- Basement: None
- Number of fireplaces: 1
- Fireplace features: Family Room, Wood Burning
Interior area
- Total structure area: 2,780
- Total interior livable area: 2,780 sqft
Property
Parking
- Total spaces: 7
- Parking features: Attached, Circular Driveway, Level
- Attached garage spaces: 2
- Uncovered spaces: 5
Features
- Levels: One
- Stories: 1
- Patio & porch: Awning(s), Covered, Deck
- Pool features: In Ground
- Fencing: Full
- Has view: Yes
- View description: Mountain(s)
Lot
- Size: 8,407 Square Feet
- Features: Near Golf Course, Low Maintenance
Details
- Additional structures: Pergola, Storage
- Parcel number: 0014006200
- Special conditions: Trust
Construction
Type & style
- Home type: SingleFamily
- Architectural style: Contemporary
- Property subtype: Single Family Residence
Materials
- Stucco, Wood Siding
- Foundation: Concrete Perimeter
- Roof: Composition,Shingle
Condition
- Year built: 1974
Utilities & green energy
- Electric: 220 Volts in Laundry
- Sewer: Public Sewer
- Water: Public
- Utilities for property: Public
Green energy
- Energy efficient items: Appliances, Windows
Community & HOA
Community
- Security: Carbon Monoxide Detector(s), Smoke Detector(s)
HOA
- Has HOA: No
Location
- Region: Ukiah
Financial & listing details
- Price per square foot: $323/sqft
- Tax assessed value: $756,705
- Annual tax amount: $9,276
- Date on market: 6/26/2026
Estimated market value
$859,000
$816,000 - $902,000
$3,095/mo
Price history
| Date | Event | Price |
|---|---|---|
| 6/26/2026 | Listed for sale | $899,000+71.2%$323/sqft |
Source:  BAREIS #326054389 Report a problem BAREIS #326054389 Report a problem | ||
| 9/12/2003 | Sold | $525,000+8.2%$189/sqft |
Source: Public Record Report a problem | ||
| 4/5/2001 | Sold | $485,000$174/sqft |
Source: Public Record Report a problem | ||
Public tax history
| Year | Property taxes | Tax assessment |
|---|---|---|
| 2025 | $9,276 +4% | $756,705 +2% |
| 2024 | $8,919 +1% | $741,868 +2% |
| 2023 | $8,833 +3.4% | $727,323 +2% |
| 2022 | $8,541 | $713,063 +2% |
| 2021 | -- | $699,082 +1% |
| 2020 | $8,344 +6% | $691,910 +2% |
| 2019 | $7,876 +2.5% | $678,344 +2% |
| 2018 | $7,681 +1.6% | $665,043 +2% |
| 2017 | $7,557 +3.1% | $652,004 +2% |
| 2016 | $7,332 +0.8% | $639,220 +1.5% |
| 2015 | $7,272 +2.4% | $629,619 +2% |
| 2014 | $7,105 | $617,287 +0.5% |
| 2013 | -- | $614,498 +2% |
| 2012 | -- | $602,454 +2% |
| 2011 | -- | $590,644 +0.8% |
| 2010 | -- | $586,232 -0.2% |
| 2009 | -- | $587,626 +2% |
| 2008 | -- | $576,104 +3.6% |
| 2007 | -- | $556,074 +2% |
| 2006 | -- | $545,170 +2% |
| 2005 | -- | $534,480 +2% |
| 2004 | -- | $524,000 +3.8% |
| 2003 | -- | $504,594 +2% |
| 2002 | -- | $494,700 +73.7% |
| 2001 | -- | $284,856 |
Find assessor info on the county website
Monthly payment
Est. payment
Payment breakdown
Explore the cost of this home by adjusting the details. Changes won't be saved.Climate risks
Neighborhood: 95482
Nearby schools
GreatSchools rating
- 8/10Frank Zeek Elementary SchoolGrades: K-5Distance: 0.6 mi
- 3/10Pomolita Middle SchoolGrades: 6-8Distance: 0.4 mi
- 5/10Ukiah High SchoolGrades: 9-12Distance: 0.5 mi
- $595,400-- bd-- ba-- sqft908 Fairway Ave, Ukiah, CA 95482Off Market
- $543,5003 bd2 ba-- sqft980 Dominican Way, Ukiah, CA 95482Off Market
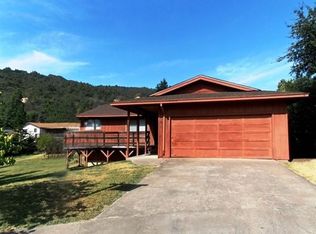
- $719,500-- bd-- ba-- sqft924 Fairway Ave, Ukiah, CA 95482Off Market
- $588,2003 bd2 ba2.1k sqft1070 Maple Ave, Ukiah, CA 95482Off Market
- $713,400-- bd-- ba-- sqft1080 Maple Ave, Ukiah, CA 95482Off Market
- $548,9003 bd2 ba1.7k sqft911 Fairway Ave, Ukiah, CA 95482Off Market
- $697,5003 bd2 ba1.9k sqft989 Dominican Way, Ukiah, CA 95482Off Market
- $738,5003 bd5 ba3.5k sqft929 Fairway Ave, Ukiah, CA 95482Off Market
A local agent can set up tours, give advice and negotiate with sellers.
A local lender can help you make sure your offer is ready when you are.
Similar homes
- $899,0005 bd3 ba3.1k sqft1595 Crane Terrace, Ukiah, CA 95482For Sale
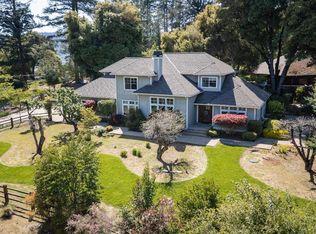 MLS ID #325035491, Jeniffer Sobbizadeh, RE/MAX Gold - Selzer and Assoc. BAREIS
 - $699,0004 bd3 ba1.9k sqft751 Tokay Avenue, Ukiah, CA 95482For Sale
 MLS ID #326058709, Clint Hanks, RE/MAX Gold - Selzer and Assoc. BAREIS
 - $965,0004 bd3 ba2.9k sqft1247 Myszka Place, Ukiah, CA 95482For Sale
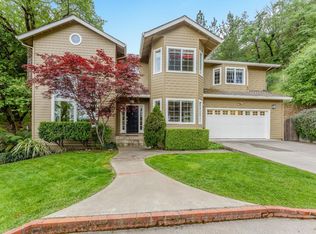 MLS ID #326024249, Howard Egan, Luxe Places International Real. BAREIS
 - $885,0005 bd4 ba2.8k sqft2408 Celestin Court, Ukiah, CA 95482New Construction
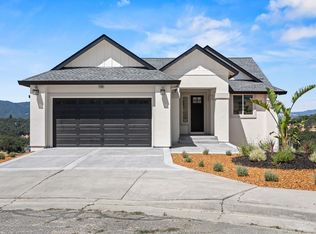 MLS ID #324061048, Glenys Simmons, RE/MAX Gold - Selzer and Assoc. BAREIS
 - $835,0004 bd3 ba2.8k sqft8150 Orr Springs Road, Ukiah, CA 95482For SaleMLS ID #326058970, Jeniffer Sobbizadeh, RE/MAX Gold - Selzer and Assoc. BAREIS
- $879,0004 bd4 ba3.2k sqft2412 Celestin Court, Ukiah, CA 95482For SaleMLS ID #326047685, Andrew C Ceja, W Real Estate. BAREIS
- $699,0004 bd4 ba3k sqft1450 Deerwood Drive, Ukiah, CA 95482For SaleMLS ID #325104528, Eric Garbocci, W Real Estate. BAREIS
- $769,0004 bd3 ba2.4k sqft1455 Oak Knoll Road, Ukiah, CA 95482For SaleMLS ID #326033796, Lia Patterson, Luxe Places International Real. BAREIS
- $729,0004 bd3 ba2.5k sqft351 View Drive, Ukiah, CA 95482For SaleMLS ID #326006652, Steve Bowne, W Real Estate. BAREIS
- $719,0004 bd3 ba2.5k sqft1260 Sequoia Plaza, Ukiah, CA 95482For SaleMLS ID #326029047, Clint Hanks, RE/MAX Gold - Selzer and Assoc. BAREIS
- $899,0004 bd3 ba2.8k sqft400 Tehuacan Road, Ukiah, CA 95482New ConstructionMLS ID #326026600, Glenys Simmons, RE/MAX Gold - Selzer and Assoc. BAREIS
- $749,0003 bd3 ba1.7k sqft715 Pomolita Way, Ukiah, CA 95482For SaleMLS ID #326045107, Mitchell McNamara, Luxe Places International Real. BAREIS
- $725,0003 bd3 ba2.7k sqft888 Watson Road, Ukiah, CA 95482For SaleMLS ID #326016268, Dara Johnson, RE/MAX Gold - Selzer and Assoc. BAREIS
- $990,0003 bd2 ba2.1k sqft850 Doolan Canyon Drive, Ukiah, CA 95482For SaleMLS ID #326036135, Bud Thompson, RE/MAX Gold - Selzer and Assoc. BAREIS
- $799,0005 bd4 ba3.6k sqft1096 W Standley Street, Ukiah, CA 95482For SaleMLS ID #326016451, Laura Xerogeanes, RE/MAX Gold - Selzer and Assoc. BAREIS
- $555,0004 bd2 ba1.7k sqft1059 W Standley Street, Ukiah, CA 95482For SaleMLS ID #326061743, Mayra A Benitez Jaimes, W Real Estate. BAREIS
- $725,0003 bd3 ba2.4k sqft204 S Dora Street, Ukiah, CA 95482For SaleMLS ID #326005999, Salvador Madrigal, RE/MAX Gold - Selzer and Assoc. BAREIS
- $650,0004 bd2 ba2.3k sqft1138 Marwen Drive, Ukiah, CA 95482For SaleMLS ID #326041637, Steve Bowne, W Real Estate. BAREIS
- $625,0004 bd3 ba2.3k sqft1261 Deerwood Drive, Ukiah, CA 95482For SaleMLS ID #326016200, Lia Patterson, Luxe Places International Real. BAREIS
- $669,0003 bd3 ba2.4k sqft290 Mendocino Drive, Ukiah, CA 95482For SaleMLS ID #326030752, Karena Jolley, RE/MAX Gold - Selzer and Assoc. BAREIS
Local buyer's agents are ready to help
