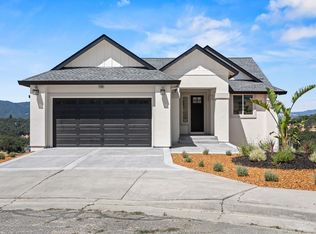
Sophistication meets comfort in this newly built 4-bedroom, 4-bath, 3,282 sq. ft. home in the exclusive Vichy Springs community. A grand entry welcomes you into airy living spaces designed for both entertaining and everyday ease. The chef's kitchen features an oversized quartz island, custom cabinetry, walk-in pantry, wine refrigerator, and 6-burner rangeideal for hosting or casual dining. The main-level family room with a sleek stone fireplace extends to a spacious deck, where breathtaking views create the perfect backdrop for gatherings. The primary suite offers its own deck access, spa-inspired bath with soaking tub, quartz shower, and generous walk-in closet. Downstairs, a second family room, three guest bedrooms, and two full baths provide versatility for guests or multigenerational living. Elevated details include 8-foot doors, custom lighting, Tesla charger, interior sprinklers, and abundant storage accessible from inside the home. Situated on a quiet cul-de-sac with guest parking and landscaped grounds, this home offers refined living in a serene setting with effortless commuting access.
Active
$879,000
2412 Celestin Court, Ukiah, CA 95482
4beds
3,282sqft
:
Get pre-qualified$5,732/mo
Single Family Residence
Built in 2023
0.25 Acres Lot
$859,500 Zestimate®
$268/sqft
$45/mo HOA
What's special
Sleek stone fireplaceGrand entryQuiet cul-de-sacGuest parkingCustom cabinetryMain-level family roomLandscaped grounds
- 61 days |
- 248 |
- 12 |
Zillow last checked:
Listing updated:
Listed by:
Andrew C Ceja DRE #02014009 707-272-1621,
W Real Estate 707-380-0003,
Tanya Gilmore DRE #01966649 707-529-3138,
W Real Estate
Source: BAREIS,MLS#: 326047685 Originating MLS: Mendocino
Originating MLS: MendocinoFacts & features
Interior
Bedrooms & bathrooms
- Bedrooms: 4
- Bathrooms: 4
- Full bathrooms: 4
Rooms
- Room types: Den, Dining Room, Great Room, Kitchen, Laundry, Master Bathroom, Master Bedroom, Possible Guest, Storage, Wine Storage Area
Primary bedroom
- Features: Balcony, Outside Access, Walk-In Closet(s)
- Level: Main
Bedroom
- Level: Lower,Main
Primary bathroom
- Features: Bidet, Double Vanity, Shower Stall(s), Soaking Tub
Bathroom
- Features: Bidet, Tub w/Shower Over
- Level: Lower,Main
Dining room
- Features: Formal Area
Kitchen
- Features: Butlers Pantry, Kitchen Island, Kitchen/Family Combo, Pantry Closet, Quartz Counter, Slab Counter
Living room
- Features: Great Room
- Level: Lower,Main
Heating
- Central, Fireplace(s)
Cooling
- Ceiling Fan(s), Central Air
Appliances
- Included: Dishwasher, Disposal, Free-Standing Gas Oven, Free-Standing Gas Range, Free-Standing Refrigerator, Gas Water Heater, Range Hood, Ice Maker, Microwave, Wine Refrigerator
- Laundry: Cabinets, Inside Area, Sink
Features
- Formal Entry
- Flooring: Carpet, Vinyl
- Basement: None
- Number of fireplaces: 1
- Fireplace features: Electric, Living Room
Interior area
- Total structure area: 3,282
- Total interior livable area: 3,282 sqft
Property
Parking
- Total spaces: 5
- Parking features: Garage Faces Front, Inside Entrance
- Garage spaces: 2
Features
- Levels: Two
- Stories: 2
- Has view: Yes
- View description: Hills, Mountain(s), Valley
Lot
- Size: 0.25 Acres
- Features: Cul-De-Sac, Curb(s), Landscape Front, Low Maintenance
Details
- Parcel number: 1782604100
- Special conditions: Standard
Construction
Type & style
- Home type: SingleFamily
- Property subtype: Single Family Residence
Materials
- Wood Siding
- Foundation: Concrete Perimeter
- Roof: Composition,Shingle
Condition
- Year built: 2023
Utilities & green energy
- Sewer: Public Sewer
- Water: Water District
- Utilities for property: Electricity Connected, Internet Available, Natural Gas Connected, Sewer Connected
Community & HOA
HOA
- Has HOA: Yes
- Amenities included: Greenbelt, Trail(s)
- Services included: Common Areas
- HOA fee: $45 monthly
- HOA name: Vichy Springs Homeowners Association
- HOA phone: 707-285-0600
Location
- Region: Ukiah
Financial & listing details
- Price per square foot: $268/sqft
- Tax assessed value: $929,546
- Annual tax amount: $11,284
- Date on market: 6/5/2026
- Electric utility on property: Yes
Estimated market value
$859,500
$817,000 - $902,000
$4,232/mo
Price history
| Date | Event | Price |
|---|---|---|
| 6/5/2026 | Listed for sale | $879,000$268/sqft |
Source:  BAREIS #326047685 Report a problem BAREIS #326047685 Report a problem | ||
| 5/5/2026 | Listing removed | $879,000$268/sqft |
Source: BAREIS #326000551 Report a problem | ||
| 4/14/2026 | Price change | $879,000-1.1%$268/sqft |
Source: BAREIS #326000551 Report a problem | ||
| 1/7/2026 | Listed for sale | $889,000-1.1%$271/sqft |
Source: BAREIS #326000551 Report a problem | ||
| 12/1/2025 | Listing removed | $899,000$274/sqft |
Source: BAREIS #325086887 Report a problem | ||
| 10/6/2025 | Listed for sale | $899,000+0.6%$274/sqft |
Source: BAREIS #325086887 Report a problem | ||
| 6/9/2023 | Sold | $893,500$272/sqft |
Source: Public Record Report a problem | ||
Public tax history
| Year | Property taxes | Tax assessment |
|---|---|---|
| 2025 | $11,284 +4% | $929,546 +2% |
| 2024 | $10,846 +91.9% | $911,320 |
| 2023 | $5,652 +1011.1% | -- |
| 2022 | $509 | $37,992 +2% |
| 2021 | -- | $37,248 +1% |
| 2020 | $505 +5.2% | $36,870 +2% |
| 2019 | $480 +2.2% | $36,147 +2% |
| 2018 | $469 +1.4% | $35,439 +2% |
| 2017 | $463 +2.7% | $34,744 +2% |
| 2016 | $451 +0.7% | $34,063 +1.5% |
| 2015 | $447 +2% | $33,551 +2% |
| 2014 | $439 | $32,894 -7.6% |
| 2013 | -- | $35,592 -24.1% |
| 2012 | -- | $46,920 +218% |
| 2011 | -- | $14,757 +0.8% |
| 2010 | -- | $14,646 -0.2% |
| 2009 | -- | $14,681 +2% |
| 2008 | -- | $14,393 +2% |
| 2007 | -- | $14,111 +2% |
| 2006 | -- | $13,834 |
Find assessor info on the county website
Monthly payment
Est. payment
Payment breakdown
Explore the cost of this home by adjusting the details. Changes won't be saved.Climate risks
Neighborhood: 95482
Nearby schools
GreatSchools rating
- 3/10Oak Manor Elementary SchoolGrades: K-6Distance: 1.9 mi
- 3/10Pomolita Middle SchoolGrades: 6-8Distance: 3 mi
- 5/10Ukiah High SchoolGrades: 9-12Distance: 3.3 mi
- $885,0005 bd4 ba2.8k sqft2408 Celestin Ct, Ukiah, CA 95482New Construction
- $829,6001 bd1 ba5k sqft2416 Celestin Ct, Ukiah, CA 95482Off Market
- $907,5004 bd4 ba3.2k sqft2404 Celestin Ct, Ukiah, CA 95482Sold
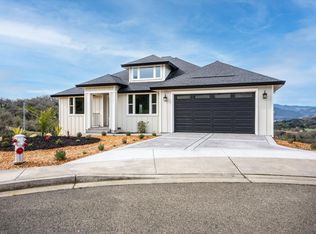
- $701,900-- bd-- ba-- sqft2400 Celestin Ct, Ukiah, CA 95482Off Market
- $99,0000.27 acres360 Tehuacan Rd, Ukiah, CA 95482Lot/Land
- $773,1005 bd4 ba3.2k sqft2441 Catalan Ct, Ukiah, CA 95482Off Market
- $820,0003 bd3 ba2.7k sqft370 Tehuacan Rd, Ukiah, CA 95482Sold
- $781,300-- bd-- ba-- sqft2424 Celestin Ct, Ukiah, CA 95482Off Market
A local agent can set up tours, give advice and negotiate with sellers.
A local lender can help you make sure your offer is ready when you are.
Similar homes
- $885,0005 bd4 ba2.8k sqft2408 Celestin Court, Ukiah, CA 95482New ConstructionMLS ID #324061048, Glenys Simmons, RE/MAX Gold - Selzer and Assoc. BAREIS
- $899,0004 bd3 ba2.8k sqft400 Tehuacan Road, Ukiah, CA 95482New Construction
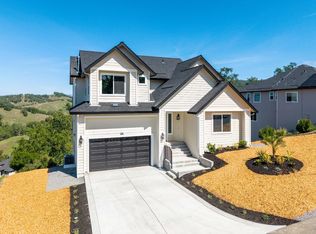 MLS ID #326026600, Glenys Simmons, RE/MAX Gold - Selzer and Assoc. BAREIS
 - $1,000,0003 bd3 ba2.9k sqft1560 Crane Terrace, Ukiah, CA 95482For Sale
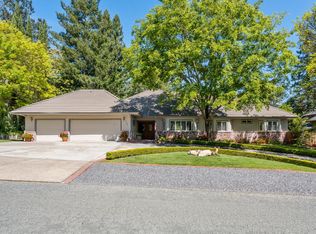 MLS ID #326033224, Pat Williams, Compass. BAREIS
 - $899,0004 bd3 ba2.7k sqft916 Fairway Avenue, Ukiah, CA 95482For Sale
 MLS ID #326054389, Alex T McMillen, RE/MAX Gold - Selzer and Assoc. BAREIS
 - $725,0003 bd3 ba1.9k sqft1550 Crane Terrace, Ukiah, CA 95482For SaleMLS ID #326065220, Judy Chen, Keller Williams Realty. BAREIS
- $729,0004 bd3 ba2.5k sqft351 View Drive, Ukiah, CA 95482For SaleMLS ID #326006652, Steve Bowne, W Real Estate. BAREIS
- $699,0004 bd4 ba3k sqft1450 Deerwood Drive, Ukiah, CA 95482For SaleMLS ID #325104528, Eric Garbocci, W Real Estate. BAREIS
- $835,0004 bd3 ba2.8k sqft8150 Orr Springs Road, Ukiah, CA 95482For SaleMLS ID #326058970, Jeniffer Sobbizadeh, RE/MAX Gold - Selzer and Assoc. BAREIS
- $725,0003 bd3 ba2.7k sqft888 Watson Road, Ukiah, CA 95482For SaleMLS ID #326016268, Dara Johnson, RE/MAX Gold - Selzer and Assoc. BAREIS
- $1,200,0004 bd2 ba2.9k sqft1701 Gielow Lane, Ukiah, CA 95482For SaleMLS ID #326065061, Valerie J Lasseter, Casa Keys Real Estate. BAREIS
- $689,0004 bd3 ba2.5k sqft1260 Sequoia Plaza, Ukiah, CA 95482For SaleMLS ID #326029047, Clint Hanks, RE/MAX Gold - Selzer and Assoc. BAREIS
- $769,0004 bd3 ba2.4k sqft1455 Oak Knoll Road, Ukiah, CA 95482For SaleMLS ID #326033796, Lia Patterson, Luxe Places International Real. BAREIS
- $965,0004 bd3 ba2.9k sqft1247 Myszka Place, Ukiah, CA 95482For SaleMLS ID #326024249, Howard Egan, Luxe Places International Real. BAREIS
- $990,0003 bd2 ba2.1k sqft850 Doolan Canyon Drive, Ukiah, CA 95482For SaleMLS ID #326036135, Bud Thompson, RE/MAX Gold - Selzer and Assoc. BAREIS
- $699,0004 bd3 ba1.9k sqft751 Tokay Avenue, Ukiah, CA 95482For SaleMLS ID #326058709, Clint Hanks, RE/MAX Gold - Selzer and Assoc. BAREIS
- $625,0004 bd3 ba2.3k sqft1261 Deerwood Drive, Ukiah, CA 95482For SaleMLS ID #326016200, Lia Patterson, Luxe Places International Real. BAREIS
- $1,100,0004 bd3 ba3.2k sqft731 Gold Gulch Road, Ukiah, CA 95482For SaleMLS ID #326048433, Christina Yates, Luxe Places International Real. BAREIS
- $649,0003 bd3 ba2.3k sqft1701 Hickory Court, Ukiah, CA 95482For SaleMLS ID #326000748, Judy Chen, Keller Williams Realty. BAREIS
- $648,0003 bd2 ba2.1k sqft925 Knob Hill Road, Ukiah, CA 95482For SaleMLS ID #326025356, Laura Xerogeanes, RE/MAX Gold - Selzer and Assoc. BAREIS
- $749,0003 bd3 ba1.7k sqft715 Pomolita Way, Ukiah, CA 95482For SaleMLS ID #326045107, Mitchell McNamara, Luxe Places International Real. BAREIS
Local buyer's agents are ready to help
