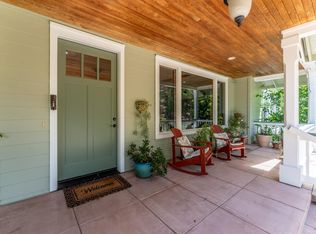
Discover the perfect blend of rustic elegance and luxurious pastoral country living, situated in a serene setting offering a private oasis completely removed from the noise and hustle of daily life, yet sits just a few minutes from downtown. The defining jewel of this property is its incredible five acres of entirely flat, usable land, framed by dramatic, unobstructed 360-degree views of pristine vineyards and picturesque mountains.This delightful and gracious home spans a generous 2,925 square feet, greeting you with an open-concept floor plan accented by dramatic cathedral open beam ceilings that add spectacular volume and warmth to the space, creating an environment perfectly optimized for large-scale entertaining. Culinary enthusiasts will thrive in the large chef's kitchen anchored by an expansive central island that serves as the perfect hub for meal preparation and casual gatherings. Accommodation includes four spacious bedrooms and two full bathrooms, highlighted by an impressive, master suite that boasts a charming free-standing fireplace and a luxurious master bath.Step outside into your private oasis, where three outdoor patios offer the perfect vantage points to enjoy the meticulously designed grounds. Here, you will find a detached room perfect for crafting, art studio, workshop or private home office. Leisure and recreation take center stage on the large synthetic grass putting green, a versatile space suited for a game of croquet, a children's play area, or outdoor entertaining. The outdoor dining experience is elevated by three striking pergolas that provide beautiful architectural shade, perfectly framing an exquisite farmhouse table designed for unforgettable open-air meals with family and friends. For those with agricultural aspirations, a whimsical garden area awaits, complete with raised garden beds and a charming potting shed. The estate's established agricultural bounty features 800 thriving Zinfandel grapevines, 50 mature walnut trees, multiple fruit trees, several vines of ruby-red Thompson seedless grapes, and thriving thornless blackberry plants yielding delicious fruit. Completing this exceptional estate is a 1,200-square-foot converted barn with potential for an ADU, equipped with power, a wood-burning stove, and water run to the edge of the structure. Come experience this rare lifestyle opportunity with all its potential, where your dream of wine country luxury becomes reality
Active
$1,200,000
1701 Gielow Lane, Ukiah, CA 95482
4beds
2,925sqft
:
Get pre-qualified$7,538/mo
Single Family Residence
Built in 1949
5 Acres Lot
$-- Zestimate®
$410/sqft
$-- HOA
What's special
Multiple fruit treesCharming free-standing fireplaceExpansive central islandLuxurious master bathOpen-concept floor planFour spacious bedroomsThree outdoor patios
- 1 day |
- 345 |
- 17 |
Zillow last checked:
Listing updated:
Listed by:
Valerie J Lasseter DRE #01278402 707-272-0081,
Casa Keys Real Estate 707-477-7168
Source: BAREIS,MLS#: 326065061 Originating MLS: Sonoma
Originating MLS: SonomaFacts & features
Interior
Bedrooms & bathrooms
- Bedrooms: 4
- Bathrooms: 2
- Full bathrooms: 2
Rooms
- Room types: Loft, Possible Guest, Storage
Primary bedroom
- Features: Outside Access, Sitting Area, Walk-In Closet(s)
- Level: Upper
Bedroom
- Level: Main
Primary bathroom
- Features: Double Vanity, Sauna, Shower Stall(s), Soaking Tub, Tile
Bathroom
- Level: Main,Upper
Dining room
- Level: Main
Family room
- Features: Cathedral/Vaulted, Great Room, Open Beam Ceiling
- Level: Main
Kitchen
- Features: Granite Counters, Kitchen Island, Skylight(s)
- Level: Main
Living room
- Features: Open Beam Ceiling, View
- Level: Main
Heating
- Ductless, Electric, Propane, Wood Stove
Cooling
- Ceiling Fan(s), Other
Appliances
- Included: Dishwasher, Disposal, Electric Water Heater, Free-Standing Electric Oven, Free-Standing Refrigerator, Microwave, Washer/Dryer Stacked
- Laundry: Electric, Inside Area
Features
- Cathedral Ceiling(s), Formal Entry, Open Beam Ceiling
- Flooring: Carpet, Tile, Wood
- Windows: Dual Pane Full, Skylight(s), Screens
- Basement: None
- Number of fireplaces: 3
- Fireplace features: Family Room, Free Standing, Insert, Living Room, Wood Burning
Interior area
- Total structure area: 2,925
- Total interior livable area: 2,925 sqft
Property
Parking
- Total spaces: 4
- Parking features: Detached
- Garage spaces: 2
Features
- Levels: Two
- Stories: 2
- Patio & porch: Rear Porch, Front Porch
- Exterior features: Fire Pit
- Has view: Yes
- View description: Hills, Mountain(s), Orchard, Panoramic, Pasture, Vineyard
Lot
- Size: 5 Acres
- Features: Auto Sprinkler F&R, Garden, Landscaped, Landscape Front
Details
- Parcel number: 0080001186
- Special conditions: Standard
Construction
Type & style
- Home type: SingleFamily
- Property subtype: Single Family Residence
Materials
- Foundation: Concrete Perimeter, Slab
- Roof: Composition,Shingle
Condition
- Year built: 1949
Utilities & green energy
- Gas: Propane Tank Leased
- Sewer: Septic Tank
- Water: Cistern, Well
- Utilities for property: Electricity Connected, Propane, Propane Tank Leased
Community & HOA
Community
- Security: Carbon Monoxide Detector(s), Smoke Detector(s)
HOA
- Has HOA: No
Location
- Region: Ukiah
Financial & listing details
- Price per square foot: $410/sqft
- Date on market: 7/30/2026
- Electric utility on property: Yes
Estimated market value
Not available
Estimated sales range
Not available
Not available
Price history
| Date | Event | Price |
|---|---|---|
| 7/30/2026 | Listed for sale | $1,200,000$410/sqft |
Source:  BAREIS #326065061 Report a problem BAREIS #326065061 Report a problem | ||
Public tax history
Tax history is unavailable.
Monthly payment
Est. payment
Payment breakdown
Explore the cost of this home by adjusting the details. Changes won't be saved.Climate risks
Neighborhood: 95482
Nearby schools
GreatSchools rating
- 3/10Oak Manor Elementary SchoolGrades: K-6Distance: 2.6 mi
- 3/10Pomolita Middle SchoolGrades: 6-8Distance: 3.8 mi
- 5/10Ukiah High SchoolGrades: 9-12Distance: 4.5 mi
- $564,700-- bd-- ba-- sqft1601 Gielow Ln, Ukiah, CA 95482Off Market
- $740,00010 Acres1801 Gielow Ln, Talmage, CA 95481Sold
- $601,000-- bd-- ba-- sqft2860 Old River Rd, Talmage, CA 95481Off Market
- $369,700-- bd-- ba-- sqft2940 Old River Rd, Ukiah, CA 95482Off Market
- $495,800-- bd-- ba-- sqft2770 Old River Rd, Talmage, CA 95482Off Market
- $509,2002 bd2 ba1.8k sqft2890 Old River Rd, Talmage, CA 95482Off Market
- $306,500-- bd-- ba-- sqft2880 Old River Rd, Talmage, CA 95482Off Market
- $692,0004 bd2 ba2.7k sqft2780-2782 Old River, Talmage, CA 95481Off Market
A local agent can set up tours, give advice and negotiate with sellers.
A local lender can help you make sure your offer is ready when you are.
Similar homes
- $1,250,0005 bd3 ba3.4k sqft(Undisclosed Address), Ukiah, CA 95482For Sale
 MLS ID #326060168, Laura Xerogeanes, RE/MAX Gold - Selzer and Assoc. BAREIS
 - $1,295,0004 bd3 ba2.5k sqft5301 Lake Ridge Drive, Ukiah, CA 95482For Sale
 MLS ID #326054655, Jessica V Cress, Elan Real Estate. BAREIS
 - $725,0003 bd3 ba1.9k sqft1550 Crane Terrace, Ukiah, CA 95482For Sale
 MLS ID #326065220, Judy Chen, Keller Williams Realty. BAREIS
 - $1,150,0004 bd3 ba3.2k sqft731 Gold Gulch Road, Ukiah, CA 95482For Sale
 MLS ID #326048433, Christina Yates, Luxe Places International Real. BAREIS
 - $990,0003 bd2 ba2.1k sqft850 Doolan Canyon Drive, Ukiah, CA 95482For SaleMLS ID #326036135, Bud Thompson, RE/MAX Gold - Selzer and Assoc. BAREIS
- $642,0004 bd3 ba2k sqft800 Riverside Drive, Ukiah, CA 95482For SaleMLS ID #326063203, Jordan M Pool, eXp Realty of Northern Califor. BAREIS
- $699,0004 bd4 ba3k sqft1450 Deerwood Drive, Ukiah, CA 95482For SaleMLS ID #325104528, Eric Garbocci, W Real Estate. BAREIS
- $729,0004 bd3 ba2.5k sqft351 View Drive, Ukiah, CA 95482For SaleMLS ID #326006652, Steve Bowne, W Real Estate. BAREIS
- $1,750,0004 bd3 ba3.2k sqft4752 Burke Hill Drive, Ukiah, CA 95482For SaleMLS ID #326024278, Tanya Gilmore, W Real Estate. BAREIS
- $769,0004 bd3 ba2.4k sqft1455 Oak Knoll Road, Ukiah, CA 95482For SaleMLS ID #326033796, Lia Patterson, Luxe Places International Real. BAREIS
- $1,695,0004 bd4 ba3.7k sqft3215 Deerwood Drive, Ukiah, CA 95482For SaleMLS ID #326042346, Randy Waller, W Real Estate. BAREIS
- $689,0004 bd3 ba2.5k sqft1260 Sequoia Plaza, Ukiah, CA 95482For SaleMLS ID #326029047, Clint Hanks, RE/MAX Gold - Selzer and Assoc. BAREIS
- $1,325,0006 bd4 ba3.8k sqft868 Sanel Drive, Ukiah, CA 95482New ConstructionMLS ID #326055559, Jedi Wolfe Hunnicutt, CURB®. BAREIS
- $1,150,0004 bd2 ba1.7k sqft6750 Highway 20, Ukiah, CA 95482For SaleMLS ID #326018371, Mitchell McNamara, Luxe Places International Real. BAREIS
- $625,0004 bd3 ba2.3k sqft1261 Deerwood Drive, Ukiah, CA 95482For SaleMLS ID #326016200, Lia Patterson, Luxe Places International Real. BAREIS
- $675,0003 bd2 ba2k sqft2260 Old River Road, Ukiah, CA 95482For SaleMLS ID #326041394, Pat Williams, Compass. BAREIS
- $725,0003 bd3 ba2.7k sqft888 Watson Road, Ukiah, CA 95482For SaleMLS ID #326016268, Dara Johnson, RE/MAX Gold - Selzer and Assoc. BAREIS
- $749,0003 bd2 ba1.9k sqft1321 Oak Knoll Drive, Ukiah, CA 95482For SaleMLS ID #326042930, Lynn McNamara, Luxe Places International Real. BAREIS
- $885,0005 bd4 ba2.8k sqft2408 Celestin Court, Ukiah, CA 95482New ConstructionMLS ID #324061048, Glenys Simmons, RE/MAX Gold - Selzer and Assoc. BAREIS
- $899,0004 bd3 ba2.7k sqft916 Fairway Avenue, Ukiah, CA 95482For SaleMLS ID #326054389, Alex T McMillen, RE/MAX Gold - Selzer and Assoc. BAREIS
Local buyer's agents are ready to help
