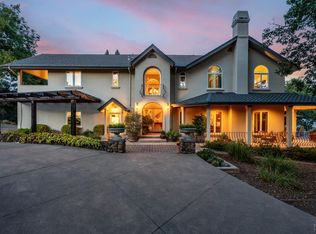
Set within the quiet foothills of South Ukiah, just 30 minutes from Healdsburg, this gated 12 acre estate presents a refined expression of California contemporary design, where architecture and landscape are held in deliberate, uninterrupted dialogue. A slow, oak-lined approach builds anticipation before opening to a residence that feels both grounded in nature and quietly elevated in its presence. Defined by expansive glass, vaulted ceilings, and elevated sightlines, the home unfolds as a sequence of light-filled pavilions oriented toward sweeping valley and ridgeline views. Sunrises move across the landscape and into the interiors, where frameless glazing and retractable glass walls dissolve the boundary between indoor and outdoor living, allowing the setting itself to become the constant focal point. The main residence spans approximately 3,200 square feet, offering 4 bedrooms and 3 baths with a sense of calm proportion and intentional openness. At the center, the kitchen serves as both functional anchor and gathering space, appointed with an induction cooktop, Miele double ovens, built-in refrigeration, a generous island, and a sunlit breakfast nook. It is a space designed for unhurried mornings and effortless entertaining, where daily life remains visually tethered to the surrounding landscape. Upstairs, the primary suite is set apart as a private retreat, opening to its own balcony suspended above the valley floor. Here, shifting light and long-distance views create a quiet, immersive backdrop that changes throughout the day. Throughout the home, radiant in-floor heating, individualized climate zones, slab construction, insulated walls, and a sun-aware orientation bring a quiet layer of comfort and performance. Retractable glass walls extend the main living areas to covered outdoor terraces anchored by a deep overhang, outdoor fireplace, and fire pit, creating a seamless sequence of indoor-outdoor living spaces designed for year-round use. The grounds are intentionally natural yet thoughtfully composed, with mature oaks, seasonal plantings, and garden areas that enhance privacy while reinforcing a sense of calm immersion in the landscape. Open usable acreage provides both flexibility and possibility, including room for a future pool or additional landscape vision. A rare blend of architectural restraint and natural grandeur, this estate embodies the essence of Northern California living: modern, serene, and deeply connected to place.
Active
$1,750,000
4752 Burke Hill Drive, Ukiah, CA 95482
4beds
3,200sqft
Single Family Residence
Built in 2009
11.94 Acres Lot
$1,658,300 Zestimate®
$547/sqft
$-- HOA
What's special
Outdoor fireplaceGenerous islandRetractable glass wallsOpen usable acreageExpansive glassElevated sightlinesSunlit breakfast nook
- 54 days |
- 604 |
- 48 |
Zillow last checked:
Listing updated:
Listed by:
Tanya Gilmore DRE #01966649 707-529-3138,
W Real Estate 707-380-0003,
Nicole Powell DRE #02254582 707-367-5840,
Luxe Places International Real
Source: BAREIS,MLS#: 326024278 Originating MLS: Mendocino
Originating MLS: MendocinoFacts & features
Interior
Bedrooms & bathrooms
- Bedrooms: 4
- Bathrooms: 3
- Full bathrooms: 3
Primary bedroom
- Features: Balcony, Sitting Area, Walk-In Closet 2+
- Level: Upper
Bedroom
- Level: Main
Primary bathroom
- Features: Double Vanity, Low-Flow Toilet(s), Shower Stall(s), Skylight/Solar Tube, Tile
Bathroom
- Features: Double Vanity, Low-Flow Toilet(s), Shower Stall(s), Skylight/Solar Tube, Tile
- Level: Main,Upper
Dining room
- Features: Formal Room
- Level: Main
Family room
- Level: Main
Kitchen
- Features: Breakfast Area, Kitchen Island
- Level: Main
Living room
- Features: Cathedral/Vaulted, Great Room
- Level: Main
Heating
- Fireplace(s), Radiant Floor
Cooling
- Ceiling Fan(s), Ductless, Room Air
Appliances
- Included: Built-In Freezer, Built-In Refrigerator, Dishwasher, Double Oven, Electric Cooktop, Range Hood, Ice Maker, Microwave, Warming Drawer, Washer
- Laundry: Cabinets, Laundry Chute, Ground Floor, Inside Room, Sink
Features
- Cathedral Ceiling(s), Formal Entry, Open Beam Ceiling, Storage
- Flooring: Cork, Stone, Tile, Wood
- Windows: Skylight(s)
- Basement: Partial
- Number of fireplaces: 2
- Fireplace features: Living Room, Outside, Wood Burning
Interior area
- Total structure area: 3,200
- Total interior livable area: 3,200 sqft
Property
Parking
- Total spaces: 6
- Parking features: Covered, Guest, No Garage, Uncovered Parking Spaces 2+, Workshop in Garage
- Carport spaces: 2
- Uncovered spaces: 4
Features
- Levels: Multi/Split
- Stories: 2
- Patio & porch: Patio
- Exterior features: Balcony, Fire Pit
- Fencing: Gate
- Has view: Yes
- View description: Hills, Valley, Trees/Woods
- Waterfront features: Pond, Stream Seasonal
Lot
- Size: 11.94 Acres
- Features: Auto Sprinkler F&R, Garden, Landscaped, Landscape Front
Details
- Additional structures: Pergola
- Parcel number: 1860703100
- Special conditions: Standard
Construction
Type & style
- Home type: SingleFamily
- Architectural style: Farmhouse,Modern/High Tech
- Property subtype: Single Family Residence
Materials
- Frame, Glass, Stucco
- Foundation: Slab
- Roof: Cement
Condition
- Year built: 2009
Utilities & green energy
- Gas: Propane Tank Leased
- Sewer: Septic Tank
- Water: Water District
- Utilities for property: Propane Tank Leased, Underground Utilities
Community & HOA
Community
- Security: Carbon Monoxide Detector(s), Smoke Detector(s)
HOA
- Has HOA: No
Location
- Region: Ukiah
Financial & listing details
- Price per square foot: $547/sqft
- Tax assessed value: $309,257
- Annual tax amount: $3,862
- Date on market: 6/25/2026
Estimated market value
$1,658,300
$1.58M - $1.74M
$3,905/mo
Price history
| Date | Event | Price |
|---|---|---|
| 6/25/2026 | Listed for sale | $1,750,000-20.1%$547/sqft |
Source:  BAREIS #326024278 Report a problem BAREIS #326024278 Report a problem | ||
| 11/1/2024 | Listing removed | $2,190,000$684/sqft |
Source: BAREIS #324024460 Report a problem | ||
| 8/17/2024 | Price change | $2,190,000-8.6%$684/sqft |
Source: BAREIS #324024460 Report a problem | ||
| 4/8/2024 | Listed for sale | $2,395,000$748/sqft |
Source: BAREIS #324024460 Report a problem | ||
| 4/8/2024 | Listing removed | $2,395,000$748/sqft |
Source: BAREIS #324017737 Report a problem | ||
| 3/15/2024 | Listed for sale | $2,395,000$748/sqft |
Source: BAREIS #324017737 Report a problem | ||
| 12/24/2023 | Listing removed | $2,395,000$748/sqft |
Source: BAREIS #323036912 Report a problem | ||
| 6/16/2023 | Listed for sale | $2,395,000-6.1%$748/sqft |
Source: BAREIS #323036912 Report a problem | ||
| 7/2/2021 | Sold | $2,550,000$797/sqft |
Source: BAREIS #321014976 Report a problem | ||
| 5/13/2021 | Contingent | $2,550,000$797/sqft |
Source: BAREIS #321014976 Report a problem | ||
| 4/24/2021 | Listed for sale | $2,550,000$797/sqft |
Source: BAREIS #321014976 Report a problem | ||
Public tax history
| Year | Property taxes | Tax assessment |
|---|---|---|
| 2025 | $3,862 +3.9% | $309,257 +2% |
| 2024 | $3,716 +0.9% | $303,194 +2% |
| 2023 | $3,681 +3.4% | $297,250 +2% |
| 2022 | $3,562 | $291,423 +2% |
| 2021 | -- | $285,711 +1% |
| 2020 | $3,531 +5.7% | $282,859 +2% |
| 2019 | $3,340 +2.4% | $277,314 +2% |
| 2018 | $3,260 +1.6% | $271,878 +2% |
| 2017 | $3,209 +2.9% | $266,549 +2% |
| 2016 | $3,117 +0.8% | $261,322 +1.5% |
| 2015 | $3,093 | $257,399 |
Find assessor info on the county website
Monthly payment
Est. payment
Payment breakdown
Explore the cost of this home by adjusting the details. Changes won't be saved.Climate risks
Neighborhood: 95482
Getting around
0 / 100
Car-DependentNearby schools
GreatSchools rating
- 3/10Grace Hudson Elementary SchoolGrades: K-5Distance: 2.8 mi
- 3/10Pomolita Middle SchoolGrades: 6-8Distance: 5.1 mi
- 5/10Ukiah High SchoolGrades: 9-12Distance: 5.8 mi
- $729,2003 bd3 ba2.2k sqft140 Bisby Ave, Ukiah, CA 95482Off Market

- $303,000-- bd-- ba-- sqft180 Bisby Ave, Ukiah, CA 95482Off Market
- $331,1002 bd1 ba981 sqft200 Bisby Ave, Ukiah, CA 95482Off Market

- $236,600-- bd-- ba-- sqft200 Bisby Ave, Ukiah, CA 95482Off Market
- $406,100-- bd-- ba-- sqft265 Bisby Ave, Ukiah, CA 95482Off Market
- $455,500-- bd-- ba-- sqft300 Bisby Ave, Ukiah, CA 95482Off Market
- $--2 bd2 ba1.6k sqft304 Bisby Ave, Ukiah, CA 95482Off Market
- $1,077,800-- bd-- ba-- sqft4560 Burke Hill Dr, Ukiah, CA 95482Off Market
A local agent can set up tours, give advice and negotiate with sellers.
A local lender can help you make sure your offer is ready when you are.
Similar homes
- $1,695,0004 bd4 ba3.7k sqft3215 Deerwood Drive, Ukiah, CA 95482For Sale
 MLS ID #326042346, Randy Waller, W Real Estate. BAREIS
 - $1,200,0004 bd2 ba2.9k sqft1701 Gielow Lane, Ukiah, CA 95482For Sale
 MLS ID #326065061, Valerie J Lasseter, Casa Keys Real Estate. BAREIS
 - $1,795,0004 bd4 ba3.1k sqft800 - 850 Boonville Road, Ukiah, CA 95482For Sale
 MLS ID #326030352, Kevin P McDonald, Sotheby's International Realty. BAREIS
 - $1,295,0004 bd3 ba2.5k sqft5301 Lake Ridge Drive, Ukiah, CA 95482For Sale
 MLS ID #326054655, Jessica V Cress, Elan Real Estate. BAREIS
 - $990,0003 bd2 ba2.1k sqft850 Doolan Canyon Drive, Ukiah, CA 95482For SaleMLS ID #326036135, Bud Thompson, RE/MAX Gold - Selzer and Assoc. BAREIS
- $1,100,0004 bd3 ba3.2k sqft731 Gold Gulch Road, Ukiah, CA 95482For SaleMLS ID #326048433, Christina Yates, Luxe Places International Real. BAREIS
- $1,000,0003 bd3 ba2.9k sqft1560 Crane Terrace, Ukiah, CA 95482For SaleMLS ID #326033224, Pat Williams, Compass. BAREIS
- $1,299,0006 bd4 ba3.8k sqft868 Sanel Drive, Ukiah, CA 95482New ConstructionMLS ID #326055559, Jedi Wolfe Hunnicutt, CURB®. BAREIS
- $965,0004 bd3 ba2.9k sqft1247 Myszka Place, Ukiah, CA 95482For SaleMLS ID #326024249, Howard Egan, Luxe Places International Real. BAREIS
- $885,0005 bd4 ba2.8k sqft2408 Celestin Court, Ukiah, CA 95482New ConstructionMLS ID #324061048, Glenys Simmons, RE/MAX Gold - Selzer and Assoc. BAREIS
- $985,0002 bd3 ba2.1k sqft10801 Bakers Creek Road, Redwood Valley, CA 95470For SaleMLS ID #326067826, Bud Thompson, RE/MAX Gold - Selzer and Assoc. BAREIS
- $879,0004 bd4 ba3.2k sqft2412 Celestin Court, Ukiah, CA 95482For SaleMLS ID #326047685, Andrew C Ceja, W Real Estate. BAREIS
- $1,360,0003 bd4 ba3.3k sqft8601 E Side Potter Valley Road, Potter Valley, CA 95469For SaleMLS ID #326045655, Kenzie Ford, Compass. BAREIS
- $2,199,0003 bd2 ba2.1k sqft4400 Lake Ridge Drive, Ukiah, CA 95482For SaleMLS ID #326031565, Benjamin Kobetz, Century 21 Kobetz Realty. BAREIS
- $899,0004 bd3 ba2.8k sqft400 Tehuacan Road, Ukiah, CA 95482New ConstructionMLS ID #326026600, Glenys Simmons, RE/MAX Gold - Selzer and Assoc. BAREIS
- $1,190,0003 bd3 ba2.5k sqft5615 Highland Springs Road, Lakeport, CA 95453For SaleMLS ID #326037485, Raymond Hebel, Luxe Places International Real. BAREIS
- $2,300,0003 bd3 ba3k sqft700 Holmes Ranch Road, Philo, CA 95466For SaleMLS ID #326010354, Kevin P McDonald, Sotheby's International Realty. BAREIS
- $1,400,0003 bd3 ba3k sqft11727 Elk Mountain Road, Upper Lake, CA 94585For SaleMLS ID #326014068, Steven B Vail, Vail and Associates Realtors. BAREIS
- $1,150,0003 bd4 ba2.8k sqft2151 Guntly Road, Philo, CA 95466For SaleMLS ID #326008349, Kevin P McDonald, Sotheby's International Realty. BAREIS
- $1,099,0004 bd2 ba1.7k sqft6750 Highway 20, Ukiah, CA 95482For SaleMLS ID #326018371, Mitchell McNamara, Luxe Places International Real. BAREIS
Local buyer's agents are ready to help
