Are you looking for a home that is truly breathtaking, exquisite, and unlike anything else? This remarkable Vichy Springs residence is a rare blend of elegance, character, and exceptional design, with beautiful details waiting to impress in every room. This home offers 5 bedrooms, 3.5 baths, and 3,635 sq. ft. of thoughtfully designed living space and sits on approximately 0.63 acres. The impressive kitchen features custom cabinetry, a large island with sink and breakfast bar, Viking range, and wine cooler. Each bathroom showcases intricate, gorgeous tilework that adds a unique touch of elegance. The spacious downstairs primary suite offers vaulted ceilings, patio access, and an adjoining room ideal for an office, nursery, or sitting area. The primary bath features a soaking tub, tile shower, and dual vanities. Upstairs offers additional bedrooms plus flexible space that can be used as an office, gym, theater, or additional bedroom. Enjoy the generous backyard and patio, perfect for entertaining or relaxing. This is a wonderful opportunity to own this stunning and well designed home in a sought-after Ukiah location. Easy access to Napa in approximately 1.5 hours and San Francisco in about 2-2.5 hours.
Active
$1,249,000
2485 Appolinaris Drive, Ukiah, CA 95482
5beds
3,635sqft
Single Family Residence
Built in 2007
0.63 Acres Lot
$-- Zestimate®
$344/sqft
$71/mo HOA
What's special
Viking rangeImpressive kitchenWine coolerCustom cabinetryGenerous backyardSpacious downstairs primary suite
- 59 days
- 285
- 14
Zillow last checked:
Listing updated:
Listed by:
Celeste C Rodriguez DRE #01899656 707-272-5549,
Coldwell Banker Mendo Realty 707-462-5400,
CarenVanessa J Quintero DRE #02041162 707-272-5523,
Coldwell Banker Mendo Realty
Source: BAREIS,MLS#: 326069677 Originating MLS: Mendocino
Originating MLS: MendocinoFacts & features
Interior
Bedrooms & bathrooms
- Bedrooms: 5
- Bathrooms: 4
- Full bathrooms: 3
- 1/2 bathrooms: 1
Rooms
- Room types: Bonus Room, Dining Room, Family Room, Kitchen, Laundry, Living Room, Master Bathroom, Master Bedroom, Possible Guest, Storage
Primary bedroom
- Features: Ground Floor, Outside Access, Sitting Room, Walk-In Closet 2+
- Level: Lower,Main
Bedroom
- Level: Lower,Main,Upper
Primary bathroom
- Features: Double Vanity, Shower Stall(s), Soaking Tub, Tile
Bathroom
- Features: Tile, Tub w/Shower Over
- Level: Lower,Main,Upper
Dining room
- Level: Lower,Main
Family room
- Level: Lower,Main
Kitchen
- Features: Breakfast Area, Island w/Sink
- Level: Lower
Heating
- Central, Fireplace(s)
Cooling
- Ceiling Fan(s), Central Air
Appliances
- Included: Trash Compactor, Disposal, Gas Water Heater, Microwave
- Laundry: Cabinets, Inside Room, Sink
Features
- Flooring: Carpet, Laminate, Tile
- Basement: None
- Number of fireplaces: 1
- Fireplace features: Family Room
Interior area
- Total structure area: 3,635
- Total interior livable area: 3,635 sqft
Property
Parking
- Total spaces: 11
- Parking features: Attached, Garage Door Opener, Garage Faces Side, Paved
- Attached garage spaces: 3
- Uncovered spaces: 8
Features
- Levels: Two
- Stories: 2
- Patio & porch: Front Porch, Patio
- Fencing: Back Yard,Wood
Lot
- Size: 0.63 Acres
- Features: Landscaped, Landscape Front
Details
- Additional structures: Gazebo
- Parcel number: 1782506305
- Special conditions: Standard
Construction
Type & style
- Home type: SingleFamily
- Property subtype: Single Family Residence
Condition
- Year built: 2007
Utilities & green energy
- Sewer: Public Sewer
- Water: Private
- Utilities for property: Cable Available, Internet Available, Public
Community & HOA
HOA
- Has HOA: Yes
- Amenities included: Park
- Services included: Common Areas, Management
- HOA fee: $71 monthly
- HOA name: Vichy Springs Community HomeownersAssociation
- HOA phone: 707-687-2580
Location
- Region: Ukiah
Financial & listing details
- Price per square foot: $344/sqft
- Tax assessed value: $981,617
- Date on market: 8/17/2026
- Road surface type: Paved
Estimated market value
Not available
Estimated sales range
Not available
Not available
Price history
| Date | Event | Price |
|---|---|---|
| 8/17/2026 | Listed for sale | $1,249,000+35%$344/sqft |
Source:  BAREIS #326069677 Report a problem BAREIS #326069677 Report a problem | ||
| 11/1/2022 | Sold | $925,000$254/sqft |
Source: BAREIS #322070867 Report a problem | ||
| 10/27/2022 | Pending sale | $925,000$254/sqft |
Source: BAREIS #322070867 Report a problem | ||
| 10/3/2022 | Contingent | $925,000$254/sqft |
Source: BAREIS #322070867 Report a problem | ||
| 8/30/2022 | Price change | $925,000-2.5%$254/sqft |
Source: BAREIS #322070867 Report a problem | ||
| 7/28/2022 | Listed for sale | $949,000$261/sqft |
Source: BAREIS #322070867 Report a problem | ||
| 6/1/2022 | Listing removed | $949,000$261/sqft |
Source: BAREIS #321064263 Report a problem | ||
| 2/4/2022 | Contingent | $949,000$261/sqft |
Source: BAREIS #321064263 Report a problem | ||
| 12/22/2021 | Listed for sale | $949,000$261/sqft |
Source: BAREIS #321064263 Report a problem | ||
| 12/13/2021 | Contingent | $949,000$261/sqft |
Source: BAREIS #321064263 Report a problem | ||
| 12/1/2021 | Listed for sale | $949,000+475.2%$261/sqft |
Source: BAREIS #321064263 Report a problem | ||
| 3/4/2004 | Sold | $165,000$45/sqft |
Source: Public Record Report a problem | ||
Public tax history
| Year | Property taxes | Tax assessment |
|---|---|---|
| 2026 | -- | $981,617 +2% |
| 2025 | $11,767 +4% | $962,370 +2% |
| 2024 | $11,312 +1% | $943,500 +2% |
| 2023 | $11,202 +7.3% | $925,000 -9% |
| 2022 | $10,442 | $1,016,435 +23.5% |
| 2021 | -- | $823,000 -5.5% |
| 2020 | $10,624 +123.6% | $871,000 +7.8% |
| 2019 | $4,750 -49.7% | $808,000 |
| 2018 | $9,452 +4.5% | $808,000 +4.9% |
| 2017 | $9,044 +1.6% | $770,000 +0.5% |
| 2016 | $8,906 +4.4% | $766,000 +5.2% |
| 2015 | $8,528 +1.2% | $728,000 +0.8% |
| 2014 | $8,430 | $722,000 +11.1% |
| 2013 | -- | $650,000 -24.3% |
| 2012 | -- | $858,760 +2% |
| 2011 | -- | $841,925 +0.8% |
| 2010 | -- | $835,637 -0.2% |
| 2009 | -- | $837,625 +2% |
| 2008 | -- | $821,201 +13.7% |
| 2007 | -- | $722,100 +320.6% |
| 2006 | -- | $171,666 +2% |
| 2005 | -- | $168,300 +247% |
| 2004 | -- | $48,498 +1.9% |
| 2003 | -- | $47,610 +2% |
| 2002 | -- | $46,676 -43% |
| 2001 | -- | $81,946 |
Find assessor info on the county website
Monthly payment
Est. payment
Payment breakdown
Explore the cost of this home by adjusting the details. Changes won't be saved.Climate risks
Neighborhood: 95482
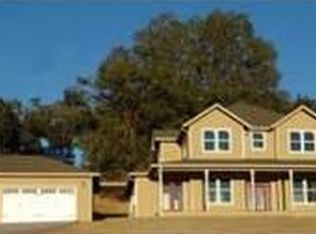
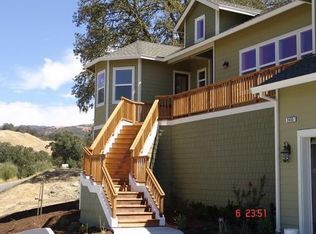
Similar homes
- $840,0004 bd4 ba3k sqft511 Tehuacan Road, Ukiah, CA 95482New Construction
 MLS ID #326069854, Mayra A Benitez Jaimes, W Real Estate. BAREIS
 - $1,150,0004 bd2 ba2.9k sqft1701 Gielow Lane, Ukiah, CA 95482For Sale
 MLS ID #326065061, Valerie J Lasseter, Casa Keys Real Estate. BAREIS
 - $885,0005 bd4 ba2.8k sqft2408 Celestin Court, Ukiah, CA 95482New Construction
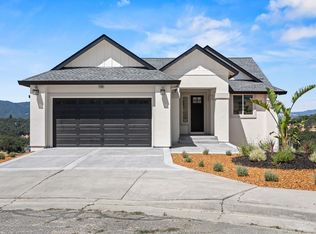 MLS ID #324061048, Glenys Simmons, RE/MAX Gold - Selzer and Assoc. BAREIS
 - $869,0004 bd4 ba3.2k sqft2412 Celestin Court, Ukiah, CA 95482For Sale
 MLS ID #326047685, Andrew C Ceja, W Real Estate. BAREIS
