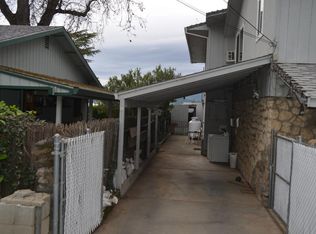
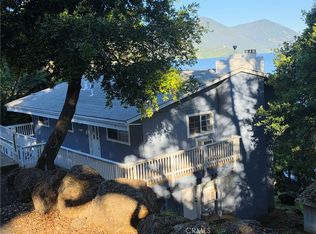
Rare Clearlake lakefront opportunity offering the lifestyle buyers search for PLUS an income potential with two attached apartments —private dock, panoramic water views, and prime Lake County location. This beautifully positioned home captures sparkling lake vistas, mountain backdrops, and the peaceful setting that makes waterfront living so desirable. Inside, enjoy spacious living areas filled with natural light, an open-concept design, and seamless indoor-outdoor flow for entertaining or relaxing. Step outside to lakeside decks and patios ideal for morning coffee, sunset dinners, and weekend gatherings. Launch the boat, fish from your dock, kayak at sunrise, or simply unwind by the water. Whether you’re seeking a full-time residence, vacation getaway, or income-producing short-term rental, this property checks all the boxes. Conveniently located near dining, shopping, and year-round recreation. Lakefront homes with private waterfront access, views, and lifestyle appeal are always in demand—don’t miss this exceptional Clear Lake retreat.
For sale
Listed by: RE/MAX Gold Lake County • Ginabelle Smith • Contact: 707-272-1122
Price cut: $24K (8/18)
$675,000
14038 Rosewood Ln, Clearlake, CA 95422
5beds
3,400sqft
Single Family Residence
Built in 1970
0.32 Acres Lot
$-- Zestimate®
$199/sqft
$-- HOA
What's special
- 514 days
- 1,749
- 114
Zillow last checked:
Listing updated:
Listed by:
Ginabelle Smith DRE #01933522 707-272-1122,
RE/MAX Gold Lake County
Source: CRMLS,MLS#: LC26038822 Originating MLS: California Regional MLS
Originating MLS: California Regional MLSFacts & features
Interior
Bedrooms & bathrooms
- Bedrooms: 5
- Bathrooms: 4
- Full bathrooms: 4
- Main level bathrooms: 2
- Main level bedrooms: 3
Rooms
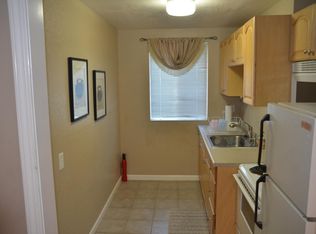
- Room types: Bedroom, Guest Quarters, Kitchen, Laundry, Living Room, Retreat
Bedroom
- Features: All Bedrooms Down
Bathroom
- Features: Bathtub, Separate Shower
Kitchen
- Features: Kitchen/Family Room Combo, Tile Counters
Heating
- Central, Ductless, ENERGY STAR Qualified Equipment
Cooling
- Central Air, Ductless, ENERGY STAR Qualified Equipment
Appliances
- Included: Dishwasher, Disposal, Gas Range, Microwave, Refrigerator, Water Heater
- Laundry: Laundry Room
Features
- Breakfast Bar, Ceiling Fan(s), Living Room Deck Attached, Open Floorplan, Tile Counters, All Bedrooms Down
- Flooring: Laminate
- Windows: Double Pane Windows, Screens
- Has fireplace: No
- Fireplace features: None
- Common walls with other units/homes: No Common Walls
Interior area
- Total interior livable area: 3,400 sqft
Property
Parking
- Total spaces: 5
- Parking features: Assigned, Concrete, Carport
- Carport spaces: 1
- Uncovered spaces: 4
Features
- Levels: Two
- Stories: 2
- Entry location: Street
- Patio & porch: Covered, Deck, Front Porch, Open, Patio
- Exterior features: Boat Lift, Dock
- Has private pool: Yes
- Pool features: Above Ground, Private
- Fencing: Chain Link,Wood
- Has view: Yes
- View description: Hills, Lake, Mountain(s)
- Has water view: Yes
- Water view: Lake
- Waterfront features: Beach Front, Lake Front, Boat Ramp/Lift Access
Lot
- Size: 0.32 Acres
- Features: 0-1 Unit/Acre, Back Yard, Near Park, Sprinkler System
Details
- Additional structures: Outbuilding, Storage
- Parcel number: 039141030000
- Zoning: SFR
- Special conditions: Standard
Construction
Type & style
- Home type: SingleFamily
- Property subtype: Single Family Residence
Materials
- Roof: Composition
Condition
- Turnkey
- New construction: No
- Year built: 1970
Utilities & green energy
- Electric: Electricity - On Property, Standard, 220 Volts
- Sewer: Public Sewer
- Water: Public, Well
- Utilities for property: Electricity Connected, Propane, Sewer Connected, Water Connected
Community & HOA
Community
- Features: Biking, Dog Park, Foothills, Fishing, Hiking, Lake, Rural, Water Sports, Park
Location
- Region: Clearlake
Financial & listing details
- Price per square foot: $199/sqft
- Tax assessed value: $650,000
- Date on market: 2/23/2026
- Cumulative days on market: 514 days
- Listing terms: Cash to Existing Loan,1031 Exchange
- Road surface type: Paved
Estimated market value
Not available
Estimated sales range
Not available
$2,724/mo
Price history
| Date | Event | Price |
|---|---|---|
| 8/18/2026 | Price change | $675,000-3.4%$199/sqft |
Source:  CRMLS #LC26038822 Report a problem CRMLS #LC26038822 Report a problem | ||
| 5/30/2026 | Price change | $699,000-2.8%$206/sqft |
Source: CRMLS #LC26038822 Report a problem | ||
| 2/23/2026 | Listed for sale | $719,000-6.5%$211/sqft |
Source: CRMLS #LC26038822 Report a problem | ||
| 2/17/2026 | Listing removed | $769,000$226/sqft |
Source:  SDMLS #LC25066763 Report a problem SDMLS #LC25066763 Report a problem | ||
| 6/23/2025 | Listed for sale | $769,000+11.4%$226/sqft |
Source: SDMLS #LC25066763 Report a problem | ||
| 10/4/2005 | Sold | $690,000$203/sqft |
Source: Public Record Report a problem | ||
Public tax history
| Year | Property taxes | Tax assessment |
|---|---|---|
| 2026 | -- | $650,000 |
| 2025 | $7,433 -0.8% | $650,000 |
| 2024 | $7,496 -0.8% | $650,000 |
| 2023 | $7,556 +3.2% | $650,000 |
| 2022 | $7,319 -4.8% | $650,000 +17.8% |
| 2021 | $7,686 +16.8% | $552,000 |
| 2020 | $6,581 +2.5% | $552,000 |
| 2019 | $6,419 | $552,000 |
Find assessor info on the county website
Monthly payment
Est. payment
Payment breakdown
Explore the cost of this home by adjusting the details. Changes won't be saved.Climate risks
Neighborhood: 95422

Similar homes
- $749,0006 bd6 ba3.1k sqft3339 Harrison Street, Clearlake, CA 95422For Sale
 MLS ID #326057033, Iris Angeleri, Pivniska Real Estate Group. BAREIS
 - $525,0003 bd5 ba2.1k sqft2875 Old Highway 53, Clearlake, CA 95422For Sale
 MLS ID #LC26177071, Elisabeth Cruz, Pivniska Real Estate Group. CRMLS
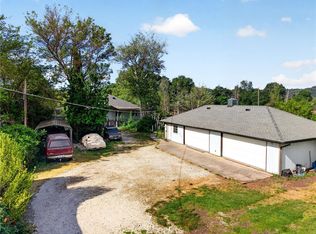
 - $750,0003 bd3 ba2.7k sqft7365 Old Highway 53, Clearlake, CA 95422For Sale
 MLS ID #LC26092084, Ruben Martinez, Fiduciary Real Estate Services. CRMLS
 - $579,0003 bd3 ba2.1k sqft13674 Anderson Rd, Lower Lake, CA 95457For Sale
 MLS ID #LC26069072, Anna Macomber, Luxe Places International Realty. CRMLS
Local buyer's agents are ready to help
