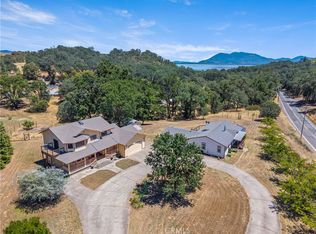
Tucked away at the end of a private road in desirable North Lakeport, this unique acreage property offers two separate living spaces, a pool and spa, workshop, usable land, and exceptional privacy. The main home features 2 bedrooms, 2.5 bathrooms, a bonus room, spacious living areas, cherry cabinetry with pull-out storage, granite countertops, and travertine and bamboo flooring.
A separate gated driveway leads to the second living space and large 31' x 37' workshop/garage. The ADU includes an additional bedroom, living room, kitchenette, and bathroom—ideal for guests, extended family, a home office, or potential rental income.
Situated on approximately 2.65 flat, usable acres, the property includes covered RV and boat parking, multiple outbuildings, extensive concrete hardscape, established landscaping, and an abundance of producing fruit trees with nearly a dozen varieties. There is also a fenced corral area with covered stalls, hay storage, and additional space for horses or other animals.
The backyard is set up for relaxing and entertaining with a pebble-bottom pool, spa, pergola, outdoor fireplace, and natural stone bar area. Quality construction includes steel framing, cement-board siding, a newer Class A fire-rated roof, and on-demand water heaters.
Private and peaceful, yet conveniently located just minutes from Highway 29, downtown Lakeport, shopping, dining, Sutter Lakeside hospital, entertainment, and Clear Lake. A hard-to-find Lakeport property with a clear septic and pest report on file.
Coming soon 10/05
Listed by: Country Air Properties • Anne Mary Skeen • Contact: 707-264-9073
$1,015,000
3125 Ranch Ct, Lakeport, CA 95453
3beds
3,082sqft
Single Family Residence
Built in 1997
2.65 Acres Lot
$-- Zestimate®
$329/sqft
$-- HOA
What's special
- 2 days
- 134
- 2
Zillow last checked:
Listing updated:
Listed by:
Anne Mary Skeen DRE #02174912 707-264-9073,
Country Air Properties
Source: CRMLS,MLS#: LC26211657 Originating MLS: California Regional MLS
Originating MLS: California Regional MLSFacts & features
Interior
Bedrooms & bathrooms
- Bedrooms: 3
- Bathrooms: 4
- Full bathrooms: 3
- 1/2 bathrooms: 1
- Main level bathrooms: 3
- Main level bedrooms: 2
Rooms
- Room types: Bedroom, Kitchen, Laundry, Living Room, Primary Bathroom, Primary Bedroom, Office, Other, Workshop
Primary bedroom
- Features: Primary Suite
Primary bedroom
- Features: Main Level Primary
Bedroom
- Features: Bedroom on Main Level
Bathroom
- Features: Bathroom Exhaust Fan, Bathtub, Granite Counters, Remodeled, Soaking Tub, Separate Shower, Tub Shower, Upgraded, Walk-In Shower
Kitchen
- Features: Granite Counters, Kitchen Island, Pots & Pan Drawers, Remodeled, Updated Kitchen
Other
- Features: Walk-In Closet(s)
Heating
- Combination, Central, Electric, See Remarks, Wood, Wood Stove
Cooling
- Central Air, Electric, Gas, See Remarks
Appliances
- Included: Dishwasher, Gas Oven, Microwave, Propane Range, Refrigerator
- Laundry: Inside
Features
- Built-in Features, Ceiling Fan(s), Central Vacuum, Granite Counters, High Ceilings, Open Floorplan, Recessed Lighting, Bedroom on Main Level, Instant Hot Water, Main Level Primary, Primary Suite, Walk-In Closet(s), Workshop
- Flooring: Bamboo, Carpet, Stone
- Windows: Custom Covering(s), Double Pane Windows, Screens
- Has fireplace: Yes
- Fireplace features: Living Room, Wood Burning
- Common walls with other units/homes: No Common Walls
Interior area
- Total interior livable area: 3,082 sqft
Property
Parking
- Total spaces: 4
- Parking features: Attached Carport, Circular Driveway, Covered, Carport, Door-Multi, Direct Access, Driveway Level, Driveway, Garage, Gravel, Off Street, Oversized, Private, Pull-through, RV Hook-Ups, RV Potential, RV Gated, RV Access/Parking, RV Covered, Garage Faces Side
- Attached garage spaces: 4
- Has carport: Yes
Accessibility
- Accessibility features: Safe Emergency Egress from Home
Features
- Levels: One
- Stories: 1
- Entry location: front
- Patio & porch: Rear Porch, Concrete, Covered, Front Porch, Patio, Porch
- Exterior features: Barbecue, Rain Gutters
- Has private pool: Yes
- Pool features: Gas Heat, Heated, In Ground, Pebble, Private
- Has spa: Yes
- Spa features: Heated, In Ground, Private
- Fencing: Chain Link,Good Condition,Wood,Wire
- Has view: Yes
- View description: Courtyard, Neighborhood, Pool, Trees/Woods
Lot
- Size: 2.65 Acres
- Features: 2-5 Units/Acre, Drip Irrigation/Bubblers, Front Yard, Horse Property, Lot Over 40000 Sqft, Level, Rectangular Lot, Ranch, Street Level
Details
- Additional structures: Barn(s), Second Garage, Guest House Detached, Greenhouse, Outbuilding, Shed(s), Storage, Workshop
- Parcel number: 005018450000
- Special conditions: Standard
- Horses can be raised: Yes
Construction
Type & style
- Home type: SingleFamily
- Architectural style: Ranch
- Property subtype: Single Family Residence
Materials
- Roof: Composition
Condition
- Updated/Remodeled,Turnkey
- New construction: No
- Year built: 1997
Utilities & green energy
- Electric: 220 Volts in Workshop
- Sewer: Septic Tank
- Water: Public
Community & HOA
Community
- Features: Foothills, Hiking, Hunting, Lake, Park, Water Sports, Fishing
- Security: Carbon Monoxide Detector(s), Firewall(s), Smoke Detector(s), Security Lights
Location
- Region: Lakeport
Financial & listing details
- Price per square foot: $329/sqft
- Tax assessed value: $685,086
- Date on market: 9/30/2026
- Listing terms: Cash,Conventional,FHA,VA Loan
Estimated market value
Not available
Estimated sales range
Not available
Not available
Price history
| Date | Event | Price |
|---|---|---|
| 4/1/2026 | Listing removed | $1,025,000$333/sqft |
Source:  BAREIS #325077063 Report a problem BAREIS #325077063 Report a problem | ||
| 12/8/2025 | Price change | $1,025,000-1%$333/sqft |
Source: BAREIS #325077063 Report a problem | ||
| 10/5/2025 | Price change | $1,035,000-0.9%$336/sqft |
Source: BAREIS #325077063 Report a problem | ||
| 8/27/2025 | Listed for sale | $1,044,000+1.9%$339/sqft |
Source: BAREIS #325077063 Report a problem | ||
| 9/2/2024 | Listing removed | $1,025,000$333/sqft |
Source: BAREIS #324007308 Report a problem | ||
| 7/17/2024 | Price change | $1,025,000-1%$333/sqft |
Source: BAREIS #324007308 Report a problem | ||
| 5/9/2024 | Listed for sale | $1,035,000-0.5%$336/sqft |
Source: BAREIS #324007308 Report a problem | ||
| 5/2/2024 | Listing removed | $1,040,000$337/sqft |
Source: BAREIS #324007308 Report a problem | ||
| 2/5/2024 | Listed for sale | $1,040,000-1%$337/sqft |
Source: BAREIS #324007308 Report a problem | ||
| 2/1/2024 | Listing removed | $1,050,000$341/sqft |
Source: BAREIS #323917410 Report a problem | ||
| 10/15/2023 | Listed for sale | $1,050,000-1.8%$341/sqft |
Source: BAREIS #323917410 Report a problem | ||
| 8/29/2023 | Listing removed | -- |
Source: BAREIS #323033930 Report a problem | ||
| 7/14/2023 | Price change | $1,069,000-0.1%$347/sqft |
Source: BAREIS #323033930 Report a problem | ||
| 5/21/2023 | Listed for sale | $1,070,000-0.8%$347/sqft |
Source: BAREIS #323033930 Report a problem | ||
| 1/1/2023 | Listing removed | $1,079,000$350/sqft |
Source: BAREIS #322098878 Report a problem | ||
| 11/9/2022 | Listed for sale | $1,079,000+82.9%$350/sqft |
Source: BAREIS #322098878 Report a problem | ||
| 11/30/2017 | Sold | $590,000-4.7%$191/sqft |
Source: BAREIS #21704688 Report a problem | ||
| 10/17/2017 | Pending sale | $619,000$201/sqft |
Source: RE/MAX Gold Lake County #LC17013115 Report a problem | ||
| 10/3/2017 | Price change | $619,000-3.1%$201/sqft |
Source: RE/MAX Gold Lake County #LC17013115 Report a problem | ||
| 7/26/2017 | Price change | $639,000-1.7%$207/sqft |
Source: RE/MAX Gold Lake County #LC17013115 Report a problem | ||
| 7/25/2017 | Listed for sale | $650,000$211/sqft |
Source: RE/MAX Gold Lake County #LC17013115 Report a problem | ||
| 6/27/2017 | Pending sale | $650,000$211/sqft |
Source: RE/MAX Gold Lake County #LC17013115 Report a problem | ||
| 4/12/2017 | Price change | $650,000-4.3%$211/sqft |
Source: Remax Lake County Realty #LC17013115 Report a problem | ||
| 3/15/2017 | Price change | $679,000-1.5%$220/sqft |
Source: Remax Lake County Realty #LC17013115 Report a problem | ||
| 1/20/2017 | Listed for sale | $689,000$224/sqft |
Source: Remax Lake County Realty #LC17013115 Report a problem | ||
Public tax history
| Year | Property taxes | Tax assessment |
|---|---|---|
| 2026 | -- | $685,086 +2% |
| 2025 | $7,659 +2.6% | $671,654 +2% |
| 2024 | $7,468 +1.7% | $658,485 +2% |
| 2023 | $7,340 +1.6% | $645,575 +2% |
| 2022 | $7,224 +0.8% | $632,918 +2% |
| 2021 | $7,169 +3.4% | $620,509 +1% |
| 2020 | $6,932 +0.5% | $614,148 +2% |
| 2019 | $6,899 +5.5% | $602,106 +2% |
| 2018 | $6,537 -8.6% | $590,300 -7.2% |
| 2017 | $7,150 +2.1% | $635,883 +2% |
| 2016 | $7,003 +1.2% | $623,416 +1.5% |
| 2015 | $6,917 +8.1% | $614,053 +2% |
| 2014 | $6,397 +0.2% | $602,026 +0.5% |
| 2013 | $6,383 +1.5% | $599,307 +2% |
| 2012 | $6,286 +2.9% | $587,557 +2% |
| 2011 | $6,108 +0.6% | $576,037 +0.8% |
| 2010 | $6,072 -5.2% | $571,733 +1.8% |
| 2008 | $6,405 +8.8% | $561,853 +2% |
| 2007 | $5,886 -3.6% | $550,838 +2% |
| 2006 | $6,104 +4.7% | $540,038 +2% |
| 2005 | $5,831 +10.1% | $529,450 +13.2% |
| 2004 | $5,295 +0.2% | $467,569 +1.9% |
| 2003 | $5,283 +1.4% | $459,000 +2% |
| 2002 | $5,208 +103.6% | $450,000 +109.6% |
| 2001 | $2,558 +1.7% | $214,664 +2% |
| 2000 | $2,515 | $210,456 |
Find assessor info on the county website
Monthly payment
Est. payment
Payment breakdown
Explore the cost of this home by adjusting the details. Changes won't be saved.Climate risks
Neighborhood: 95453
Similar homes
- $799,0003 bd3 ba2.8k sqft1001 Louis Way, Lakeport, CA 95453For Sale
 MLS ID #LC26215367, Jenna Rezzonico, Country Air Properties. CRMLS
 - $749,0006 bd5 ba3.7k sqft920 Park Way, Lakeport, CA 95453For Sale
 MLS ID #LC26128219, Melissa Chapman, Chapman Real Estate. CRMLS
 - $575,0003 bd3 ba2.7k sqft2765 Howard Ave, Lakeport, CA 95453For Sale
 MLS ID #LC26116944, Dolores Parker, NorthBay Property Management. CRMLS
 - $750,0004 bd3 ba3k sqft3774 Leal Dr, Lakeport, CA 95453For Sale
 MLS ID #LC26165795, Anne Mary Skeen, Country Air Properties. CRMLS
Local buyer's agents are ready to help
