Perched at the end of a quiet cul-de-sac, this impressive 3,761 sq. ft. executive home captures breathtaking 200-degree lake and valley views from its elevated setting. Recently refreshed with a freshly painted great room, full exterior paint, new flooring, and a new tankless water heater, this luxury residence combines timeless elegance with modern comfort. The stunning circular floor plan features a grand pillared entry, soaring 10-foot ceilings, rich cherry wood floors, warm carpet, beveled window and door trim, and a beautiful Travertine-tiled gas fireplace. The gourmet kitchen is designed for both entertaining and everyday living, featuring pristine white cabinetry, granite countertops, a gas range, breakfast bar, Travertine tile, skylights, and elegant lighting, all opening seamlessly to the great room where abundant windows frame the spectacular views and a cozy fireplace creates a welcoming gathering space. The spacious primary suite is a private retreat with a soaking tub, Roman shower, dual vanities, and direct access to an expansive view deck showcasing the home's majestic scenery. Downstairs, a 700 sq. ft. bonus room and a bathroom plumbed for a shower offer excellent potential for an independent living space, guest quarters, or multigenerational living. Additional highlights include dual HVAC systems, an oversized laundry room with abundant cabinetry, and a spacious 3-car garage. Experience luxury living at its finest with unforgettable views and exceptional attention to detail.
For sale
Listed by: RE/MAX Gold Lake County • Lorrie McMurray • Contact: 707-355-1553
$649,900
17535 Meadow View Dr, Hidden Valley Lake, CA 95467
3beds
4,421sqft
Single Family Residence
Built in 2006
0.97 Acres Lot
$-- Zestimate®
$147/sqft
$328/mo HOA
What's special
- 119 days
- 183
- 30
Zillow last checked:
Listing updated:
Listed by:
Lorrie McMurray DRE #01348596 707-355-1553,
RE/MAX Gold Lake County,
Faylen Silva DRE #01772839,
RE/MAX Gold Lake County
Source: CRMLS,MLS#: LC26120556 Originating MLS: California Regional MLS
Originating MLS: California Regional MLSFacts & features
Interior
Bedrooms & bathrooms
- Bedrooms: 3
- Bathrooms: 4
- Full bathrooms: 3
- 1/2 bathrooms: 1
- Main level bathrooms: 2
- Main level bedrooms: 3
Rooms
- Room types: Bonus Room, Bedroom, Exercise Room, Great Room, Laundry, Living Room, Primary Bathroom, Primary Bedroom, Other, Dining Room
Primary bedroom
- Features: Main Level Primary
Bedroom
- Features: Bedroom on Main Level
Bedroom
- Features: All Bedrooms Up
Bathroom
- Features: Bathroom Exhaust Fan, Dual Sinks, Tub Shower, Walk-In Shower
Kitchen
- Features: Granite Counters, Kitchen/Family Room Combo
Other
- Features: Walk-In Closet(s)
Heating
- Central
Cooling
- Central Air
Appliances
- Included: 6 Burner Stove, Dishwasher, Gas Cooktop, Gas Oven, Ice Maker, Microwave, Self Cleaning Oven, Water To Refrigerator, Water Purifier
- Laundry: Inside, Laundry Room
Features
- Breakfast Bar, Built-in Features, Balcony, Ceiling Fan(s), Separate/Formal Dining Room, Granite Counters, High Ceilings, Living Room Deck Attached, Open Floorplan, Pantry, Recessed Lighting, Storage, All Bedrooms Up, Bedroom on Main Level, Main Level Primary, Primary Suite, Walk-In Closet(s)
- Flooring: Carpet, Tile, Wood
- Windows: Double Pane Windows
- Has fireplace: Yes
- Fireplace features: Family Room, Living Room
- Common walls with other units/homes: No Common Walls
Interior area
- Total interior livable area: 4,421 sqft
Property
Parking
- Total spaces: 6
- Parking features: Driveway, Garage Faces Front
- Attached garage spaces: 3
- Uncovered spaces: 3
Accessibility
- Accessibility features: Accessible Hallway(s)
Features
- Levels: Two
- Stories: 2
- Entry location: front
- Patio & porch: Deck, Wood
- Exterior features: Rain Gutters
- Pool features: Association, Community
- Fencing: Fair Condition
- Has view: Yes
- View description: Golf Course, Hills, Lake, Mountain(s), Panoramic
- Has water view: Yes
- Water view: Lake
- Waterfront features: Lake Privileges
Lot
- Size: 0.97 Acres
- Features: 0-1 Unit/Acre, Sloped Down
Details
- Parcel number: 141081200000
- Special conditions: Standard
- Horse amenities: Riding Trail
Construction
Type & style
- Home type: SingleFamily
- Architectural style: Custom
- Property subtype: Single Family Residence
Materials
- Drywall, Concrete, Wood Siding
- Foundation: Concrete Perimeter
- Roof: Composition,Shingle
Condition
- Turnkey
- New construction: No
- Year built: 2006
Utilities & green energy
- Electric: 220 Volts in Laundry
- Sewer: Public Sewer
- Water: Public
Community & HOA
Community
- Features: Dog Park, Golf, Hiking, Horse Trails, Stable(s), Mountainous, Park, Water Sports, Fishing, Marina, Pool
- Security: Gated with Guard, Smoke Detector(s), Security Guard
HOA
- Has HOA: Yes
- Amenities included: Controlled Access, Dog Park, Golf Course, Horse Trail(s), Outdoor Cooking Area, Picnic Area, Playground, Pickleball, Trail(s)
- HOA fee: $328 monthly
- HOA name: HVLA
- HOA phone: 707-987-3146
Location
- Region: Hidden Valley Lake
Financial & listing details
- Price per square foot: $147/sqft
- Tax assessed value: $386,364
- Annual tax amount: $4,393
- Date on market: 6/15/2026
- Cumulative days on market: 119 days
- Listing terms: Cash,Cash to New Loan,Conventional,FHA,VA Loan
Estimated market value
Not available
Estimated sales range
Not available
Not available
Price history
| Date | Event | Price |
|---|---|---|
| 6/15/2026 | Listed for sale | $649,900-3.8%$147/sqft |
Source:  CRMLS #LC26120556 Report a problem CRMLS #LC26120556 Report a problem | ||
| 11/16/2017 | Listing removed | $675,900$153/sqft |
Source: Morgan Lane Real Estate #LC17134758 Report a problem | ||
| 8/12/2017 | Price change | $675,900-2.9%$153/sqft |
Source: Morgan Lane Real Estate #LC17134758 Report a problem | ||
| 6/15/2017 | Listed for sale | $695,900+94.9%$157/sqft |
Source: Morgan Lane Real Estate #LC17134758 Report a problem | ||
| 3/21/2013 | Sold | $357,000-7.3%$81/sqft |
Source: Agent Provided Report a problem | ||
| 2/9/2013 | Pending sale | $385,000$87/sqft |
Source: CENTURY 21 NorthBay Alliance #lc13004767 Report a problem | ||
| 1/15/2013 | Listed for sale | $385,000+413.3%$87/sqft |
Source: Patron Ventures Inc. dba Century 21 Alliance #21300798 Report a problem | ||
| 11/12/2004 | Sold | $75,000$17/sqft |
Source: Agent Provided Report a problem | ||
Public tax history
| Year | Property taxes | Tax assessment |
|---|---|---|
| 2018 | $4,393 +3.3% | $386,364 +2% |
| 2017 | $4,254 +0.7% | $378,790 +2% |
| 2016 | $4,225 +1.4% | $371,363 +1.5% |
| 2015 | $4,165 -6.2% | $365,785 +2% |
| 2014 | $4,441 +15.4% | $358,620 +15.7% |
| 2013 | $3,848 -1.9% | $310,000 |
| 2012 | $3,921 -0.7% | $310,000 |
| 2011 | $3,947 -32.3% | $310,000 -37.4% |
| 2010 | $5,833 -24% | $495,000 -25.3% |
| 2008 | $7,673 +0.5% | $662,520 +2% |
| 2007 | $7,635 +301.8% | $649,530 +449% |
| 2006 | $1,900 +31% | $118,320 +57.8% |
| 2005 | $1,450 +199.7% | $75,000 +775.1% |
| 2004 | $484 +1.1% | $8,570 +1.9% |
| 2003 | $479 +0.1% | $8,413 +2% |
| 2002 | $478 +19.4% | $8,249 +106.2% |
| 2001 | $400 +0.2% | $4,000 |
| 2000 | $400 | $4,000 |
Find assessor info on the county website
Monthly payment
Est. payment
Payment breakdown
Explore the cost of this home by adjusting the details. Changes won't be saved.Climate risks
Neighborhood: 95467
- $649,9003 bd4 ba4.4k sqft17535 Meadow View Dr, Hidden Valley Lake, CA 95467For Sale

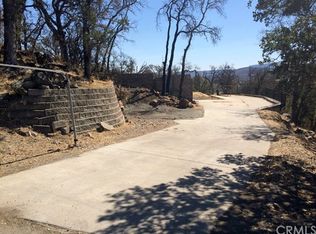
- $34,4891.03 acres17540 Meadow View Dr, Hidden Valley Lake, CA 95467Off Market
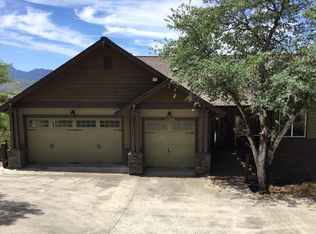
- $539,7003 bd3 ba2.5k sqft17523 Meadow View Dr, Hidden Valley Lake, CA 95467Off Market
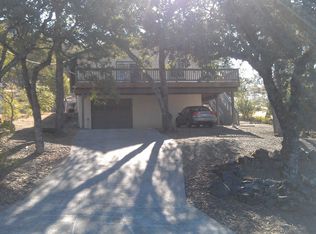
- $280,5003 bd2 ba1.5k sqft19352 Deer Hill Rd, Hidden Valley Lake, CA 95467Off Market
Similar homes
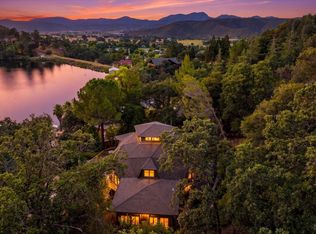
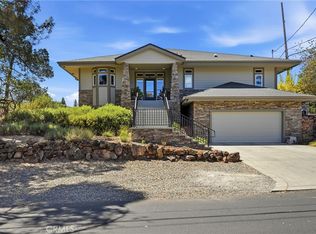
- $649,0004 bd5 ba2.6k sqft16945 Knollview Drive, Hidden Valley Lake, CA 95467For Sale
 MLS ID #326049119, Faylen Silva, RE/MAX Gold Hidden Valley. BAREIS
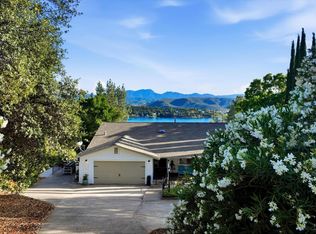
 - $729,0003 bd3 ba4.2k sqft18317 N Shore Dr, Hidden Valley Lake, CA 95467For Sale
 MLS ID #LC26188529, Lorrie McMurray, RE/MAX Gold Lake County. CRMLS
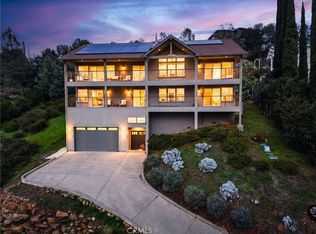
 - $669,0004 bd3 ba2.2k sqft17432 Greenridge Road, Hidden Valley Lake, CA 95467For Sale
 MLS ID #326047026, Bill Allard, RE/MAX Gold. BAREIS
 - $620,0004 bd4 ba3.4k sqft17437 Greenridge Hidden, Hidden Valley Lake, CA 95467For Sale
 MLS ID #LC26042809, Jason Boltz, EXP Realty of California, Inc. CRMLS
