Beautifully Finished Home with Flexible Lower-Level Living Options. This spacious three bedroom, two bath, 2,640-square-foot home offers a bright, open-concept design with two levels of generous living space. Upon entry, the open floor plan connects the kitchen and expansive living room, where oversized banks of windows fill the space with natural light and showcase the beauty of the surrounding landscape. A coffered ceiling adds architectural interest, while the kitchen features hickory cabinetry, granite countertops, a center island, and pantry. Upstairs, the spacious primary suite features French doors opening onto a private deck, dual walk-in closets, and a beautifully appointed bath with granite counters, a luxurious jetted tub, separate dual-headed shower, and quality finishes throughout. A marble-tiled staircase leads to the lower level, where you'll find another large open living area with a kitchenette and private entrance, offering excellent potential for separate guest quarters, extended family, or flexible living space. An additional room—ideal as a third bedroom or home office—features sliding glass doors opening directly onto the backyard deck. Custom touches throughout include recessed lighting, neutral-toned carpeting and flooring, granite surfaces, and quality finishes. Located in a peaceful neighborhood within the gated community of Hidden Valley Lake, residents enjoy an impressive array of amenities, including a lake for swimming, kayaking, paddle boarding and fishing, an Olympic-sized community pool, golf course, tennis and pickle ball courts, equestrian center, multiple parks, and gated security. Surrounded by the natural beauty of Lake County and approximately an hour's drive from Santa Rosa, this home offers space, versatility, and an exceptional community lifestyle.
For sale
Listed by: Timothy Toye and Associates • "Pi" Kimberly Stryker • Contact: 707-483-9149
$489,000
15852 Little Peak Rd, Hidden Valley Lake, CA 95467
3beds
2,640sqft
Single Family Residence
Built in 2005
8,712 Square Feet Lot
$479,600 Zestimate®
$185/sqft
$26/mo HOA
What's special
- 51 days
- 95
- 3
Zillow last checked:
Listing updated:
Listed by:
"Pi" Kimberly Stryker DRE #02052594 707-483-9149,
Timothy Toye and Associates,
Timothy Toye DRE #01182874 707-928-6900,
Timothy Toye and Associates
Source: CRMLS,MLS#: LC26173611 Originating MLS: California Regional MLS
Originating MLS: California Regional MLSFacts & features
Interior
Bedrooms & bathrooms
- Bedrooms: 3
- Bathrooms: 2
- Full bathrooms: 2
- Main level bathrooms: 1
- Main level bedrooms: 2
Rooms
- Room types: Den, Family Room, Kitchen, Laundry, Living Room, Primary Bathroom, Primary Bedroom, Office, Other, Pantry
Primary bedroom
- Features: Primary Suite
Bathroom
- Features: Bathtub, Closet, Dual Sinks, Granite Counters, Jetted Tub, Separate Shower, Tub Shower
Kitchen
- Features: Granite Counters, Kitchen Island, Kitchenette, Pots & Pan Drawers, Walk-In Pantry
Other
- Features: Walk-In Closet(s)
Pantry
- Features: Walk-In Pantry
Heating
- Central, Propane
Cooling
- Central Air
Appliances
- Included: Dishwasher, Electric Range, Electric Water Heater, Free-Standing Range, Disposal, Gas Range, Refrigerator, Vented Exhaust Fan
- Laundry: Washer Hookup, Electric Dryer Hookup, Laundry Room
Features
- Breakfast Area, Ceiling Fan(s), Eat-in Kitchen, Granite Counters, High Ceilings, In-Law Floorplan, Open Floorplan, Pantry, Recessed Lighting, Primary Suite, Walk-In Pantry, Walk-In Closet(s)
- Flooring: Carpet, Laminate, Tile
- Doors: French Doors, Sliding Doors
- Has fireplace: No
- Fireplace features: None
- Common walls with other units/homes: No Common Walls
Interior area
- Total interior livable area: 2,640 sqft
Property
Parking
- Total spaces: 4
- Parking features: Driveway, Garage Faces Front, Garage
- Attached garage spaces: 2
- Uncovered spaces: 2
Features
- Levels: Two
- Stories: 2
- Entry location: Street
- Patio & porch: Rear Porch, Deck, Wood
- Exterior features: Rain Gutters
- Pool features: Association
- Spa features: None
- Fencing: None
- Has view: Yes
- View description: Neighborhood
- Waterfront features: Lake Privileges
Lot
- Size: 8,712 Square Feet
- Features: 0-1 Unit/Acre, Front Yard, Street Level, Yard
Details
- Parcel number: 142392070000
- Special conditions: Standard
- Horse amenities: Riding Trail
Construction
Type & style
- Home type: SingleFamily
- Architectural style: Custom
- Property subtype: Single Family Residence
Materials
- Foundation: Concrete Perimeter
- Roof: Composition,Shingle
Condition
- Turnkey
- New construction: No
- Year built: 2005
Utilities & green energy
- Electric: 220 Volts in Kitchen, 220 Volts in Laundry
- Sewer: Septic Tank
- Water: Public
- Utilities for property: Electricity Available, Propane, Sewer Connected, Water Connected, Overhead Utilities
Community & HOA
Community
- Features: Biking, Dog Park, Foothills, Golf, Hiking, Horse Trails, Hunting, Lake, Park, Water Sports, Fishing, Gated
- Security: Gated with Guard, Gated Community, 24 Hour Security
HOA
- Has HOA: Yes
- Amenities included: Clubhouse, Controlled Access, Dog Park, Golf Course, Horse Trail(s), Meeting/Banquet/Party Room, Outdoor Cooking Area, Barbecue, Picnic Area, Pier, Playground, Pickleball, Pool, Pets Allowed, Security, Tennis Court(s), Trail(s)
- HOA fee: $310 annually
- HOA name: Hidden Valley Lake Association
- HOA phone: 707-987-3138
Location
- Region: Hidden Valley Lake
Financial & listing details
- Price per square foot: $185/sqft
- Tax assessed value: $519,287
- Date on market: 8/12/2026
- Cumulative days on market: 52 days
- Listing terms: Cash,Conventional,FHA
- Road surface type: Paved
Estimated market value
$479,600
$456,000 - $504,000
$2,607/mo
Price history
| Date | Event | Price |
|---|---|---|
| 8/12/2026 | Listed for sale | $489,000-2%$185/sqft |
Source:  CRMLS #LC26173611 Report a problem CRMLS #LC26173611 Report a problem | ||
| 8/4/2025 | Listing removed | $499,000$189/sqft |
Source:  BAREIS #322081900 Report a problem BAREIS #322081900 Report a problem | ||
| 5/4/2023 | Listing removed | -- |
Source: BAREIS #322081900 Report a problem | ||
| 3/11/2023 | Listing removed | -- |
Source: Zillow Rentals Report a problem | ||
| 2/10/2023 | Listed for rent | $1,920$1/sqft |
Source: Zillow Rentals Report a problem | ||
| 2/1/2023 | Listing removed | $499,000$189/sqft |
Source: BAREIS #322081900 Report a problem | ||
| 12/18/2022 | Price change | $499,000-5%$189/sqft |
Source: BAREIS #322081900 Report a problem | ||
| 10/13/2022 | Listed for sale | $525,000+9.6%$199/sqft |
Source: BAREIS #322081900 Report a problem | ||
| 11/1/2011 | Listing removed | $479,000$181/sqft |
Source: Lake Loan And Investment #LC11103559 Report a problem | ||
| 8/10/2011 | Listed for sale | $479,000+988.6%$181/sqft |
Source: Lake Loan And Investment #LC11103559 Report a problem | ||
| 2/2/2007 | Sold | $44,000+41.9%$17/sqft |
Source: Public Record Report a problem | ||
| 3/25/2004 | Sold | $31,000$12/sqft |
Source: Public Record Report a problem | ||
Public tax history
| Year | Property taxes | Tax assessment |
|---|---|---|
| 2026 | -- | $519,287 +2% |
| 2025 | $5,953 +1.1% | $509,106 +2% |
| 2024 | $5,887 +1.2% | $499,124 +2% |
| 2023 | $5,817 +33.1% | $489,338 +30.5% |
| 2022 | $4,370 -4.4% | $375,000 +36.4% |
| 2021 | $4,574 +33.5% | $275,000 |
| 2020 | $3,427 +2.5% | $275,000 |
| 2019 | $3,343 +2.4% | $275,000 |
| 2018 | $3,264 +3.1% | $275,000 |
| 2017 | $3,167 +2.6% | $275,000 |
| 2016 | $3,086 +0.4% | $275,000 |
| 2015 | $3,075 +0.2% | $275,000 -33.8% |
| 2014 | $3,071 -32.2% | $415,312 +0.5% |
| 2013 | $4,527 +0.1% | $413,436 +2% |
| 2012 | $4,523 +1.8% | $405,331 +2% |
| 2011 | $4,443 +4.6% | $397,385 +0.8% |
| 2010 | $4,248 +1.5% | $394,416 +1.8% |
| 2008 | $4,184 +10.6% | $387,600 +10.5% |
| 2007 | $3,782 +71.9% | $350,697 +70.9% |
| 2006 | $2,200 +504.2% | $205,252 +549.1% |
| 2005 | $364 +212.1% | $31,620 +839.4% |
| 2004 | $117 +0.5% | $3,366 +1.8% |
| 2003 | $116 +0.6% | $3,305 +2% |
| 2002 | $115 +44.6% | $3,241 +2% |
| 2001 | $80 +0.8% | $3,178 +2% |
| 2000 | $79 | $3,116 |
Find assessor info on the county website
Monthly payment
Est. payment
Payment breakdown
Explore the cost of this home by adjusting the details. Changes won't be saved.Climate risks
Neighborhood: 95467
- $447,6002 bd3 ba2k sqft15822 Little Peak Rd, Hidden Valley Lake, CA 95467Off Market
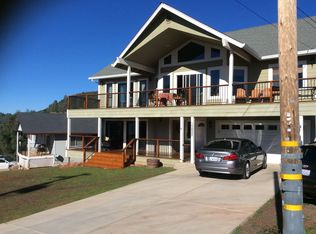
- $19,051-- bd-- ba-- sqft15868 Little Peak Rd, Hidden Valley Lake, CA 95467Off Market
- $321,3002 bd2 ba1.5k sqft15792 Little Peak Rd, Hidden Valley Lake, CA 95467Off Market
- $378,8003 bd3 ba1.7k sqft15882 Little Peak Rd, Hidden Valley Lake, CA 95467Off Market
Similar homes
- $405,0003 bd2 ba2.2k sqft19516 N Mountain Meadow, Hidden Valley Lake, CA 95467For Sale
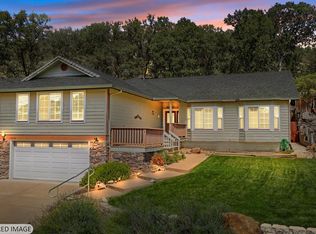 MLS ID #326082215, Erica Bergstrom, Navigate Real Estate. BAREIS
 - $469,9003 bd3 ba1.9k sqft19527 Stonegate Road, Hidden Valley Lake, CA 95467For Sale
 MLS ID #326072778, Faylen Silva, RE/MAX Gold Hidden Valley. BAREIS
 - $579,0003 bd3 ba2.6k sqft16542 Crescent Ct, Hidden Valley Lake, CA 95467For Sale
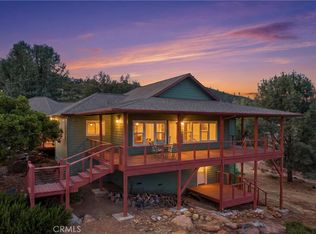 MLS ID #LC26152905, Sandy Tucker, NextHome in the Valley. CRMLS
 - $429,9004 bd3 ba2.3k sqft18649 Deer Hill Road, Hidden Valley Lake, CA 95467For Sale
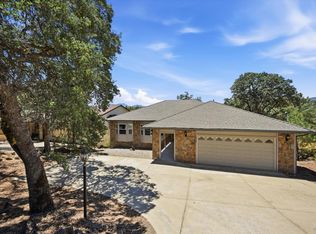 MLS ID #326063788, Faylen Silva, RE/MAX Gold Hidden Valley. BAREIS
