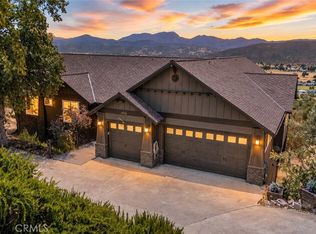
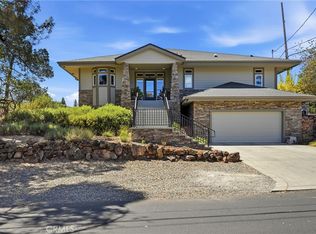
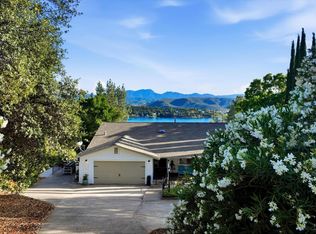
Perched at the end of a quiet cul-de-sac, this impressive 3,761 sq. ft. executive home captures breathtaking 200-degree lake and valley views from its elevated setting. Recently refreshed with a freshly painted great room, full exterior paint, new flooring, and a new tankless water heater, this luxury residence combines timeless elegance with modern comfort. The stunning circular floor plan features a grand pillared entry, soaring 10-foot ceilings, rich cherry wood floors, warm carpet, beveled window and door trim, and a beautiful Travertine-tiled gas fireplace. The gourmet kitchen is designed for both entertaining and everyday living, featuring pristine white cabinetry, granite countertops, a gas range, breakfast bar, Travertine tile, skylights, and elegant lighting, all opening seamlessly to the great room where abundant windows frame the spectacular views and a cozy fireplace creates a welcoming gathering space. The spacious primary suite is a private retreat with a soaking tub, Roman shower, dual vanities, and direct access to an expansive view deck showcasing the home's majestic scenery. Downstairs, a 700 sq. ft. bonus room and a bathroom plumbed for a shower offer excellent potential for an independent living space, guest quarters, or multigenerational living. Additional highlights include dual HVAC systems, an oversized laundry room with abundant cabinetry, and a spacious 3-car garage. Experience luxury living at its finest with unforgettable views and exceptional attention to detail.
Active
$649,900
17535 Meadow View Drive, Hidden Valley Lake, CA 95467
3beds
4,421sqft
Single Family Residence
Built in 2006
0.97 Acres Lot
$628,000 Zestimate®
$147/sqft
$328/mo HOA
What's special
- 82 days
- 206
- 18
Zillow last checked:
Listing updated:
Listed by:
Faylen Silva DRE #01772839 707-295-8088,
RE/MAX Gold Hidden Valley 916-536-7600
Source: BAREIS,MLS#: 326052978 Originating MLS: Lake
Originating MLS: LakeFacts & features
Interior
Bedrooms & bathrooms
- Bedrooms: 3
- Bathrooms: 4
- Full bathrooms: 3
- 1/2 bathrooms: 1
Rooms
- Room types: Bonus Room, Dining Room, Family Room, Kitchen, Laundry, Living Room, Master Bedroom, Storage
Primary bedroom
- Features: Outside Access, Walk-In Closet(s)
- Level: Main
Bedroom
- Level: Main
Primary bathroom
- Features: Double Vanity, Granite, Tile, Window
Bathroom
- Features: Granite, Tile, Tub w/Shower Over
- Level: Lower,Main
Dining room
- Features: Formal Area
- Level: Main
Family room
- Level: Lower
Kitchen
- Features: Granite Counters, Kitchen/Family Combo, Pantry Closet
- Level: Main
Living room
- Features: Deck Attached, View
- Level: Main
Heating
- Central
Cooling
- Ceiling Fan(s), Central Air
Appliances
- Included: Dishwasher, Disposal, Free-Standing Gas Oven, Free-Standing Refrigerator, Range Hood, Ice Maker
- Laundry: Inside Room
Features
- Cathedral Ceiling(s), Formal Entry, Storage
- Flooring: Carpet, Tile, Wood
- Windows: Dual Pane Full
- Basement: None
- Number of fireplaces: 2
- Fireplace features: Family Room, Living Room
Interior area
- Total structure area: 4,421
- Total interior livable area: 4,421 sqft
Property
Parking
- Total spaces: 6
- Parking features: Garage Faces Front, Downslope
- Garage spaces: 3
Features
- Levels: Two
- Stories: 2
- Patio & porch: Covered
- Pool features: Community
- Has spa: Yes
- Spa features: Bath
- Fencing: Back Yard
- Has view: Yes
- View description: Hills, Mountain(s), Panoramic, Valley
Lot
- Size: 0.97 Acres
Details
- Parcel number: 141081200000
- Special conditions: Standard
- Other equipment: Home Theater
Construction
Type & style
- Home type: SingleFamily
- Architectural style: Craftsman
- Property subtype: Single Family Residence
Materials
- Wood Siding
- Roof: Composition,Shingle
Condition
- Year built: 2006
Utilities & green energy
- Electric: 220 Volts in Laundry
- Sewer: Public Sewer
- Water: Public
- Utilities for property: Cable Available, Electricity Connected, Internet Available, Propane, Sewer Connected
Community & HOA
Community
- Features: Gated
- Security: Carbon Monoxide Detector(s), Smoke Detector(s)
HOA
- Has HOA: Yes
- Amenities included: Barbecue, Beach Rights, Dog Park, Game Court Exterior, Golf Course, Lake, Park, Playground, Pool, Putting Green(s), Tennis Court(s), Trail(s)
- Services included: Common Areas, Organized Activities, Pool, Road, Security
- HOA fee: $328 monthly
- HOA name: Hidden Valley Lake Association
- HOA phone: 707-987-3138
Location
- Region: Hidden Valley Lake
Financial & listing details
- Price per square foot: $147/sqft
- Tax assessed value: $448,401
- Date on market: 6/15/2026
- Electric utility on property: Yes
Estimated market value
$628,000
$597,000 - $659,000
$3,227/mo
Price history
| Date | Event | Price |
|---|---|---|
| 6/17/2026 | Listed for sale | $649,900+82%$147/sqft |
Source:  BAREIS #326052978 Report a problem BAREIS #326052978 Report a problem | ||
| 3/21/2013 | Sold | $357,000+376%$81/sqft |
Source: Public Record Report a problem | ||
| 11/12/2004 | Sold | $75,000$17/sqft |
Source: Public Record Report a problem | ||
Public tax history
| Year | Property taxes | Tax assessment |
|---|---|---|
| 2026 | -- | $448,401 +2% |
| 2025 | $5,255 +0.9% | $439,609 +2% |
| 2024 | $5,206 +2% | $430,990 +2% |
| 2023 | $5,102 +0.8% | $422,540 +2% |
| 2022 | $5,062 +5% | $414,256 +2% |
| 2021 | $4,821 -1.3% | $406,135 +1% |
| 2020 | $4,883 +3.2% | $401,972 +2% |
| 2019 | $4,731 | $394,091 |
Find assessor info on the county website
Monthly payment
Est. payment
Payment breakdown
Explore the cost of this home by adjusting the details. Changes won't be saved.Climate risks
Neighborhood: 95467
- $649,9003 bd4 ba4.4k sqft17535 Meadow View Dr, Hidden Valley Lake, CA 95467For Sale
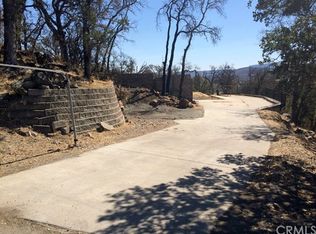
- $34,4891.03 acres17540 Meadow View Dr, Hidden Valley Lake, CA 95467Off Market
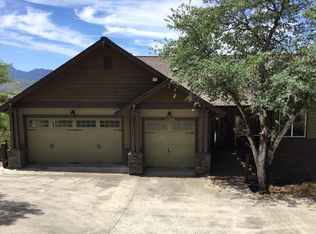
- $546,1003 bd3 ba2.5k sqft17523 Meadow View Dr, Hidden Valley Lake, CA 95467Off Market
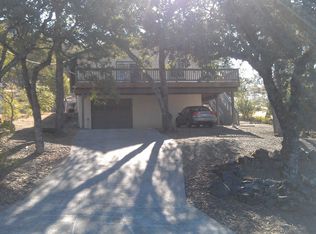
- $291,2003 bd2 ba1.5k sqft19352 Deer Hill Rd, Hidden Valley Lake, CA 95467Off Market
Similar homes
- $649,9003 bd4 ba4.4k sqft17535 Meadow View Dr, Hidden Valley Lake, CA 95467For SaleMLS ID #LC26120556, Lorrie McMurray, RE/MAX Gold Lake County. CRMLS
- $695,0003 bd3 ba2.8k sqft19415 Dallas Ct, Hidden Valley Lake, CA 95467For Sale
 MLS ID #LC26146046, Shannon Williams, RE/MAX Gold Lake County. CRMLS
 - $729,0003 bd3 ba4.2k sqft18317 N Shore Dr, Hidden Valley Lake, CA 95467For Sale
 MLS ID #LC26188529, Lorrie McMurray, RE/MAX Gold Lake County. CRMLS
 - $669,0004 bd3 ba2.2k sqft17432 Greenridge Road, Hidden Valley Lake, CA 95467For Sale
 MLS ID #326047026, Bill Allard, RE/MAX Gold. BAREIS
Local buyer's agents are ready to help
