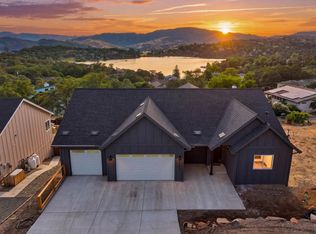
BRAND NEW Modern FarmHouse + Lake Views! This 4 bed / 3.5 Bath, 3 Car Garage has 2,456 SQFT, located around the corner from The Little Beach, North Shore
Park & the Marina. Prepare to be impressed with high quality finishes throughout this expansive home! A desirable separation floorplan with vinyl plank flooring
throughout. 2 comfortable bedrooms & private bath are tucked behind sliding barn doors just off the entry. A private laundry room, including washer/dryer &
adjoining 1/2 bath just across the hall. The spacious living room with vaulted ceilings & adjoining covered deck to take in the views.
The open concept kitchen/ dining area includes a large center island with farmhouse sink, quartz countertops, stainless steel appliances with 6 burner propane
range & hood +modern backsplash. Soft closing cabinetry/drawers & walk-in pantry are sure to please! The
primary bedroom has a large picture window to enjoy the view & ensuite primary bath with dual sinks, quartz countertops, freestanding tub & large walk-in
shower with modern tile. The lower level includes a separate family room, 4th bedroom & private bathroom. This Ultra energy efficient home, built using
advanced technologies, will include OWNED SOLAR to help keep utility costs low. Imagine living in a brand new home by the end of the year!
New construction
Listed by: RE/MAX Gold Lake County • Faylen Silva • Contact: 707-295-8088
$699,000
17247 Meadow Vw, Hidden Valley Lake, CA 95467
4beds
2,456sqft
Single Family Residence
Built in 2026
10,019 Square Feet Lot
$693,900 Zestimate®
$285/sqft
$328/mo HOA
What's special
- 15 days
- 146
- 9
Likely to sell faster than
Zillow last checked:
Listing updated:
Listed by:
Faylen Silva DRE #01772839 707-295-8088,
RE/MAX Gold Lake County
Source: CRMLS,MLS#: LC26184941 Originating MLS: California Regional MLS
Originating MLS: California Regional MLSFacts & features
Interior
Bedrooms & bathrooms
- Bedrooms: 4
- Bathrooms: 4
- Full bathrooms: 3
- 1/2 bathrooms: 1
- Main level bathrooms: 3
- Main level bedrooms: 3
Rooms
- Room types: Bedroom, Entry/Foyer, Family Room, Kitchen, Laundry, Living Room, Primary Bathroom, Primary Bedroom, Other, Pantry, Dining Room
Primary bedroom
- Features: Main Level Primary
Bedroom
- Features: Bedroom on Main Level
Bedroom
- Features: Multi-Level Bedroom
Bathroom
- Features: Bathtub, Dual Sinks, Full Bath on Main Level, Low Flow Plumbing Fixtures, Quartz Counters, Soaking Tub, Separate Shower, Tub Shower, Walk-In Shower
Family room
- Features: Separate Family Room
Kitchen
- Features: Kitchen Island, Kitchen/Family Room Combo, Quartz Counters, Self-closing Cabinet Doors, Self-closing Drawers, Walk-In Pantry
Other
- Features: Walk-In Closet(s)
Pantry
- Features: Walk-In Pantry
Heating
- Central
Cooling
- Central Air
Appliances
- Included: 6 Burner Stove, Dishwasher, Disposal, Microwave, Propane Oven, Propane Range, Range Hood, Tankless Water Heater
- Laundry: Common Area
Features
- Breakfast Bar, Ceiling Fan(s), Cathedral Ceiling(s), Separate/Formal Dining Room, In-Law Floorplan, Living Room Deck Attached, Open Floorplan, Pantry, Quartz Counters, Recessed Lighting, Bedroom on Main Level, Main Level Primary, Walk-In Pantry, Walk-In Closet(s)
- Flooring: Vinyl
- Windows: Double Pane Windows
- Has fireplace: No
- Fireplace features: None
- Common walls with other units/homes: No Common Walls
Interior area
- Total interior livable area: 2,456 sqft
Property
Parking
- Total spaces: 9
- Parking features: Concrete, Driveway, Garage Faces Front
- Attached garage spaces: 3
- Uncovered spaces: 6
Accessibility
- Accessibility features: Parking
Features
- Levels: Two
- Stories: 2
- Entry location: 1
- Patio & porch: Covered, Deck
- Exterior features: Lighting, Rain Gutters
- Pool features: Community, Fenced, Heated, In Ground, Association
- Spa features: None
- Fencing: Partial
- Has view: Yes
- View description: Hills, Lake, Neighborhood
- Has water view: Yes
- Water view: Lake
- Waterfront features: Lake Privileges
Lot
- Size: 10,019 Square Feet
- Features: 0-1 Unit/Acre, Back Yard, Cul-De-Sac, Front Yard, Gentle Sloping, Near Park
Details
- Parcel number: 141121110000
- Special conditions: Standard
Construction
Type & style
- Home type: SingleFamily
- Architectural style: Craftsman
- Property subtype: Single Family Residence
Materials
- Roof: Composition,Shingle
Condition
- Turnkey
- New construction: Yes
- Year built: 2026
Utilities & green energy
- Electric: 220 Volts in Laundry
- Sewer: Public Sewer
- Water: Public
- Utilities for property: Cable Available, Electricity Connected, Propane, Phone Available, Sewer Connected, Water Connected
Community & HOA
Community
- Features: Biking, Dog Park, Golf, Hiking, Stable(s), Lake, Suburban, Water Sports, Fishing, Gated, Marina, Park, Pool
- Security: Carbon Monoxide Detector(s), Gated with Guard, Gated Community, 24 Hour Security, Smoke Detector(s)
HOA
- Has HOA: Yes
- Amenities included: Call for Rules, Controlled Access, Sport Court, Dock, Dog Park, Golf Course, Meeting Room, Meeting/Banquet/Party Room, Outdoor Cooking Area, Barbecue, Picnic Area, Pier, Playground, Pickleball, Pool, Pet Restrictions, Security, Tennis Court(s), Trail(s)
- HOA fee: $328 monthly
- HOA name: Hidden Valley Lake Association
- HOA phone: 707-987-3138
Location
- Region: Hidden Valley Lake
Financial & listing details
- Price per square foot: $285/sqft
- Date on market: 8/24/2026
- Cumulative days on market: 15 days
- Listing terms: Cash,Cash to New Loan,Conventional,1031 Exchange,VA Loan
Estimated market value
$693,900
$659,000 - $729,000
$3,165/mo
Price history
| Date | Event | Price |
|---|---|---|
| 8/25/2026 | Listed for sale | $699,000$285/sqft |
Source:  CRMLS #LC26184941 Report a problem CRMLS #LC26184941 Report a problem | ||
Public tax history
Tax history is unavailable.
Monthly payment
Est. payment
Payment breakdown
Explore the cost of this home by adjusting the details. Changes won't be saved.Climate risks
Neighborhood: 95467
- $699,0004 bd4 ba2.4k sqft17247 Meadow View Dr, Hidden Valley Lake, CA 95467New Construction
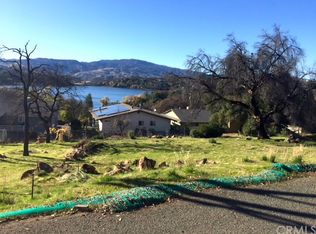
- $31,3289,635 sqft17229 Meadow View Dr, Hidden Valley Lake, CA 95467Off Market
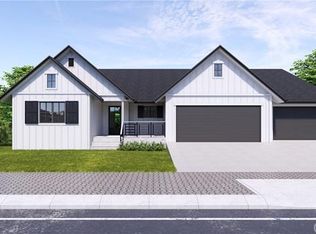
- $572,4004 bd4 ba2.5k sqft17265 Meadow View Dr, Hidden Valley Lake, CA 95467Off Market
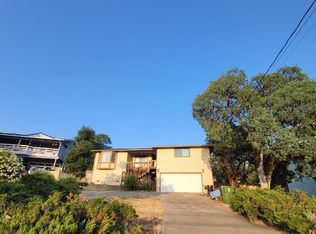
- $383,7004 bd2 ba1.8k sqft19052 Deer Hill Rd, Hidden Valley Lake, CA 95467Off Market
Similar homes
- $699,0004 bd4 ba2.4k sqft17247 Meadow View Drive, Hidden Valley Lake, CA 95467New ConstructionMLS ID #326072247, Faylen Silva, RE/MAX Gold Hidden Valley. BAREIS
- $685,0004 bd5 ba2.6k sqft16945 Knollview Drive, Hidden Valley Lake, CA 95467For Sale
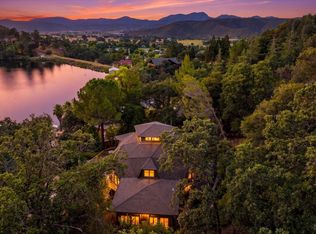 MLS ID #326049119, Faylen Silva, RE/MAX Gold Hidden Valley. BAREIS
 - $695,0003 bd3 ba2.8k sqft19415 Dallas Ct, Hidden Valley Lake, CA 95467For Sale
 MLS ID #LC26146046, Shannon Williams, RE/MAX Gold Lake County. CRMLS
 - $669,0004 bd3 ba2.2k sqft17432 Greenridge Road, Hidden Valley Lake, CA 95467For Sale
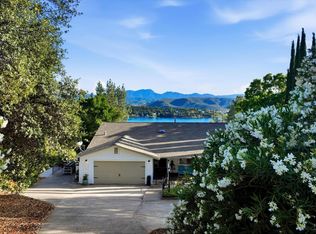 MLS ID #326047026, Bill Allard, RE/MAX Gold. BAREIS
Local buyer's agents are ready to help
