Wanting to relocate or looking for that perfect getaway spot, Cobb is the place to be! Cobb Village, Boggs Mountain Demonstration State Forest, the Italian Village, Loch Lomond, and Adams Springs Golf Course are just minutes from this beautiful 4 bedroom, 3 bath home. On the main level you will find the kitchen, dining room, family room with a wood burning stove, den, two bedrooms, and two full bathrooms. The lower level consists of two bedrooms which share a Jack and Jill bathroom, and a large living area with its own pellet stove. Natural light and spacious rooms contribute to this home's open feel. Vaulted ceilings, stainless steel, knotty pine, granite, and brick are some of the interior features that help create its charm and very comfortableness. Strategically placed on a 20,473 sq/ft lot, this the 2531 sq/ft home offers views of the Pine Summitt neighborhood which can be seen through towering pines from one of four different decks located at the rear. Don't miss the opportunity to make this your full or part-time home.
For sale
Listed by: Mullins and Company • Ed Mullins • Contact: 415-519-6330
Price cut: $10K (9/8)
$449,000
9651 Saint Helena Dr, Cobb, CA 95426
4beds
2,531sqft
Single Family Residence
Built in 1984
0.47 Acres Lot
$442,700 Zestimate®
$177/sqft
$-- HOA
What's special
- 132 days
- 157
- 9
Zillow last checked:
Listing updated:
Listed by:
Ed Mullins DRE #00429801 415-519-6330,
Mullins and Company
Source: CRMLS,MLS#: LC26095195 Originating MLS: California Regional MLS
Originating MLS: California Regional MLSFacts & features
Interior
Bedrooms & bathrooms
- Bedrooms: 4
- Bathrooms: 3
- Full bathrooms: 3
- Main level bathrooms: 2
- Main level bedrooms: 2
Rooms
- Room types: Bedroom, Entry/Foyer, Primary Bedroom
Primary bedroom
- Features: Main Level Primary
Bedroom
- Features: Multi-Level Bedroom
Bathroom
- Features: Bathtub, Separate Shower, Tile Counters, Tub Shower
Kitchen
- Features: Granite Counters, Stone Counters, Remodeled, Updated Kitchen
Heating
- Electric, Pellet Stove, Wood Stove
Cooling
- Central Air, Electric
Appliances
- Included: Dishwasher, Electric Range, Free-Standing Range, Freezer, Disposal, Microwave, Refrigerator, Water Heater, Dryer, Washer
Features
- Beamed Ceilings, Breakfast Bar, Brick Walls, Ceiling Fan(s), Cathedral Ceiling(s), Granite Counters, High Ceilings, Living Room Deck Attached, Storage, Tile Counters, Main Level Primary
- Flooring: Carpet, Tile
- Has fireplace: Yes
- Fireplace features: Raised Hearth, Wood Burning
- Common walls with other units/homes: No Common Walls
Interior area
- Total interior livable area: 2,531 sqft
Property
Parking
- Total spaces: 2
- Parking features: Garage - Attached
- Attached garage spaces: 2
Features
- Levels: Two
- Stories: 2
- Entry location: street level
- Patio & porch: Deck
- Pool features: None
- Has view: Yes
- View description: Mountain(s)
Lot
- Size: 0.47 Acres
Details
- Parcel number: 051272080000
- Special conditions: Standard
- Horse amenities: Riding Trail
Construction
Type & style
- Home type: SingleFamily
- Property subtype: Single Family Residence
Materials
- Copper Plumbing
Condition
- New construction: No
- Year built: 1984
Utilities & green energy
- Electric: 220 Volts in Garage, 220 Volts in Kitchen, 220 Volts in Laundry
- Sewer: Unknown
- Water: Public
Community & HOA
Community
- Features: Biking, Fishing, Golf, Hiking, Horse Trails, Hunting, Near National Forest, Rural
Location
- Region: Cobb
Financial & listing details
- Price per square foot: $177/sqft
- Tax assessed value: $307,560
- Date on market: 5/1/2026
- Cumulative days on market: 133 days
- Listing terms: Cash
Estimated market value
$442,700
$421,000 - $465,000
$2,591/mo
Price history
| Date | Event | Price |
|---|---|---|
| 9/8/2026 | Price change | $449,000-2.2%$177/sqft |
Source:  CRMLS #LC26095195 Report a problem CRMLS #LC26095195 Report a problem | ||
| 5/2/2026 | Listed for sale | $459,000+33%$181/sqft |
Source: CRMLS #LC26095195 Report a problem | ||
| 8/12/2016 | Sold | $345,000-6.7%$136/sqft |
Source: Public Record Report a problem | ||
| 6/29/2016 | Pending sale | $369,900+5.7%$146/sqft |
Source: Realty World - David R. Hughes & Associates #LC15227584 Report a problem | ||
| 6/20/2016 | Price change | $349,900-5.4%$138/sqft |
Source: Realty World - David R. Hughes & Associates #LC15227584 Report a problem | ||
| 4/26/2016 | Price change | $369,900+2.8%$146/sqft |
Source: Realty World - David R. Hughes & Associates #LC15227584 Report a problem | ||
| 4/17/2016 | Listed for sale | $359,900$142/sqft |
Source: Realty World - David R. Hughes & Associates #LC15227584 Report a problem | ||
| 3/14/2016 | Pending sale | $359,900$142/sqft |
Source: Realty World - David R. Hughes & Associates #LC15227584 Report a problem | ||
| 12/31/2015 | Price change | $359,900-2.6%$142/sqft |
Source: Realty World - David R. Hughes & Associates #LC15227584 Report a problem | ||
| 11/25/2015 | Price change | $369,500-2.6%$146/sqft |
Source: Realty World - David R. Hughes & Associates #LC15227584 Report a problem | ||
| 11/17/2015 | Price change | $379,500-2.7%$150/sqft |
Source: Realty World - David R. Hughes & Associates #LC15227584 Report a problem | ||
| 10/19/2015 | Listed for sale | $389,900$154/sqft |
Source: Realty World - David R. Hughes & Associates #LC15227584 Report a problem | ||
Public tax history
| Year | Property taxes | Tax assessment |
|---|---|---|
| 2026 | -- | $307,560 +2% |
| 2025 | $3,621 +1% | $301,531 +2% |
| 2024 | $3,586 +2.1% | $295,619 +2% |
| 2023 | $3,511 +0.9% | $289,824 +2% |
| 2022 | $3,479 +5.1% | $284,142 +2% |
| 2021 | $3,310 -2.7% | $278,571 +1% |
| 2020 | $3,401 +3.2% | $275,716 +2% |
| 2019 | $3,296 -16.9% | $270,311 -23.2% |
| 2018 | $3,966 +71.8% | $351,900 +73.5% |
| 2017 | $2,309 | $202,862 +2% |
| 2016 | -- | $198,885 +1.5% |
| 2015 | -- | $195,898 +2% |
| 2014 | -- | $192,062 +0.5% |
| 2013 | $2,116 +2.2% | $191,195 +2% |
| 2012 | $2,072 +1.2% | $187,447 +2% |
| 2011 | $2,047 +3.1% | $183,773 +0.8% |
| 2010 | $1,986 +2.5% | $182,401 +1.8% |
| 2008 | $1,938 +1.7% | $179,250 +2% |
| 2007 | $1,905 +8.2% | $175,736 +2% |
| 2006 | $1,760 +9.4% | $172,291 +5.9% |
| 2005 | $1,610 +2% | $162,734 +2% |
| 2004 | $1,578 +1.9% | $159,544 +1.9% |
| 2003 | $1,549 +2% | $156,621 +2% |
| 2002 | $1,518 +5.8% | $153,551 +2% |
| 2001 | $1,435 +2.1% | $150,541 +2% |
| 2000 | $1,406 | $147,591 |
Find assessor info on the county website
Monthly payment
Est. payment
Payment breakdown
Explore the cost of this home by adjusting the details. Changes won't be saved.Climate risks
Neighborhood: 95426
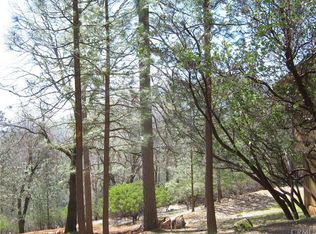

Similar homes
- $475,0003 bd3 ba2.2k sqft9081 Bleuss Ct, Cobb, CA 95426For Sale
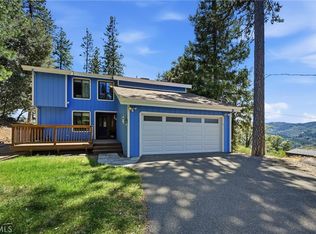 MLS ID #LC26166650, "Pi" Kimberly Stryker, Timothy Toye and Associates. CRMLS
 - $449,0004 bd3 ba2k sqft15800 Rainbow Drive, Cobb, CA 95426For Sale
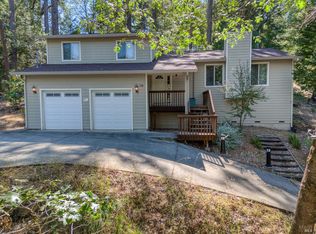 MLS ID #326061127, Yvette A Sloan, NextHome Experiences. BAREIS
 - $449,0004 bd3 ba2k sqft15800 Rainbow Dr, Cobb, CA 95426For Sale
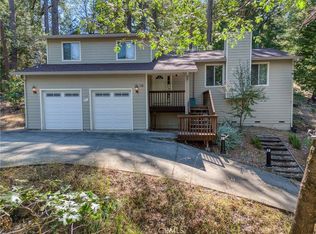 NextHome
 - $429,0004 bd3 ba2.1k sqft9712 Harrington Flat Rd, Kelseyville, CA 95451For Sale
 MLS ID #LC26122168, Colleen Zimmerman, Realty Executives Of Northern California. CRMLS
Local buyer's agents are ready to help
