Expansive 2322 sq. ft, (.25 acre) 2 Bedroom, 3 Bathroom "Golf Course Home". Beautiful brand new upper and lower decking, interior and exterior paint and new carpeting has been installed. This home offers a large open-concept design, Knotty Pine Beamed Ceilings both in the main living area and the bedrooms. A cozy fireplace, and a monitor heater in the main living space offer warmth and ambiance. The bedrooms and bathrooms all extremely spacious, offering both a walk-in shower, and bathtub option giving further value to the home. The rear top deck presents a delightful atmosphere in enjoying the tree lined golf course and mountain views by day, as well as the expansive starry night sky. A complete downstairs entertainment area with wet bar, a dedicated bathroom, a fireplace for chilly evenings, and a covered deck boasting tranquil views and cool summer shade. A private golf cart driveway offers access from your yard directly to the golf course. Moments walk to the grocery store, coffee shop and pizza parlor. Cobb Mountain is located approx. 2hr drive from San Francisco and approx. 20min drive to the world-renown Napa Valley county line. As a maturing wine region, Lake County offers over 30 wineries, mostly with tasting rooms. Cobb Mountain is known for its beautiful seasons, clean air and natural spring water. Call for a private showing today!
For sale
Listed by: Country Air Properties • Natalie Phillips • Contact: 415-408-1587
Price cut: $31K (9/8)
$299,000
16345 Tee Rd, Cobb, CA 95426
2beds
2,322sqft
Single Family Residence
Built in 1972
0.25 Acres Lot
$314,400 Zestimate®
$129/sqft
$-- HOA
What's special
Cozy fireplaceLarge open-concept designKnotty pine beamed ceilings
- 540 days
- 375
- 18
Zillow last checked:
Listing updated:
Listed by:
Natalie Phillips DRE #01071997 415-408-1587,
Country Air Properties
Source: CRMLS,MLS#: LC25057364 Originating MLS: California Regional MLS
Originating MLS: California Regional MLSFacts & features
Interior
Bedrooms & bathrooms
- Bedrooms: 2
- Bathrooms: 3
- Full bathrooms: 2
- 1/2 bathrooms: 1
- Main level bathrooms: 2
- Main level bedrooms: 2
Rooms
- Room types: Bonus Room, Bedroom, Basement
Bedroom
- Features: All Bedrooms Up
Heating
- Fireplace(s), Heat Pump, Kerosene, Wood
Cooling
- None
Appliances
- Included: Electric Oven
- Laundry: Washer Hookup, Electric Dryer Hookup
Features
- Beamed Ceilings, Wet Bar, Living Room Deck Attached, All Bedrooms Up
- Basement: Finished
- Has fireplace: Yes
- Fireplace features: Living Room
- Common walls with other units/homes: No Common Walls
Interior area
- Total interior livable area: 2,322 sqft
Property
Parking
- Total spaces: 5
- Parking features: Carport, Driveway
- Carport spaces: 2
- Uncovered spaces: 3
Features
- Levels: Two
- Stories: 2
- Entry location: 1
- Patio & porch: Covered, Wood
- Pool features: None
- Spa features: None
- Fencing: None
- Has view: Yes
- View description: Golf Course, Mountain(s)
Lot
- Size: 0.25 Acres
- Features: 0-1 Unit/Acre
Details
- Parcel number: 050631080000
- Zoning: R1
- Special conditions: Standard
- Horse amenities: Riding Trail
Construction
Type & style
- Home type: SingleFamily
- Property subtype: Single Family Residence
Materials
- Roof: Shingle
Condition
- New construction: No
- Year built: 1972
Utilities & green energy
- Electric: Standard
- Sewer: Septic Tank
- Water: Public
- Utilities for property: Electricity Connected, Water Connected
Community & HOA
Community
- Features: Biking, Fishing, Golf, Hiking, Horse Trails, Lake, Water Sports
Location
- Region: Cobb
Financial & listing details
- Price per square foot: $129/sqft
- Tax assessed value: $156,586
- Date on market: 3/17/2025
- Cumulative days on market: 541 days
- Listing terms: Cash,Conventional,FHA
- Road surface type: Paved
Estimated market value
$314,400
$299,000 - $330,000
$2,273/mo
Price history
| Date | Event | Price |
|---|---|---|
| 9/8/2026 | Price change | $299,000-9.4%$129/sqft |
Source:  CRMLS #LC25057364 Report a problem CRMLS #LC25057364 Report a problem | ||
| 7/12/2026 | Price change | $330,000-2.9%$142/sqft |
Source: CRMLS #LC25057364 Report a problem | ||
| 6/1/2026 | Price change | $340,000-4%$146/sqft |
Source: CRMLS #LC25057364 Report a problem | ||
| 4/13/2026 | Price change | $354,000-1.4%$152/sqft |
Source: CRMLS #LC25057364 Report a problem | ||
| 2/18/2026 | Price change | $359,000-2.7%$155/sqft |
Source: CRMLS #LC25057364 Report a problem | ||
| 1/18/2026 | Listed for sale | $369,000$159/sqft |
Source: CRMLS #LC25057364 Report a problem | ||
| 1/4/2026 | Listing removed | $369,000$159/sqft |
Source: CRMLS #LC25057364 Report a problem | ||
| 9/10/2025 | Price change | $369,000+15.3%$159/sqft |
Source: CRMLS #LC25057364 Report a problem | ||
| 8/26/2025 | Price change | $320,000-5.6%$138/sqft |
Source: CRMLS #LC25057364 Report a problem | ||
| 4/17/2025 | Price change | $339,000-5.8%$146/sqft |
Source: CRMLS #LC25057364 Report a problem | ||
| 3/18/2025 | Listed for sale | $360,000$155/sqft |
Source: CRMLS #LC25057364 Report a problem | ||
Public tax history
| Year | Property taxes | Tax assessment |
|---|---|---|
| 2026 | -- | $156,586 +2% |
| 2025 | $1,974 +1.1% | $153,516 +2% |
| 2024 | $1,953 +2.2% | $150,507 +2% |
| 2023 | $1,911 +1.2% | $147,557 +2% |
| 2022 | $1,888 +5.2% | $144,665 +2% |
| 2021 | $1,794 -3.9% | $141,830 +1% |
| 2020 | $1,867 +3.1% | $140,377 +2% |
| 2019 | $1,811 +13.4% | $137,626 +2% |
| 2018 | $1,596 +3.1% | $134,928 +2% |
| 2017 | $1,548 | $132,283 +2% |
| 2016 | -- | $129,690 +1.5% |
| 2015 | -- | $127,743 +2% |
| 2014 | -- | $125,241 +0.5% |
| 2013 | $1,472 +2% | $124,676 +2% |
| 2012 | $1,443 +1.1% | $122,232 +2% |
| 2011 | $1,427 +3% | $119,836 +0.8% |
| 2010 | $1,386 +2.7% | $118,941 +1.8% |
| 2008 | $1,350 +1.6% | $116,886 +2% |
| 2007 | $1,328 +7.9% | $114,595 +2% |
| 2006 | $1,231 +6.7% | $112,349 +2% |
| 2005 | $1,154 +1.9% | $110,147 +2% |
| 2004 | $1,132 +1.8% | $107,988 +1.9% |
| 2003 | $1,113 +1.9% | $106,010 +2% |
| 2002 | $1,092 +7.2% | $103,932 +2% |
| 2001 | $1,019 +2% | $101,895 +2% |
| 2000 | $999 | $99,898 |
Find assessor info on the county website
Monthly payment
Est. payment
Payment breakdown
Explore the cost of this home by adjusting the details. Changes won't be saved.Climate risks
Neighborhood: 95426
Similar homes
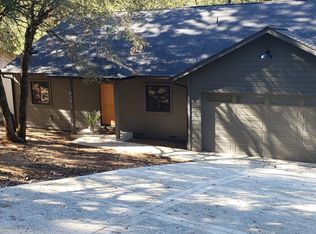
- $299,0003 bd2 ba1.3k sqft16635 Mountain View Dr, Cobb, CA 95426For Sale
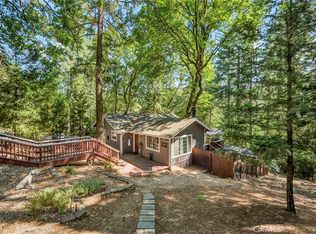 MLS ID #LC26142477, "Pi" Kimberly Stryker, Timothy Toye and Associates. CRMLS
 - $325,0003 bd2 ba1.2k sqft9415 Gordon Springs Dr, Cobb, CA 95426For Sale
 MLS ID #LC26184724, Joi Wright, Navigate Real Estate. CRMLS
 - $415,0003 bd3 ba1.9k sqft9945 Meadow Drive, Cobb, CA 95426For Sale
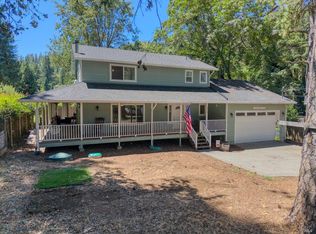 MLS ID #326063548, Trista Fossa, W Real Estate. BAREIS
 - $294,9003 bd2 ba1.2k sqft10710 Sunset Ridge Dr, Kelseyville, CA 95451For Sale
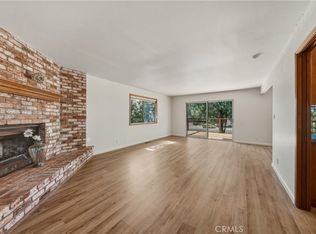 MLS ID #LC26151906, Theresa Lyndall, Luxe Places International Realty. CRMLS
Local buyer's agents are ready to help
