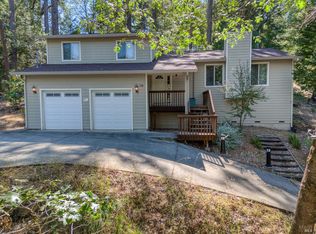
Modern Farmhouse Style in the Heart of Cobb Mountain! Nestled in the heart of Cobb Mountain, this bright and inviting two story home offers nearly 2,000 square feet of comfortable living with 3 bedrooms, 2.5 bathrooms, multiple living areas, and a spacious covered porch that wraps around much of the home, creating the perfect place to relax and enjoy the peaceful mountain setting. Step inside to find beautiful hardwood flooring throughout the main level living areas, tile flooring in the bathrooms, and freshly cleaned carpet extending from the staircase throughout the entire upstairs, where all three bedrooms are located. The light filled kitchen features crisp white cabinetry, stainless steel appliances, solid surface countertops, and a convenient breakfast bar. Just off the kitchen, the dining area flows into both a comfortable living room and a separate family room, offering flexibility for entertaining, a media room, home office, or additional gathering space. Outside, the level yard provides plenty of space to enjoy the outdoors and is ready for your personal landscaping ideas. The level paved driveway offers ample parking and leads to the attached two car garage, providing both convenience and additional storage. Enjoy relaxing on the expansive covered porch, the perfect place for morning coffee, outdoor dining, or simply taking in the peaceful surroundings beneath the towering pines. One of this home's greatest features is its exceptional location. Just a short walk to Pine Grove, Hardester's Market, the neighborhood coffee shop, pizza parlor, and other local favorites, you'll enjoy the convenience of having everyday essentials close by while still experiencing the peaceful charm of mountain living. Whether you're grabbing your morning coffee, meeting friends for lunch, or exploring the area's wineries, golf course, and outdoor recreation, you'll love calling this special community home. If you've been searching for a home that offers modern farmhouse-inspired design, functional living spaces, and an unbeatable location, this is one you won't want to miss.
Active
Price cut: $16K (9/18)
$399,000
9945 Meadow Drive, Cobb, CA 95426
3beds
1,987sqft
Single Family Residence
Built in 2006
10,018 Square Feet Lot
$395,800 Zestimate®
$201/sqft
$-- HOA
What's special
- 83 days
- 629
- 47
Zillow last checked:
Listing updated:
Listed by:
Trista Fossa DRE #01976772 707-349-3416,
W Real Estate 707-380-0003
Source: BAREIS,MLS#: 326063548 Originating MLS: Mendocino
Originating MLS: MendocinoFacts & features
Interior
Bedrooms & bathrooms
- Bedrooms: 3
- Bathrooms: 3
- Full bathrooms: 2
- 1/2 bathrooms: 1
Bedroom
- Level: Upper
Bathroom
- Level: Main,Upper
Dining room
- Level: Main
Family room
- Level: Main
Kitchen
- Level: Main
Living room
- Level: Main
Heating
- Central, Fireplace(s), Propane
Cooling
- Ceiling Fan(s), Central Air
Appliances
- Included: Dryer, Washer
- Laundry: In Garage
Features
- Flooring: Carpet, Tile, Wood
- Basement: None
- Number of fireplaces: 2
- Fireplace features: Family Room, Living Room
Interior area
- Total structure area: 1,987
- Total interior livable area: 1,987 sqft
Property
Parking
- Total spaces: 6
- Parking features: Garage Faces Front, RV Possible, Uncovered Parking Spaces 2+, Level
- Garage spaces: 2
- Has uncovered spaces: Yes
Features
- Levels: Two
- Stories: 2
Lot
- Size: 10,018 Square Feet
- Features: Low Maintenance
Details
- Parcel number: 050902020000
- Special conditions: Standard
Construction
Type & style
- Home type: SingleFamily
- Property subtype: Single Family Residence
Materials
- Foundation: Concrete Perimeter
- Roof: Composition
Condition
- Year built: 2006
Utilities & green energy
- Gas: Propane Tank Leased
- Sewer: Engineered Septic
- Water: Public
- Utilities for property: Cable Available, Internet Available, Propane Tank Leased
Community & HOA
Community
- Security: Carbon Monoxide Detector(s), Smoke Detector(s)
HOA
- Has HOA: No
Location
- Region: Cobb
Financial & listing details
- Price per square foot: $201/sqft
- Tax assessed value: $435,046
- Date on market: 7/24/2026
Estimated market value
$395,800
$376,000 - $416,000
$2,452/mo
Price history
| Date | Event | Price |
|---|---|---|
| 9/18/2026 | Price change | $399,000-3.9%$201/sqft |
Source:  BAREIS #326063548 Report a problem BAREIS #326063548 Report a problem | ||
| 7/24/2026 | Listed for sale | $415,000-13.5%$209/sqft |
Source: BAREIS #326063548 Report a problem | ||
| 12/2/2023 | Listing removed | $480,000$242/sqft |
Source:  NextHome #LC23095714 Report a problem NextHome #LC23095714 Report a problem | ||
| 10/30/2023 | Listed for sale | $480,000-3%$242/sqft |
Source: NextHome #LC23095714 Report a problem | ||
| 10/17/2023 | Listing removed | -- |
Source: NextHome Report a problem | ||
| 9/15/2023 | Price change | $495,000+1%$249/sqft |
Source: BAREIS #323047069 Report a problem | ||
| 8/6/2023 | Price change | $490,000-1%$247/sqft |
Source: BAREIS #323047069 Report a problem | ||
| 7/17/2023 | Price change | $495,000-0.8%$249/sqft |
Source: NextHome #LC23095714 Report a problem | ||
| 6/7/2023 | Listed for sale | $499,000+27.9%$251/sqft |
Source: NextHome #LC23095714 Report a problem | ||
| 4/14/2020 | Sold | $390,000-1.3%$196/sqft |
Source:  CRMLS #LC20033584 Report a problem CRMLS #LC20033584 Report a problem | ||
| 3/5/2020 | Pending sale | $395,000$199/sqft |
Source: Country Air Properties #LC20033584 Report a problem | ||
| 2/14/2020 | Listed for sale | $395,000+618.2%$199/sqft |
Source: Country Air Properties #LC20033584 Report a problem | ||
| 3/25/2005 | Sold | $55,000+358.3%$28/sqft |
Source: Public Record Report a problem | ||
| 1/11/2005 | Sold | $12,000$6/sqft |
Source: Public Record Report a problem | ||
Public tax history
| Year | Property taxes | Tax assessment |
|---|---|---|
| 2026 | -- | $435,046 +2% |
| 2025 | $5,012 +1% | $426,516 +2% |
| 2024 | $4,965 +2.1% | $418,154 +2% |
| 2023 | $4,862 +0.8% | $409,956 +2% |
| 2022 | $4,823 +5.1% | $401,919 +2% |
| 2021 | $4,589 +24.8% | $394,039 +31.3% |
| 2020 | $3,677 +1.3% | $300,000 |
| 2019 | $3,628 +6.7% | $300,000 |
| 2018 | $3,399 +1.3% | $300,000 |
| 2017 | $3,355 | $300,000 |
| 2016 | -- | $300,000 |
| 2015 | -- | $300,000 |
| 2014 | -- | $300,000 |
| 2013 | $3,370 -3.1% | $300,000 |
| 2012 | $3,480 -7% | $300,000 |
| 2011 | $3,742 +9.2% | $300,000 |
| 2010 | $3,426 -11.4% | $300,000 -12.5% |
| 2008 | $3,867 +47.4% | $342,822 +45.2% |
| 2007 | $2,622 +71.8% | $236,100 +66.4% |
| 2006 | $1,527 +1637.8% | $141,900 +2585.5% |
| 2005 | $88 -25.5% | $5,284 +2% |
| 2004 | $118 +0.8% | $5,181 +1.8% |
| 2003 | $117 +0.8% | $5,087 +2% |
| 2002 | $116 +45% | $4,988 +2% |
| 2001 | $80 +1.2% | $4,891 +2% |
| 2000 | $79 | $4,796 |
Find assessor info on the county website
Monthly payment
Est. payment
Payment breakdown
Explore the cost of this home by adjusting the details. Changes won't be saved.Climate risks
Neighborhood: 95426
Nearby schools
Schools provided by the listing agent
- District: Middletown Unified
Source: BAREIS. This data may not be complete. We recommend contacting the local school district to confirm school assignments for this home.
Similar homes
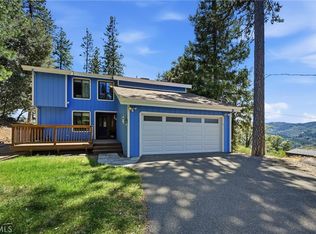
- $449,0004 bd3 ba2k sqft15800 Rainbow Drive, Cobb, CA 95426For Sale
 MLS ID #326061127, Yvette A Sloan, NextHome Experiences. BAREIS
 - $440,0003 bd2 ba1.5k sqft9482 Hoberg Drive S, Cobb, CA 95426For Sale
 MLS ID #326051759, Kathleen M Haskett, Navigate Real Estate. BAREIS
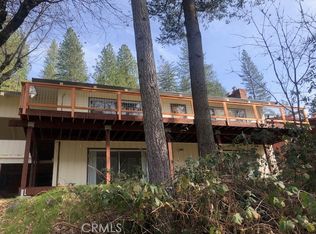
 - $475,0003 bd3 ba2.2k sqft9081 Bleuss Ct, Cobb, CA 95426For Sale
 MLS ID #LC26166650, "Pi" Kimberly Stryker, Timothy Toye and Associates. CRMLS
 - $299,0002 bd3 ba2.3k sqft16345 Tee Rd, Cobb, CA 95426For Sale
 MLS ID #LC25057364, Natalie Phillips, Country Air Properties. CRMLS
