Welcome to this spacious waterfront 4-bedroom, 4-bath home in the Clearlake Keys neighborhood, just off Keys Blvd. This unique home offers plenty of comfort and functionality with central air and heat supported by two AC units, keeping the home comfortable year-round. This home offers a rec room with garage and deck access. The yard is fully landscaped.
Enjoy the open deck overlooking the water, perfect for morning coffee or entertaining guests, complete with built in hot tub on the deck. The master suite is a true retreat featuring a jetted tub, adding a touch of luxury to everyday living. Including a tub/shower.
Outside, the property offers a good-sized yard with room for gardening or play, a two-car garage, and three additional uncovered parking spaces. Situated on a cornet lot, this home provides privacy while still being close to the heart of the neighborhood. The back yard is also fenced in.
With its combination of space, waterfront views, and desirable amenities, this home is an excellent opportunity for anyone looking to enjoy lake life with comfort and style.
This home is in a great area for fishing. With a community pool, club house, and recreation area. It also offers easy boat access.
For sale
Listed by: Timothy Toye and Associates • Brett Williams • Contact: 707-802-4882
Price cut: $10K (7/27)
$354,000
13110 Everglade Blvd, Clearlake Oaks, CA 95423
4beds
2,700sqft
Manufactured Home
Built in 1992
9,221 Square Feet Lot
$346,900 Zestimate®
$131/sqft
$6/mo HOA
What's special
Two-car garageGood-sized yardMaster suiteBuilt in hot tubJetted tubCentral air and heatRec room
- 286 days |
- 320 |
- 24 |
Zillow last checked:
Listing updated:
Listed by:
Brett Williams DRE #02248416 707-802-4882,
Timothy Toye and Associates
Source: CRMLS,MLS#: LC25190499 Originating MLS: California Regional MLS
Originating MLS: California Regional MLSFacts & features
Interior
Bedrooms & bathrooms
- Bedrooms: 4
- Bathrooms: 4
- Full bathrooms: 2
- 3/4 bathrooms: 1
- 1/2 bathrooms: 1
- Main level bathrooms: 4
- Main level bedrooms: 4
Rooms
- Room types: Bonus Room, Bedroom, Den, Family Room, Dining Room
Bedroom
- Features: All Bedrooms Down
Bathroom
- Features: Bathtub, Jetted Tub, Walk-In Shower
Kitchen
- Features: Walk-In Pantry
Heating
- Central
Cooling
- Central Air
Appliances
- Included: Electric Cooktop, Electric Oven, Range Hood, Tankless Water Heater, Water Heater
- Laundry: Laundry Room, Stacked
Features
- Breakfast Bar, Ceiling Fan(s), Separate/Formal Dining Room, Eat-in Kitchen, Open Floorplan, Pantry, Recessed Lighting, Storage, All Bedrooms Down
- Windows: Skylight(s)
- Has fireplace: No
- Fireplace features: None
- Common walls with other units/homes: 2+ Common Walls
Interior area
- Total interior livable area: 2,700 sqft
Property
Parking
- Total spaces: 2
- Parking features: Door-Multi, Garage, Uncovered
- Attached garage spaces: 2
Features
- Levels: One
- Stories: 1
- Entry location: South side of property
- Patio & porch: Deck, Open, Patio, Wrap Around
- Pool features: Community
- Spa features: None
- Has view: Yes
- View description: Canal, Water
- Has water view: Yes
- Water view: Canal,Water
Lot
- Size: 9,221 Square Feet
- Features: 0-1 Unit/Acre, Corner Lot, Garden, Lawn, Landscaped
Details
- Parcel number: 035822320000
- Zoning: R1
- Special conditions: Standard
Construction
Type & style
- Home type: MobileManufactured
- Property subtype: Manufactured Home
- Attached to another structure: Yes
Condition
- Updated/Remodeled
- New construction: No
- Year built: 1992
Utilities & green energy
- Sewer: Public Sewer
- Water: Public
Community & HOA
Community
- Features: Biking, Curbs, Fishing, Pool
HOA
- Has HOA: Yes
- Amenities included: Spa/Hot Tub
- Services included: Sewer
- HOA fee: $6 monthly
- HOA name: N/a
Location
- Region: Clearlake Oaks
Financial & listing details
- Price per square foot: $131/sqft
- Tax assessed value: $267,939
- Annual tax amount: $3,071
- Date on market: 8/22/2025
- Cumulative days on market: 286 days
- Listing terms: Cash,Conventional
Estimated market value
$346,900
$330,000 - $364,000
$2,554/mo
Price history
| Date | Event | Price |
|---|---|---|
| 7/27/2026 | Price change | $354,000-2.7%$131/sqft |
Source:  CRMLS #LC25190499 Report a problem CRMLS #LC25190499 Report a problem | ||
| 7/10/2026 | Price change | $364,000-1.4%$135/sqft |
Source: CRMLS #LC25190499 Report a problem | ||
| 7/1/2026 | Price change | $369,000-2.6%$137/sqft |
Source: CRMLS #LC25190499 Report a problem | ||
| 4/17/2026 | Listed for sale | $379,000$140/sqft |
Source: CRMLS #LC25190499 Report a problem | ||
| 3/20/2026 | Pending sale | $379,000$140/sqft |
Source: CRMLS #LC25190499 Report a problem | ||
| 2/14/2026 | Contingent | $379,000$140/sqft |
Source: CRMLS #LC25190499 Report a problem | ||
| 1/21/2026 | Price change | $379,000-5%$140/sqft |
Source: CRMLS #LC25190499 Report a problem | ||
| 8/23/2025 | Listed for sale | $399,000+62.9%$148/sqft |
Source: CRMLS #LC25190499 Report a problem | ||
| 4/29/2020 | Sold | $245,000-8.6%$91/sqft |
Source: Public Record Report a problem | ||
| 4/29/2020 | Pending sale | $268,000$99/sqft |
Source: Coldwell Banker Towne and Country Realty #LC19186904 Report a problem | ||
| 4/20/2020 | Price change | $268,000-2.2%$99/sqft |
Source: Coldwell Banker Towne and Country Realty #LC19186904 Report a problem | ||
| 3/10/2020 | Price change | $273,9000%$101/sqft |
Source: Coldwell Banker Towne and Country Realty #LC19186904 Report a problem | ||
| 3/7/2020 | Pending sale | $274,000$101/sqft |
Source: Coldwell Banker Towne and Country Realty #LC19186904 Report a problem | ||
| 2/25/2020 | Price change | $274,000-1.8%$101/sqft |
Source: Coldwell Banker Towne and Country Realty #LC19186904 Report a problem | ||
| 2/6/2020 | Pending sale | $279,000$103/sqft |
Source: Coldwell Banker Towne and Country Realty #LC19186904 Report a problem | ||
| 1/22/2020 | Price change | $279,000-1.8%$103/sqft |
Source: Coldwell Banker Towne and Country Realty #LC19186904 Report a problem | ||
| 1/2/2020 | Price change | $284,000+42%$105/sqft |
Source: Coldwell Banker Towne and Country Realty #LC19186904 Report a problem | ||
| 1/2/2020 | Pending sale | $200,000-29.6%$74/sqft |
Source: Coldwell Banker Towne and Country Realty #LC19186904 Report a problem | ||
| 8/22/2019 | Price change | $284,000-4.7%$105/sqft |
Source: Coldwell Banker Towne & Country Realty #LC19186904 Report a problem | ||
| 8/6/2019 | Listed for sale | $298,000+56.8%$110/sqft |
Source: Coldwell Banker Towne and Country Realty #LC19186904 Report a problem | ||
| 5/6/2019 | Sold | $190,000-5%$70/sqft |
Source: Public Record Report a problem | ||
| 4/12/2019 | Pending sale | $200,000$74/sqft |
Source: Realty World - Selzer Realty #21906493 Report a problem | ||
| 3/26/2019 | Listed for sale | $200,000$74/sqft |
Source: Realty World-Selzer Realty #21906493 Report a problem | ||
Public tax history
| Year | Property taxes | Tax assessment |
|---|---|---|
| 2025 | $3,071 +1% | $267,939 +2% |
| 2024 | $3,040 +1.1% | $262,686 +2% |
| 2023 | $3,007 +5.1% | $257,536 +2% |
| 2022 | $2,861 -3% | $252,487 +2% |
| 2021 | $2,950 +26.2% | $247,537 +27.7% |
| 2020 | $2,338 -16.5% | $193,800 -21.3% |
| 2019 | $2,800 -0.1% | $246,313 +2% |
| 2018 | $2,803 +5.1% | $241,485 +2% |
| 2017 | $2,667 | $236,751 +2% |
| 2016 | -- | $232,110 |
Find assessor info on the county website
Monthly payment
Climate risks
Neighborhood: 95423
Nearby schools
GreatSchools rating
- 4/10East Lake Elementary SchoolGrades: K-7Distance: 0.6 mi
- 3/10Lower Lake High SchoolGrades: 9-12Distance: 8 mi
- $222,8002 bd2 ba1.2k sqft610 Spinnaker Ct, Clearlake Oaks, CA 95423Off Market
- $292,0002 bd2 ba1.1k sqft600 Spinnaker Ct, Clearlake Oaks, CA 95423Sold
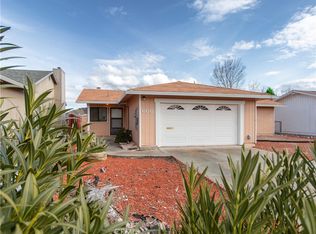
- $265,6003 bd2 ba1.9k sqft13121 Everglade Blvd, Clearlake Oaks, CA 95423Off Market

- $137,984-- bd1 ba1.4k sqft13120 Everglade Blvd, Clearlake Oaks, CA 95423Off Market
- $137,984-- bd1 ba1.4k sqft13120 Everglade Blvd, Clearlake Oaks, CA 95423Off Market
- $239,900-- bd1 ba1.4k sqft13120 Everglade Blvd, Clearlake Oaks, CA 95423Off Market
- $279,6003 bd1 ba1.2k sqft623 Bass Ln, Clearlake Oaks, CA 95423Off Market
- $140,2642 bd1 ba1.2k sqft646 Spinnaker Ct, Clearlake Oaks, CA 95423Off Market
A local agent can set up tours, give advice and negotiate with sellers.
Similar homes
- $365,0003 bd2 ba1.6k sqft13297 Anchor Village, Clearlake Oaks, CA 95423For Sale
 MLS ID #326066289, Susan Joyner, Susan Joyner. BAREIS
 - $365,0004 bd3 ba1.6k sqft13293 Driftwood Vlg, Clearlake Oaks, CA 95423For Sale
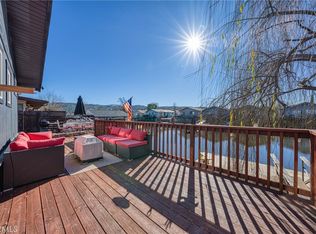 MLS ID #LC26152645, Janice Hodges, The Hodges Real Estate Group. CRMLS
 - $349,0003 bd2 ba1.4k sqft567 Pebble Way Street, Clearlake Oaks, CA 95423For Sale
 MLS ID #326020655, Barbara L Stella, Shore Line Realty Inc. BAREIS
 - $198,8883 bd2 ba2.3k sqft400 Sulphur Bank Dr Space 1, Clearlake Oaks, CA 95423For Sale
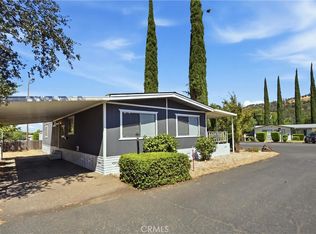 MLS ID #LC26167086, Kathey Crothers, Navigate Real Estate. CRMLS
 - $479,0003 bd3 ba3.1k sqft3725 Spring Valley Road, Clearlake Oaks, CA 95423For SaleMLS ID #326067257, Jennifer M Perez, Pivniska Real Estate Group. BAREIS
- $469,0003 bd2 ba1.4k sqft13089 Venus Vlg, Clearlake Oaks, CA 95423For SaleMLS ID #LC26143309, Mary Tominia, Shore Line Realty, Inc.. CRMLS
- $399,0002 bd2 ba1.4k sqft17706 Holly Way, Clearlake Oaks, CA 95423For SaleMLS ID #LC26102852, Mayra Benitez Jaimes, W Real Estate. CRMLS
- $359,0003 bd2 ba2k sqft7061 Fairview Dr, Kelseyville, CA 95451For SaleMLS ID #LC25219863, Yvonne Wicks, City Center Realty. CRMLS
- $235,0003 bd2 ba1.4k sqft13238 Driftwood Vlg, Clearlake Oaks, CA 95423For SaleMLS ID #LC25267930, Katherine Malloy, RE/MAX Gold Lake County. CRMLS
- $450,0003 bd2 ba2.4k sqft10458 Chatten Ct, Clearlake Oaks, CA 95423For SaleMLS ID #LC26136760, Isaac Villalobos, Shore Line Realty, Inc.. CRMLS
- $410,0003 bd2 ba1.4k sqft11740 North Dr, Clearlake, CA 95422For SaleMLS ID #LC25248028, Hazel Wayman, RE/MAX Gold Lake County. CRMLS
- $379,9003 bd2 ba2.3k sqft7765 Verna Way, Lucerne, CA 95458For SaleMLS ID #LC26040927, Janice Hodges, The Hodges Real Estate Group. CRMLS
- $399,0003 bd2 ba2k sqft2920 Meadow Creek Road, Clearlake Oaks, CA 95423For SaleMLS ID #326027328, Nathan Fine, Luxe Places International Real. BAREIS
- $459,0003 bd2 ba2.3k sqft13500 Eastlake Drive, Clearlake, CA 95422For SaleMLS ID #326043207, Kathleen M Haskett, NextHome Experiences. BAREIS
- $188,0002 bd2 ba1.8k sqft11633 Lakeview Dr, Clearlake Oaks, CA 95423For SaleMLS ID #LC26164250, Trung Nguyen, RE/MAX Gold Lake County. CRMLS
- $375,0004 bd2 ba2.3k sqft10849 Northslope Dr, Kelseyville, CA 95451For SaleMLS ID #LC26040780, Stacey Mattina, Konocti Realty. CRMLS
- $418,9673 bd2 ba1.5k sqft2659 Reid Ln, Clearlake, CA 95422For SaleMLS ID #LC26142547, Jennifer Wall, RE/MAX Gold Lake County. CRMLS
- $385,0003 bd2 ba2.3k sqft3093 Riviera Heights Dr, Kelseyville, CA 95451For SaleMLS ID #LC26106642, Robert Fogelstrom, North Lake Realty & Property M. CRMLS
- $369,0004 bd2 ba1.5k sqft7478 Lakeland Dr, Clearlake, CA 95422For SaleMLS ID #LC26091942, Jessica Spencer, Century 21 Epic-Clearlake. CRMLS
- $359,0003 bd2 ba1.5k sqft9538 Angelly Way, Cobb, CA 95426For SaleMLS ID #LC26081059, Jennifer Wall, RE/MAX Gold Lake County. CRMLS
Local buyer's agents are ready to help
