Turn-Key Living with Stunning Vineyard Views in a Premier 55+ Community
Welcome home to this beautifully remodeled triple-wide manufactured home where every detail has been thoughtfully updated and every box is checked. Situated on a spacious corner lot in a desirable 55+ community, this exceptional residence offers breathtaking views of rolling hills and neighboring vineyards, creating a peaceful wine country backdrop you’ll enjoy every day.
The light-filled, open-concept floor plan provides generous living spaces perfect for relaxing or entertaining. This move-in-ready home features three bedrooms, two bathrooms, a brand-new roof, fresh interior and exterior paint, all-new carpet and luxury linoleum flooring, and countless upgrades throughout that make this home feel fresh, modern, and inviting.
Step outside to either of the inviting porches and take in the spectacular scenery while enjoying your morning coffee, hosting family and friends, or unwinding with a glass of local wine as the sun sets over the vineyards. Park offers community pool
If you’ve been searching for a beautifully updated home with exceptional views, quality improvements, and effortless, turn-key living in a welcoming 55+ community, this is the one you’ve been waiting for.
For sale
Listed by: Navigate Real Estate • Kathey Crothers • Contact: 707-355-0393
$198,888
400 Sulphur Bank Dr Space 1, Clearlake Oaks, CA 95423
3beds
2,304sqft
Manufactured Home
Built in 1979
44.34 Acres Lot
$-- Zestimate®
$86/sqft
$-- HOA
What's special
- 10 days |
- 193 |
- 9 |
Likely to sell faster than
Zillow last checked:
Listing updated:
Listed by:
Kathey Crothers DRE #02126717 707-355-0393,
Navigate Real Estate
Source: CRMLS,MLS#: LC26167086 Originating MLS: California Regional MLS
Originating MLS: California Regional MLSFacts & features
Interior
Bedrooms & bathrooms
- Bedrooms: 3
- Bathrooms: 2
- Full bathrooms: 2
Rooms
- Room types: Bedroom, Family Room, Kitchen, Laundry, Living Room, Primary Bathroom, Primary Bedroom, Other
Primary bedroom
- Features: Main Level Primary
Primary bedroom
- Features: Primary Suite
Bedroom
- Features: All Bedrooms Down
Bedroom
- Features: Bedroom on Main Level
Bathroom
- Features: Bathroom Exhaust Fan, Laminate Counters, Separate Shower, Tub Shower
Family room
- Features: Separate Family Room
Kitchen
- Features: Kitchen/Family Room Combo, Laminate Counters
Other
- Features: Walk-In Closet(s)
Heating
- Propane
Cooling
- Heat Pump
Appliances
- Included: 6 Burner Stove, Double Oven, Electric Oven, Refrigerator
- Laundry: Laundry Room
Features
- Built-in Features, Laminate Counters, Living Room Deck Attached, Storage, All Bedrooms Down, Bedroom on Main Level, Main Level Primary, Primary Suite, Walk-In Closet(s)
- Flooring: Carpet, Vinyl
- Doors: Insulated Doors, Sliding Doors
- Windows: Blinds
Interior area
- Total interior livable area: 2,304 sqft
Property
Parking
- Total spaces: 1
- Parking features: Carport
- Carport spaces: 1
Accessibility
- Accessibility features: Safe Emergency Egress from Home
Features
- Entry location: 1
- Patio & porch: Deck, Front Porch, Porch
- Exterior features: Awning(s), Rain Gutters
- Pool features: Community
- Has spa: Yes
- Spa features: Community
- Fencing: Fair Condition,Wood
- Has view: Yes
- View description: Hills, Mountain(s), Neighborhood, Panoramic, Vineyard
- Park: Lake Villeage Estates
Lot
- Size: 44.34 Acres
- Features: 0-1 Unit/Acre, Corner Lot
Details
- Parcel number: 910000638000
- On leased land: Yes
- Lease amount: $469
- Special conditions: Standard
Construction
Type & style
- Home type: MobileManufactured
- Property subtype: Manufactured Home
Materials
- Clapboard
- Foundation: Pier Jacks, Pillar/Post/Pier
- Roof: Composition
Condition
- Turnkey
- Year built: 1979
Utilities & green energy
- Electric: 220 Volts in Laundry
- Sewer: Public Sewer
- Water: Private
- Utilities for property: Cable Available, Electricity Connected, Propane, Phone Available, Sewer Connected, Water Connected
Community & HOA
Community
- Features: Dog Park, Lake, Rural, Fishing, Pool
- Security: Security Gate
- Senior community: Yes
Location
- Region: Clearlake Oaks
Financial & listing details
- Price per square foot: $86/sqft
- Tax assessed value: $29,266
- Annual tax amount: $327
- Date on market: 8/1/2026
- Listing terms: Cash,Cash to New Loan
- Road surface type: Paved
- Body type: Quad Wide
Estimated market value
Not available
Estimated sales range
Not available
$1,975/mo
Price history
| Date | Event | Price |
|---|---|---|
| 8/1/2026 | Listed for sale | $198,888+894.4%$86/sqft |
Source:  CRMLS #LC26167086 Report a problem CRMLS #LC26167086 Report a problem | ||
| 9/4/2011 | Listing removed | $20,000$9/sqft |
Source: Shore Line Realty, Inc. #LC11112796 Report a problem | ||
| 8/28/2011 | Price change | $20,000-12.7%$9/sqft |
Source: Shore Line Realty, Inc. #LC11112796 Report a problem | ||
| 8/3/2011 | Price change | $22,900-8%$10/sqft |
Source: Shoreline Realty Inc. #LC115136 Report a problem | ||
| 7/7/2011 | Price change | $24,900-7.4%$11/sqft |
Source: Shoreline Realty Inc. #LC115136 Report a problem | ||
| 6/3/2011 | Price change | $26,900+34.5%$12/sqft |
Source: Shoreline Realty Inc. #LC115136 Report a problem | ||
| 5/23/2011 | Price change | $20,000-30.8%$9/sqft |
Source: Shoreline Realty Inc. #LC115136 Report a problem | ||
| 1/16/2011 | Listed for sale | $28,900$13/sqft |
Source: Shoreline Realty Inc. #115136 Report a problem | ||
Public tax history
| Year | Property taxes | Tax assessment |
|---|---|---|
| 2025 | $327 +1.1% | $29,266 +2% |
| 2024 | $323 +1.1% | $28,692 +2% |
| 2023 | $320 -4.2% | $28,128 -7.1% |
| 2022 | $334 +6.4% | $30,294 +12.1% |
| 2021 | $314 +0.5% | $27,033 +1% |
| 2020 | $312 | $26,756 +2% |
| 2019 | -- | $26,232 +2% |
| 2018 | -- | $25,718 +2% |
| 2017 | -- | $25,214 +2% |
| 2016 | -- | $24,720 +1.5% |
| 2015 | -- | $24,349 +2% |
| 2014 | -- | $23,873 +0.5% |
| 2013 | $256 | $23,766 |
Find assessor info on the county website
Monthly payment
Climate risks
Neighborhood: 95423
Nearby schools
GreatSchools rating
- 4/10East Lake Elementary SchoolGrades: K-7Distance: 1.4 mi
- 3/10Lower Lake High SchoolGrades: 9-12Distance: 7.4 mi
- $20,1002 bd2 ba960 sqft400 Sulphur Bank Dr SPACE 63, Clearlake Oaks, CA 95423Off Market
- $118,0002 bd2 ba1.4k sqft400 Sulphur Bank Dr SPACE 26, Clearlake Oaks, CA 95423Sold
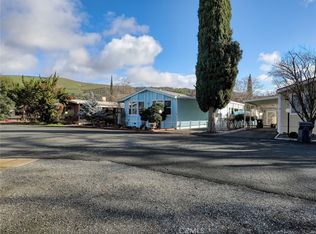
- $62,5002 bd2 ba1.3k sqft400 Sulphur Bank Dr SPC 42, Clearlake Oaks, CA 95423Sold
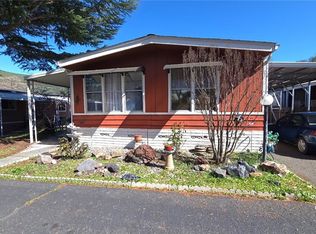
- $67,0002 bd2 ba1.4k sqft400 Sulphur Bank Dr SPACE 50, Clearlake Oaks, CA 95423Sold
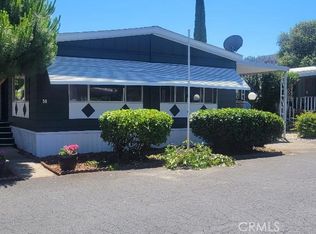
- $52,1002 bd2 ba1.2k sqft400 Sulphur Bank Dr SPACE 10, Clearlake Oaks, CA 95423Off Market
- $75,0002 bd2 ba1.2k sqft400 Sulphur Bank Dr SPACE 21, Clearlake Oaks, CA 95423Sold
- $50,0002 bd2 ba960 sqft400 Sulphur Bank Dr SPACE 102, Clearlake Oaks, CA 95423For Sale
- $66,0002 bd2 ba1k sqft400 Sulphur Bank Dr SPACE 88, Clearlake Oaks, CA 95423Sold
Similar homes
- $189,9002 bd2 ba1.2k sqft13902 Apple Lane, Clearlake Oaks, CA 95423For Sale
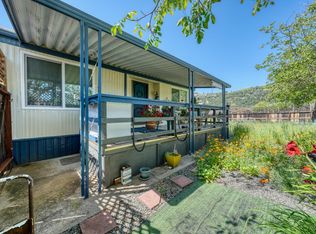 MLS ID #326040783, Ruby Martinez, Country Air Properties. BAREIS
 - $173,5003 bd2 ba1.4k sqft400 Sulphur Bank Drive #107, Clearlake Oaks, CA 95423For Sale
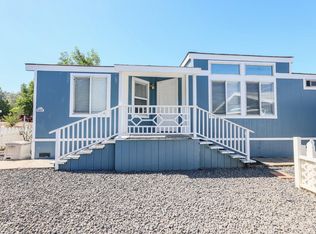 MLS ID #326057980, Alexa Thomas, Luxe Places International Real. BAREIS
 - $185,0002 bd2 ba1.3k sqft12022 E Highway 20, Clearlake Oaks, CA 95423For Sale
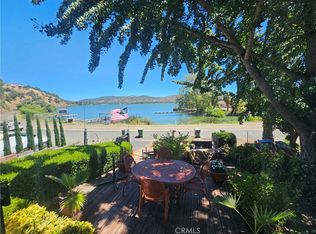 MLS ID #LC26156596, Susan Joyner, Susan Joyner, Broker. CRMLS
 - $200,0003 bd2 ba1.1k sqft16700 Fox Way, Clearlake Oaks, CA 95423For Sale
 MLS ID #LC25279495, Mayra Benitez Jaimes, W Real Estate. CRMLS
 - $177,5002 bd2 ba1.1k sqft13925 Walnut Way, Clearlake Oaks, CA 95423For SaleMLS ID #LC26038249, Mary Tominia, Shore Line Realty, Inc.. CRMLS
- $190,0003 bd2 ba1.4k sqft13145 Fourth Street, Clearlake Oaks, CA 95423For SaleMLS ID #323013867, Moussa Btaiche, RE/MAX Gold. BAREIS
- $230,0003 bd2 ba1.3k sqft3921 Villa Ave, Clearlake, CA 95422For SaleMLS ID #LC26173859, Kathryn Evans, Evans Realty. CRMLS
- $188,0002 bd2 ba1.8k sqft11633 Lakeview Dr, Clearlake Oaks, CA 95423For SaleMLS ID #LC26164250, Trung Nguyen, RE/MAX Gold Lake County. CRMLS
- $175,0003 bd3 ba1.3k sqft3701 Spring Valley Rd, Clearlake Oaks, CA 95423For SaleMLS ID #LC26039278, Mary Benson, Realty 360 Wine Country. CRMLS
- $235,0003 bd2 ba1.4k sqft13238 Driftwood Vlg, Clearlake Oaks, CA 95423For SaleMLS ID #LC25267930, Katherine Malloy, RE/MAX Gold Lake County. CRMLS
- $190,0003 bd2 ba1.7k sqft13935 Manakee Ave, Clearlake, CA 95422For SaleMLS ID #LC26115770, August Schmitt, August Schmitt Realty Solutions. CRMLS
- $182,0003 bd2 ba1.1k sqft3562 Mountain View Street, Clearlake, CA 95422For SaleMLS ID #326015978, Rogelio Gomez Guerrero, Century 21 Epic. BAREIS
- $225,0003 bd1 ba1.2k sqft728 Watertrough Rd, Clearlake Oaks, CA 95423For SaleMLS ID #LC25179885, August Schmitt, August Schmitt Realty Solutions. CRMLS
- $218,0002 bd2 ba1.4k sqft1800 S Main St Unit 32, Lakeport, CA 95453For SaleMLS ID #LC26145779, Hazel Wayman, RE/MAX Gold Lake County. CRMLS
- $180,0002 bd2 ba1.4k sqft5647 Jones Ave, Clearlake, CA 95422For SaleMLS ID #LC26130195, Barbara Stella, Shore Line Realty, Inc.. CRMLS
- $149,0002 bd2 ba1.3k sqft12880 4th St, Clearlake Oaks, CA 95423For SaleMLS ID #LC26057903, Barbara Stella, Shore Line Realty, Inc.. CRMLS
- $225,0003 bd2 ba1.2k sqft12902 E Highway 20, Clearlake Oaks, CA 95423For SaleMLS ID #21928582, Moussa Btaiche, RE/MAX Gold. BAREIS
- $298,0003 bd2 ba1.3k sqft13418 Marina Vlg, Clearlake Oaks, CA 95423For SaleMLS ID #LC24038847, "Pi" Kimberly Stryker, Timothy Toye and Associates. CRMLS
- $250,0003 bd2 ba1.5k sqft3304 Toyon St, Clearlake, CA 95422For SaleMLS ID #LC26151868, Hazel Wayman, RE/MAX Gold Lake County. CRMLS
- $239,0002 bd2 ba1.3k sqft13132 Venus Vlg, Clearlake Oaks, CA 95423For SaleMLS ID #OR26076810, James Amen, Molly J. Winkle, Broker. SDMLS
