Wake up to beautiful lake views in this inviting 1,695-square-foot updated Kelseyville Riviera home. A dramatic 10-foot sliding glass door in the dining room maximizes the view of the lake. A vaulted ceiling and 3 oversized windows fill the living room with natural light and keep the lake view front and center. The living room has a free standing wood stove. The kitchen was completely remodeled 5 years ago, and has quartz counter tops, new cabinetry with soft-close doors/drawers, new appliances, a double-drawer dishwasher, and an oversized island with a built-in propane cooktop and cabinets on both sides. The dining area has a wine bar or large serving area. New luxury vinyl plank flooring adds a fresh, cohesive feel. The bedrooms are generously sized. The hall bathroom has a step-in shower. This home has many upgrades, such as extra electrical outlets throughout, auxiliary pump on the hot water heater to provide hot water rapidly at every sink, wi-fi combo lock at front door, wi-fi enabled garage door opener, and combo lock at interior garage door, and steel cable railings on the front deck to maximize the view. The roof was replaced in 2024, and the exterior was painted in 2025. Leased solar, heat pump for heating and cooling, and ceiling fans in every room. Outside, the garden area includes roses and fruit trees: apple, pear, peach, nectarine, lemon and orange, served by a drip system. There are terraced garden beds for vegetables and flowers, and a bricked patio area ideal for barbecues, outdoor dining, or relaxing in Lake County's clean air, which is rated among the cleanest in the country. The driveway leads around to the back carport. Between the two-car garage and the rear carport, you will find provide plenty of room for parking and storage. The garage has a ceiling mounted heater, extra lighting, and an extra full-sized fridge. The legendary lemon tree in the front yard provides lemons for the entire neighborhood. It's a great way to meet your neighbors: they walk by and ask if they may have a some lemons, and there are plenty to share. With its lake views, extensive updates, productive garden spaces, and inviting areas for indoor and outdoor living, this home offers the relaxed Lake County lifestyle you have been looking for.
For sale
Listed by: Realty 360 Wine Country • Mary Benson • Contact: mary.benson.ca@gmail.com
$399,900
5571 Cherokee Dr, Kelseyville, CA 95451
3beds
1,695sqft
:
Get pre-qualified$2,622/mo
Single Family Residence
Built in 1989
9,148 Square Feet Lot
$393,200 Zestimate®
$236/sqft
$15/mo HOA
What's special
- 25 days |
- 632 |
- 38 |
Zillow last checked:
Listing updated:
Listed by:
Mary Benson DRE #01234603 mary.benson.ca@gmail.com,
Realty 360 Wine Country
Source: CRMLS,MLS#: LC26153267 Originating MLS: California Regional MLS
Originating MLS: California Regional MLSFacts & features
Interior
Bedrooms & bathrooms
- Bedrooms: 3
- Bathrooms: 2
- Full bathrooms: 2
- Main level bathrooms: 2
- Main level bedrooms: 3
Rooms
- Room types: Bedroom, Primary Bedroom
Primary bedroom
- Features: Primary Suite
Bedroom
- Features: All Bedrooms Down
Bathroom
- Features: Low Flow Plumbing Fixtures
Kitchen
- Features: Kitchen Island, Quartz Counters, Remodeled, Self-closing Cabinet Doors, Self-closing Drawers, Updated Kitchen
Heating
- Central, Electric, Heat Pump, Solar, Wood Stove
Cooling
- Central Air, Electric, Heat Pump
Appliances
- Included: Dishwasher, Electric Oven, Electric Water Heater, Microwave, Propane Cooktop, Refrigerator
- Laundry: In Garage
Features
- Ceiling Fan(s), Cathedral Ceiling(s), High Ceilings, Living Room Deck Attached, Quartz Counters, Sunken Living Room, All Bedrooms Down, Primary Suite
- Flooring: Vinyl
- Windows: Double Pane Windows
- Has fireplace: Yes
- Fireplace features: Free Standing, Living Room, Wood Burning
- Common walls with other units/homes: No Common Walls
Interior area
- Total interior livable area: 1,695 sqft
Property
Parking
- Total spaces: 5
- Parking features: Attached Carport, Carport, Driveway, Garage Faces Front, Garage
- Attached garage spaces: 2
- Carport spaces: 1
- Covered spaces: 3
- Uncovered spaces: 2
Features
- Levels: One
- Stories: 1
- Entry location: 1
- Patio & porch: Deck, Open, Patio
- Pool features: None
- Spa features: None
- Has view: Yes
- View description: Lake, Mountain(s), Neighborhood
- Has water view: Yes
- Water view: Lake
Lot
- Size: 9,148 Square Feet
- Features: Sloped Up
Details
- Parcel number: 430034100000
- Special conditions: Standard
Construction
Type & style
- Home type: SingleFamily
- Property subtype: Single Family Residence
Materials
- Roof: Composition
Condition
- Turnkey
- New construction: No
- Year built: 1989
Utilities & green energy
- Electric: 220 Volts in Garage, 220 Volts in Kitchen, 220 Volts in Laundry
- Sewer: Septic Tank
- Utilities for property: Electricity Connected, Propane, Sewer Not Available, Water Connected
Community & HOA
Community
- Features: Biking, Hiking, Lake, Rural
- Security: Carbon Monoxide Detector(s), Smoke Detector(s)
HOA
- Has HOA: Yes
- Amenities included: Meeting Room, Picnic Area
- HOA fee: $175 annually
- HOA name: Kelseyville Riviera Community Association
- HOA phone: 707-277-7281
Location
- Region: Kelseyville
Financial & listing details
- Price per square foot: $236/sqft
- Tax assessed value: $301,996
- Annual tax amount: $3,287
- Date on market: 7/16/2026
- Cumulative days on market: 25 days
- Listing terms: Cash,Conventional,FHA,VA Loan
- Inclusions: Washer, dryer, fridge, extra fridge in garage, small safe bolted to the wall in primary bathroom linen closet.
- Exclusions: Dryer rack in garage, wine fridge, silver colored freezer in garage.
- Road surface type: Paved
Estimated market value
$393,200
$374,000 - $413,000
$2,236/mo
Price history
| Date | Event | Price |
|---|---|---|
| 7/17/2026 | Listed for sale | $399,900+43.3%$236/sqft |
Source:  CRMLS #LC26153267 Report a problem CRMLS #LC26153267 Report a problem | ||
| 12/2/2020 | Sold | $279,000-11.4%$165/sqft |
Source:  CRMLS #LC20128086 Report a problem CRMLS #LC20128086 Report a problem | ||
| 10/29/2020 | Pending sale | $315,000$186/sqft |
Source: Big Valley Properties #LC20128086 Report a problem | ||
| 10/4/2020 | Price change | $315,000-4.5%$186/sqft |
Source: Big Valley Properties #LC20128086 Report a problem | ||
| 7/2/2020 | Listed for sale | $330,000$195/sqft |
Source: Big Valley Properties #LC20128086 Report a problem | ||
Public tax history
| Year | Property taxes | Tax assessment |
|---|---|---|
| 2025 | $3,287 +1.7% | $301,996 +2% |
| 2024 | $3,231 +1.1% | $296,076 +2% |
| 2023 | $3,197 +2.7% | $290,271 +2% |
| 2022 | $3,112 +0.9% | $284,580 +2% |
| 2021 | $3,083 +53.7% | $279,000 +53.6% |
| 2020 | $2,006 -7.4% | $181,650 +2% |
| 2019 | $2,166 +7.3% | $178,089 +2% |
| 2018 | $2,019 +1.4% | $174,598 +2% |
| 2017 | $1,991 +1.8% | $171,175 +2% |
| 2016 | $1,955 +6.4% | $167,820 +1.5% |
| 2015 | $1,838 +1.8% | $165,300 +2% |
| 2014 | $1,805 +0.3% | $162,063 +0.5% |
| 2013 | $1,799 +12.5% | $161,332 +2% |
| 2012 | $1,599 +1.9% | $158,169 +2% |
| 2011 | $1,570 +0.7% | $155,069 +0.8% |
| 2010 | $1,559 +3.3% | $153,911 +1.8% |
| 2008 | $1,509 +3.2% | $151,252 +2% |
| 2007 | $1,462 +3.3% | $148,287 +2% |
| 2006 | $1,415 +1.5% | $145,381 +2% |
| 2005 | $1,394 +1.7% | $142,532 +2% |
| 2004 | $1,371 -0.8% | $139,739 +1.9% |
| 2003 | $1,382 +2.1% | $137,179 +2% |
| 2002 | $1,353 +6.8% | $134,490 +2% |
| 2001 | $1,268 +2.1% | $131,854 +2% |
| 2000 | $1,242 | $129,270 |
Find assessor info on the county website
Monthly payment
Est. payment
Payment breakdown
Explore the cost of this home by adjusting the details. Changes won't be saved.Climate risks
Neighborhood: 95451
Nearby schools
GreatSchools rating
- 5/10Riviera Elementary SchoolGrades: K-5Distance: 1.2 mi
- 3/10Mountain Vista Middle SchoolGrades: 6-8Distance: 4.9 mi
- 4/10Kelseyville High SchoolGrades: 9-12Distance: 5.4 mi
- $382,0002 bd2 ba1.7k sqft5585 Cherokee Dr, Kelseyville, CA 95451Off Market
- $275,6002 bd2 ba1.1k sqft5557 Cherokee Dr, Kelseyville, CA 95451Off Market
- $20,290-- bd-- ba-- sqft5599 Cherokee Dr, Kelseyville, CA 95451Off Market
- $521,4004 bd3 ba3.3k sqft5570 Cherokee Dr, Kelseyville, CA 95451Off Market
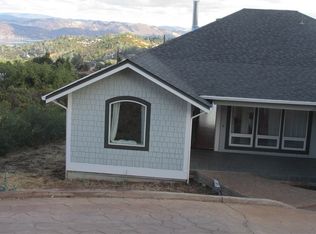
- $25,500-- bd-- ba-- sqft5584 Cherokee Dr, Kelseyville, CA 95451Off Market
- $470,0002 bd2 ba2k sqft9387 Hoopa Dr, Kelseyville, CA 95451Off Market
- $470,0003 bd2 ba1.9k sqft5658 Arapaho Way, Kelseyville, CA 95451Sold
- $228,0003 bd3 ba3.1k sqft5638 Arapaho Way, Kelseyville, CA 95451Off Market
A local agent can set up tours, give advice and negotiate with sellers.
A local lender can help you make sure your offer is ready when you are.
Similar homes
- $329,0003 bd2 ba1.3k sqft9456 Buffalo Court, Kelseyville, CA 95451For Sale
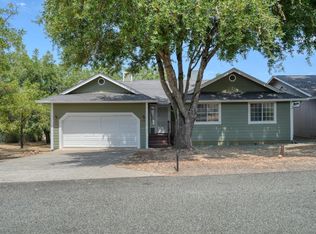 MLS ID #326067097, Nannet Davis, Century 21 Epic. BAREIS
 - $400,0003 bd3 ba2.1k sqft9289 Hoopa Dr, Kelseyville, CA 95451For Sale
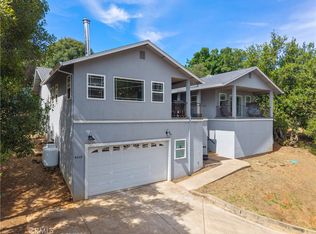 MLS ID #LC26117041, Mara Eichelmann, Sotheby's International Realty. CRMLS
 - $434,9003 bd3 ba1.8k sqft5616 Maya Road, Kelseyville, CA 95451For Sale
 MLS ID #326036873, Mark Lavine, Keller Williams Realty. BAREIS
 - $420,0002 bd2 ba1.5k sqft11087 Fairway Dr, Kelseyville, CA 95451For Sale
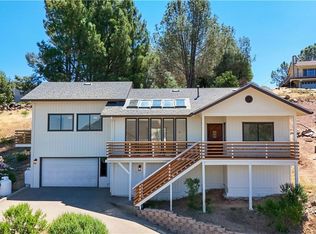 MLS ID #LC26173164, Jessica Walker, Pivniska Real Estate Group. CRMLS
 - $398,0003 bd3 ba1.7k sqft2920 Buckingham Dr, Kelseyville, CA 95451For SaleMLS ID #LC26150765, Gary Olson, Konocti Realty. CRMLS
- $349,0003 bd2 ba1.6k sqft10370 Fairway Drive, Kelseyville, CA 95451For SaleMLS ID #326066025, Cerra Hinchcliff, Luxe Places International Real. BAREIS
- $375,0003 bd2 ba1.2k sqft5723 Inca Way, Kelseyville, CA 95451For SaleMLS ID #LC25226524, Valentino Gamber, Gamber Enterprises. CRMLS
- $369,0003 bd2 ba1.7k sqft5315 Bel Air Dr E, Kelseyville, CA 95451For SaleMLS ID #LC26168462, Heidi Johnson, Johnson Realty. CRMLS
- $425,0003 bd3 ba2k sqft9660 Tenaya Way, Kelseyville, CA 95451For SaleMLS ID #326050548, Hannah L Wright, Konocti Realty. BAREIS
- $374,0003 bd2 ba1.2k sqft5443 Olympia Dr, Kelseyville, CA 95451For SaleMLS ID #LC25248497, Elizabeth Cox, RE/MAX Gold Lake County. CRMLS
- $355,0003 bd2 ba1.4k sqft5088 Tenino Way, Kelseyville, CA 95451For SaleMLS ID #LC26031308, Jenna Rezzonico, Country Air Properties. CRMLS
- $389,0003 bd2 ba1.4k sqft10325 Fairway Dr, Kelseyville, CA 95451For SaleMLS ID #LC25154948, Jessica Walker, Pivniska Real Estate Group. CRMLS
- $365,0003 bd2 ba1.3k sqft5404 Monterey Pl, Kelseyville, CA 95451For SaleMLS ID #LC25222014, Trung Nguyen, RE/MAX Gold Lake County. CRMLS
- $389,0002 bd2 ba1.1k sqft9845 Siskiyou Ct, Kelseyville, CA 95451For SaleMLS ID #LC26105790, Anna Macomber, Luxe Places International Realty. CRMLS
- $359,9002 bd2 ba1.2k sqft5681 Ponca Way, Kelseyville, CA 95451For SaleMLS ID #LC26128490, Melissa Chapman, Chapman Real Estate. CRMLS
- $339,0004 bd3 ba1.4k sqft9620 Tenaya Way, Kelseyville, CA 95451For SaleMLS ID #LC26127891, Sarah McGrath, RE/MAX Gold Lake County. CRMLS
- $385,0003 bd2 ba2.3k sqft3093 Riviera Heights Dr, Kelseyville, CA 95451For SaleMLS ID #LC26106642, Robert Fogelstrom, North Lake Realty & Property M. CRMLS
- $375,0004 bd2 ba2.3k sqft10849 Northslope Dr, Kelseyville, CA 95451For SaleMLS ID #LC26040780, Stacey Mattina, Konocti Realty. CRMLS
- $380,0004 bd2 ba1.8k sqft3480 Idlewood Drive, Kelseyville, CA 95451For SaleMLS ID #325048304, Alexandra Jablecki, Alexandra's Realty. BAREIS
- $379,0004 bd2 ba1.8k sqft3639 Pine Terrace Dr, Kelseyville, CA 95451For SaleMLS ID #LC26149207, Cassie Pivniska, Pivniska Real Estate Group. CRMLS
Local buyer's agents are ready to help
