Wonderful lake and vineyard views from this open concept, single level home with split floorplan, walk-in pantry, interior laundry, mudroom, and attached oversized three car garage on a 1.22 acre parcel in Kelseyville Riviera. Located near the end of a quiet street just minutes to Hwy 29, the owners built this lovely home to maximize both morning and evening views from the covered front porch and rear deck. The primary bedroom suite has a large walk-in closet, dual sinks in the bathroom, and exterior access to the back yard. Two additional bedrooms and full bath are on the other side of the house with the spacious living area and high ceilings in between. The extra large garage includes workshop space and shelving for storage, with an additional unfinished storage area or potential bonus room below the house. This home offers thoughtfully constructed firesafe, low maintenance concrete siding and features dual pane windows for efficiency. Take advantage of the rare opportunity to own this much land with gorgeous lake views in the Riviera with ample gardening space and afternoon sunshine! Enjoy watersports on Clear Lake, recreation, local agriculture, award winning wineries, and an exceptional community in Lake County!
Closed
$470,000
5658 Arapaho Way, Kelseyville, CA 95451
3beds
1,922sqft
Single Family Residence
Built in 2005
1.22 Acres Lot
$469,100 Zestimate®
$245/sqft
$2,344 Estimated rent
Home value
$469,100
$446,000 - $493,000
$2,344/mo
Zestimate® history
Owner options
List your home for rent
$2,344/mo
Rent Zestimate®
Find your next renter with Zillow Rental Manager. Plus, with online applications, you can quickly screen prospective tenants – for free.
$2,344/mo
Rent Zestimate®
Refinance and save
$3,098/mo
Est. payment
Refinancing to a lower rate could help reduce your monthly payments and save thousands over the life of the loan.
$3,098/mo
Est. payment
Explore your selling options
Work with a Zillow partner agent
Leverage their expertise and Zillow's premium Showcase listings to get your home seen by more buyers.
Get startedList with your own agent
Get your home in front of millions of buyers by listing it on Zillow.
Learn how to do itSell it yourself
Take full control of how buyers see your home on Zillow by listing For Sale by Owner (FSBO).
List your homeWhat's special
Wonderful lakeRear deckOpen conceptDual pane windowsWalk-in pantryWorkshop spaceHigh ceilings
Zillow last checked:
Listing updated:
Listed by:
Evonne K Landwehr DRE #00820338 707-533-9933,
Luxe Places International Real 707-263-3300
Bought with:
Non-member 999999
Timothy Toye and Associa
Source: BAREIS,MLS#: 323042911 Originating MLS: Lake
Originating MLS: LakeFacts & features
Interior
Bedrooms & bathrooms
- Bedrooms: 3
- Bathrooms: 2
- Full bathrooms: 2
Rooms
- Room types: Family Room, Kitchen, Master Bathroom
Primary bedroom
- Features: Ground Floor, Outside Access, Walk-In Closet(s)
Bedroom
- Level: Main
Primary bathroom
- Features: Double Vanity, Shower Stall(s)
Bathroom
- Features: Tub w/Shower Over
Dining room
- Features: Dining/Family Combo
Kitchen
- Features: Kitchen/Family Combo, Pantry Closet
- Level: Main
Living room
- Features: Cathedral/Vaulted, Deck Attached
- Level: Main
Heating
- Central, Gas
Cooling
- Central Air, See Remarks
Appliances
- Included: Dishwasher, Disposal, Free-Standing Electric Range, Free-Standing Refrigerator, Microwave, Plumbed For Ice Maker, Dryer, Washer
- Laundry: Inside Area
Features
- Storage
- Flooring: Carpet, Vinyl
- Windows: Dual Pane Full, Window Coverings
- Has basement: No
- Has fireplace: No
Interior area
- Total structure area: 1,922
- Total interior livable area: 1,922 sqft
Property
Parking
- Total spaces: 6
- Parking features: Attached, Garage Door Opener, Garage Faces Front, Workshop in Garage
- Attached garage spaces: 3
Features
- Levels: One
- Stories: 1
- Patio & porch: Rear Porch, Covered, Front Porch
- Fencing: None
- Has view: Yes
- View description: Garden/Greenbelt, Hills, Lake, Mountain(s), Orchard, Vineyard, Water
- Has water view: Yes
- Water view: Lake,Water
Lot
- Size: 1.22 Acres
- Features: Dead End, Irregular Lot, See Remarks
Details
- Parcel number: 430034140000
- Special conditions: Standard
Construction
Type & style
- Home type: SingleFamily
- Architectural style: Ranch
- Property subtype: Single Family Residence
Materials
- Cement Siding
- Roof: Composition
Condition
- Year built: 2005
Utilities & green energy
- Electric: 220 Volts in Kitchen, 220 Volts in Laundry
- Gas: Diesel
- Sewer: Septic Tank
- Water: Water District
- Utilities for property: Diesel, Electricity Connected
Community & HOA
Community
- Security: Carbon Monoxide Detector(s), Double Strapped Water Heater, Smoke Detector(s)
HOA
- Has HOA: Yes
- Amenities included: See Remarks
- Services included: None
- HOA fee: $120 annually
- HOA name: Kelseyville Riviera Community Assoc
- HOA phone: 707-277-7281
Location
- Region: Kelseyville
Financial & listing details
- Price per square foot: $245/sqft
- Tax assessed value: $479,400
- Annual tax amount: $5,122
- Date on market: 6/22/2023
- Electric utility on property: Yes
Price history
| Date | Event | Price |
|---|---|---|
| 9/13/2023 | Sold | $470,000-5.8%$245/sqft |
Source:  BAREIS #323042911 Report a problem BAREIS #323042911 Report a problem | ||
| 8/17/2023 | Pending sale | $499,000$260/sqft |
Source:  CRMLS #LC23110651 Report a problem CRMLS #LC23110651 Report a problem | ||
| 7/28/2023 | Contingent | $499,000$260/sqft |
Source: BAREIS #323042911 Report a problem | ||
| 6/22/2023 | Listed for sale | $499,000$260/sqft |
Source: CRMLS #LC23110651 Report a problem | ||
Public tax history
| Year | Property taxes | Tax assessment |
|---|---|---|
| 2025 | $5,122 +0.3% | $479,400 +2% |
| 2024 | $5,109 +25.6% | $470,000 +24.6% |
| 2023 | $4,069 +66.3% | $377,299 +64% |
| 2022 | $2,446 -1% | $230,000 |
| 2021 | $2,471 +0.7% | $230,000 |
| 2020 | $2,455 -13.3% | $230,000 |
| 2019 | $2,832 +8.1% | $230,000 |
| 2018 | $2,621 -0.4% | $230,000 |
| 2017 | $2,632 -0.1% | $230,000 |
| 2016 | $2,634 +5% | $230,000 |
| 2015 | $2,508 0% | $230,000 |
| 2014 | $2,509 -14.2% | $230,000 -14.8% |
| 2013 | $2,926 +6.1% | $270,000 |
| 2012 | $2,758 -0.1% | $270,000 |
| 2011 | $2,762 -0.1% | $270,000 |
| 2010 | $2,764 -9.3% | $270,000 -10.1% |
| 2008 | $3,047 +3.2% | $300,213 +2% |
| 2007 | $2,954 +3.3% | $294,328 +2% |
| 2006 | $2,860 -1% | $288,558 +2% |
| 2005 | $2,889 +669.6% | $282,900 +708.3% |
| 2004 | $375 +60.2% | $35,000 +75% |
| 2003 | $234 +55.6% | $20,000 +66.7% |
| 2002 | $151 +3.9% | $12,000 |
| 2001 | $145 | $12,000 |
| 2000 | $145 | $12,000 |
Find assessor info on the county website
Neighborhood: 95451
Nearby homes
- $20,290-- bd-- ba-- sqft5599 Cherokee Dr, Kelseyville, CA 95451Off Market
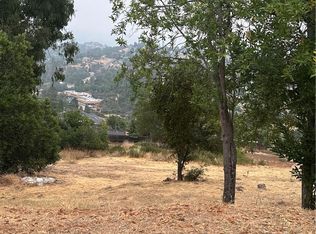
- $15,0000.44 Acres5648 Arapaho Way, Kelseyville, CA 95451Sold
- $381,3002 bd2 ba1.7k sqft5585 Cherokee Dr, Kelseyville, CA 95451Off Market
- $10,0000.298 Acres5678 Arapaho Way, Kelseyville, CA 95451Sold
- $424,0002 bd3 ba2.1k sqft5611 Cherokee Dr, Kelseyville, CA 95451Sold
- $399,9003 bd2 ba1.6k sqft5571 Cherokee Dr, Kelseyville, CA 95451For Sale
- $388,0003 bd3 ba1.8k sqft5688 Arapaho Way, Kelseyville, CA 95451Off Market
- $228,0003 bd3 ba3.1k sqft5638 Arapaho Way, Kelseyville, CA 95451Off Market
Nearby schools
GreatSchools rating
- 5/10Riviera Elementary SchoolGrades: K-5Distance: 1.2 mi
- 3/10Mountain Vista Middle SchoolGrades: 6-8Distance: 4.9 mi
- 4/10Kelseyville High SchoolGrades: 9-12Distance: 5.4 mi


Get pre-qualified for a loan
At Zillow Home Loans, we can pre-qualify you in as little as 5 minutes with no impact to your credit score.An equal housing lender. NMLS #10287.
- California
- Lake County
- Kelseyville
- 95451
- 5658 Arapaho Way
Nearby cities
Nearby zip codes
Other Kelseyville Topics
