Nestled in the serene community of Clearlake Oaks, California, this move-in ready gem offers the perfect blend of tranquility and convenience. Set on an expansive, fully fenced oversized lot, this charming home promises privacy and endless outdoor possibilities. Imagine weekends spent tinkering in your detached 3-car garage with an integrated workshop—perfect for hobbyists or car enthusiasts. New mini splits.
Step inside to discover a modern interior boasting sleek laminate flooring throughout that enhances both style and ease of maintenance.
Whether you're hosting family gatherings or unwinding after a long day, the spacious living spaces cater to all occasions. The kitchen presents ample opportunity for culinary adventures with its plentiful storage and well-considered layout.
This property is more than just a house; it’s a lifestyle upgrade offering potential for lush gardens, lively barbecues, or simply watching the sunset over picturesque surroundings from your porch. Don’t miss out on making this peaceful haven yours—a uniquely advantageous residence poised to become your dream home! Ring alarm system, security cameras with flood lights surrounding the property and smart light fixtures.
For sale
Listed by: RE/MAX Gold Lake County • Hazel Wayman • 707-262-2435
Price cut: $5K (9/25)
$320,000
140 Schindler St, Clearlake Oaks, CA 95423
3beds
1,464sqft
Single Family Residence
Built in 1938
0.28 Acres Lot
$311,200 Zestimate®
$219/sqft
$-- HOA
What's special
- 83 days
- 188
- 11
Zillow last checked:
Listing updated:
Listed by:
Hazel Wayman DRE #01827640 707-262-2435,
RE/MAX Gold Lake County,
Sarah McGrath DRE #02077088 707-530-3977,
RE/MAX Gold Lake County
Source: CRMLS,MLS#: LC26179012 Originating MLS: California Regional MLS
Facts & features
Interior
Bedrooms & bathrooms
- Bedrooms: 3
- Bathrooms: 2
- Full bathrooms: 2
- Main level bathrooms: 1
- Main level bedrooms: 1
Rooms
- Room types: Bonus Room, Bedroom, Kitchen, Laundry, Living Room, Primary Bedroom, Office
Primary bedroom
- Features: Main Level Primary
Bedroom
- Features: Multi-Level Bedroom
Bedroom
- Features: Bedroom on Main Level
Bathroom
- Features: Tub Shower
Heating
- Ductless
Cooling
- Ductless
Appliances
- Included: Dishwasher, Electric Range, Disposal, Microwave, Refrigerator
- Laundry: Inside
Features
- Built-in Features, Ceiling Fan(s), Eat-in Kitchen, High Ceilings, Open Floorplan, Pantry, Storage, Bedroom on Main Level, Main Level Primary
- Flooring: Laminate
- Windows: Double Pane Windows
- Has fireplace: Yes
- Fireplace features: Living Room
- Common walls with other units/homes: No Common Walls
Interior area
- Total interior livable area: 1,464 sqft
Video & virtual tour
Property
Parking
- Total spaces: 3
- Parking features: Boat, Direct Access, Driveway Level, Driveway, Garage Faces Front, Garage, Paved, RV Potential, RV Access/Parking, Workshop in Garage
- Garage spaces: 3
Features
- Levels: Two
- Stories: 2
- Entry location: front
- Patio & porch: Covered, Deck, Front Porch, Porch, Wood
- Pool features: None
- Spa features: None
- Fencing: Cross Fenced,Fair Condition
- Has view: Yes
- View description: Hills, Neighborhood
Lot
- Size: 0.28 Acres
- Features: 0-1 Unit/Acre, Back Yard, Front Yard, Level, Street Level, Yard
Details
- Parcel number: 035391650000
- Special conditions: Standard
Construction
Type & style
- Home type: SingleFamily
- Architectural style: Custom
- Property subtype: Single Family Residence
Materials
- Wood Siding
- Foundation: Brick/Mortar
- Roof: Composition
Condition
- Turnkey
- New construction: No
- Year built: 1938
Utilities & green energy
- Sewer: Public Sewer
- Water: Public
- Utilities for property: Cable Available, Electricity Connected, Phone Available, Sewer Connected, Water Connected
Community & HOA
Community
- Features: Foothills, Fishing, Hiking, Lake
Location
- Region: Clearlake Oaks
Financial & listing details
- Price per square foot: $219/sqft
- Tax assessed value: $319,316
- Date on market: 8/18/2026
- Cumulative days on market: 83 days
- Listing terms: Cash,Conventional,Cal Vet Loan,FHA,USDA Loan,VA Loan
- Road surface type: Paved
Estimated market value
$311,200
$296,000 - $327,000
$1,694/mo
Price history
| Date | Event | Price |
|---|---|---|
| 9/25/2026 | Price change | $320,000-1.5%$219/sqft |
Source:  CRMLS #LC26179012 Report a problem | ||
| 8/19/2026 | Listed for sale | $325,000+10.2%$222/sqft |
Source: CRMLS #LC26179012 Report a problem | ||
| 5/25/2022 | Sold | $295,000-1.7%$202/sqft |
Source:  BAREIS #322033998 Report a problem | ||
| 4/20/2022 | Pending sale | $300,000$205/sqft |
Source: BAREIS #322033998 Report a problem | ||
| 4/17/2022 | Contingent | $300,000$205/sqft |
Source: CRMLS #LC22077167 Report a problem | ||
| 4/16/2022 | Listed for sale | $300,000+122.2%$205/sqft |
Source: CRMLS #LC22077167 Report a problem | ||
| 10/5/2021 | Sold | $135,000-10%$92/sqft |
Source: Public Record Report a problem | ||
| 9/30/2021 | Pending sale | $150,000$102/sqft |
Source: CRMLS #LC21203534 Report a problem | ||
| 9/27/2021 | Contingent | $150,000+57.9%$102/sqft |
Source: CRMLS #LC21203534 Report a problem | ||
| 3/31/2021 | Listing removed | -- |
Source: Owner Report a problem | ||
| 3/14/2021 | Listed for sale | $95,000$65/sqft |
Source: Owner Report a problem | ||
| 2/5/2021 | Pending sale | $95,000$65/sqft |
Source: Owner Report a problem | ||
| 2/5/2021 | Price change | $95,000+6.7%$65/sqft |
Source: Owner Report a problem | ||
| 2/4/2021 | Pending sale | $89,000$61/sqft |
Source: Owner Report a problem | ||
| 1/29/2021 | Listed for sale | $89,000$61/sqft |
Source: Owner Report a problem | ||
Public tax history
| Year | Property taxes | Tax assessment |
|---|---|---|
| 2026 | -- | $319,316 +2% |
| 2025 | $3,494 +1.1% | $313,056 +2% |
| 2024 | $3,457 -5.4% | $306,918 +2% |
| 2023 | $3,654 +417.6% | $300,900 +380.2% |
| 2022 | $706 +29.5% | $62,666 +54.8% |
| 2021 | $545 +0.4% | $40,490 +1% |
| 2020 | $543 +3.9% | $40,076 +2% |
| 2019 | $522 -0.1% | $39,291 +2% |
| 2018 | $523 +4.4% | $38,521 +2% |
| 2017 | $501 | $37,767 +2% |
| 2016 | -- | $37,028 +1.5% |
| 2015 | -- | $36,473 +2% |
| 2014 | -- | $35,759 +0.5% |
| 2013 | $458 -1.1% | $35,598 +2% |
| 2012 | $463 +1.5% | $34,901 +2% |
| 2011 | $456 +3.7% | $34,218 +0.7% |
| 2010 | $440 +4.4% | $33,964 +1.8% |
| 2008 | $421 +1.7% | $33,378 +2% |
| 2007 | $414 +2.9% | $32,725 +2% |
| 2006 | $402 +2.1% | $32,084 +2% |
| 2005 | $394 +5% | $31,456 +2% |
| 2004 | $375 +10.1% | $30,840 +1.9% |
| 2003 | $341 +1.6% | $30,276 +2% |
| 2002 | $335 +1.6% | $29,683 +2% |
| 2001 | $330 +1.6% | $29,102 +2% |
| 2000 | $325 | $28,532 |
Find assessor info on the county website
Monthly payment
Est. payment
Payment breakdown
Explore the cost of this home by adjusting the details. Changes won't be saved.Climate risks
Neighborhood: 95423

Similar homes
- $274,9503 bd2 ba1.3k sqft330 Lake St, Clearlake Oaks, CA 95423For Sale
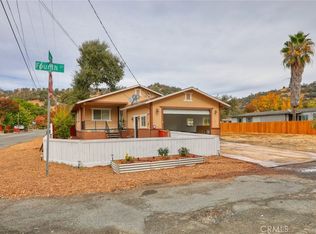 MLS ID #LC26212860, Donald Morris, RE/MAX Gold Lake County. CRMLS
- $299,9004 bd3 ba1.6k sqft13293 Driftwood Vlg, Clearlake Oaks, CA 95423For Sale
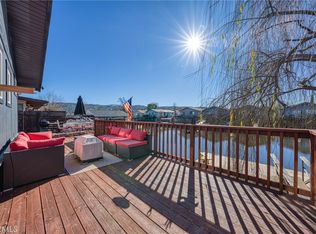 MLS ID #LC26152645, Janice Hodges, The Hodges Real Estate Group. CRMLS
- $299,0004 bd4 ba2.1k sqft13278 Driftwood Vlg, Clearlake Oaks, CA 95423For Sale
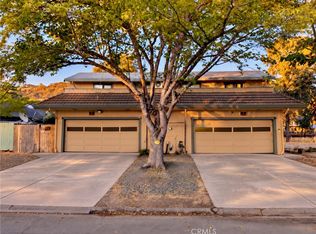 MLS ID #LC26223381, Lois Langlais, Shore Line Realty, Inc.. CRMLS
- $359,0003 bd2 ba1.1k sqft13051 Flying Jib Ct, Clearlake Oaks, CA 95423For Sale
 MLS ID #LC26136517, Tiffany Peng, RE/MAX Gold Lake County. CRMLS
