Endless possibilities for the savvy investors or any smart buyer with a vision to bring this fabulous home with the most incredible lake-views to truly shine again! The most desirable lake-views await in this spacious and versatile home designed for comfortable living and effortless entertaining. A large deck perfectly positioned to capture stunning lake vistas sets the tone, while the open, flowing floor plan and expansive windows bring in natural light and showcase the scenery throughout. Well planned with a ton of storage and emphasis on views. A total of 5 bedrooms and 3 baths placed as follows: The main level features 2 alternative 3 bedrooms and 2 baths, including a serene primary suite with its own private deck. Vaulted ceilings and a charming brick fireplace highlight the living room, creating a warm and inviting atmosphere. The spacious kitchen opens seamlessly to the living area, making it ideal for gatherings. Downstairs we find high ceilings, large rooms and a current floorplan of: a roomy family room, a second kitchen, 2 additional bedrooms, and a full bath. With its own separate exterior entrance and a private deck, this level is perfect for a potential in-law unit, guest quarters, or extended living space. Additional highlights include a large 2-car garage with direct access to the main level, a fenced backyard, easy parking, solar panels, and abundant storage throughout. An adjacent lakeview parcel is also included, providing added privacy and future possibilities. This is a rare opportunity to create an incredible home to keep, or an investment as a rental property, or update and sell. Incredible value with the "framed" water vistas, size, location and the extra parcel. Take a look.
Active under contract
Price cut: $37K (7/9)
$398,000
9800 El Dorado Way, Kelseyville, CA 95451
5beds
2,911sqft
Single Family Residence
Built in 1991
7,840 Square Feet Lot
$382,100 Zestimate®
$137/sqft
$13/mo HOA
What's special
- 112 days |
- 678 |
- 57 |
Zillow last checked:
Listing updated:
Listed by:
Erica Bergstrom DRE #01102142 707-272-5222,
Navigate Real Estate 707-580-3499
Source: BAREIS,MLS#: 326037384 Originating MLS: Lake
Originating MLS: LakeFacts & features
Interior
Bedrooms & bathrooms
- Bedrooms: 5
- Bathrooms: 3
- Full bathrooms: 3
Rooms
- Room types: Den, Family Room, Kitchen, Master Bathroom, Master Bedroom, Storage
Primary bedroom
- Features: Balcony, Closet
- Level: Main
Bedroom
- Level: Lower,Main
Primary bathroom
- Features: Closet, Shower Stall(s), Tile, Window
Bathroom
- Features: Skylight/Solar Tube, See Remarks
- Level: Main
Family room
- Level: Lower,Main
Kitchen
- Features: Other Counter, Tile Counters
- Level: Lower,Main
Living room
- Features: Cathedral/Vaulted, Deck Attached, View
Heating
- Central, Fireplace(s), Heat Pump
Cooling
- Ceiling Fan(s), Heat Pump
Appliances
- Included: Dishwasher, Electric Cooktop, Free-Standing Electric Oven, Free-Standing Electric Range, Microwave
- Laundry: Hookups Only, In Garage, Inside Area
Features
- Flooring: Carpet, Linoleum, Tile, Wood, See Remarks
- Windows: Dual Pane Full, Skylight(s)
- Basement: None
- Number of fireplaces: 1
- Fireplace features: Brick, Family Room, Wood Burning
Interior area
- Total structure area: 2,911
- Total interior livable area: 2,911 sqft
Property
Parking
- Total spaces: 4
- Parking features: Garage Door Opener, Garage Faces Front, Gentle Down
- Garage spaces: 2
- Uncovered spaces: 2
Accessibility
- Accessibility features: See Remarks
Features
- Levels: Two
- Stories: 2
- Patio & porch: Deck
- Exterior features: Balcony
- Fencing: Fenced
- Has view: Yes
- View description: Hills, Lake, Panoramic
- Has water view: Yes
- Water view: Lake
Lot
- Size: 7,840 Square Feet
- Features: Low Maintenance, Shape Regular
Details
- Parcel number: 043712320000
- Special conditions: Trust
Construction
Type & style
- Home type: SingleFamily
- Architectural style: Contemporary
- Property subtype: Single Family Residence
Materials
- Roof: Composition,Shingle
Condition
- Year built: 1991
Utilities & green energy
- Electric: 220 Volts
- Gas: Propane Tank Leased
- Sewer: Septic Connected, Septic Tank
- Water: Meter on Site, Water District, See Remarks
- Utilities for property: Electricity Connected, Propane, Propane Tank Leased, Other
Green energy
- Energy generation: Solar
Community & HOA
Community
- Security: Smoke Detector(s)
- Subdivision: Kelseyville Riviera
HOA
- Has HOA: Yes
- Amenities included: Other
- Services included: Common Areas, None, See Remarks
- HOA fee: $160 annually
- HOA name: Kelseyville Riviera Community Association
- HOA phone: 707-277-7281
Location
- Region: Kelseyville
Financial & listing details
- Price per square foot: $137/sqft
- Tax assessed value: $331,095
- Annual tax amount: $3,600
- Date on market: 4/30/2026
- Electric utility on property: Yes
Estimated market value
$382,100
$363,000 - $401,000
$3,031/mo
Price history
| Date | Event | Price |
|---|---|---|
| 8/17/2026 | Pending sale | $398,000$137/sqft |
Source:  BAREIS #326037384 Report a problem BAREIS #326037384 Report a problem | ||
| 8/12/2026 | Contingent | $398,000$137/sqft |
Source:  CRMLS #LC26004018 Report a problem CRMLS #LC26004018 Report a problem | ||
| 7/9/2026 | Price change | $398,000-8.5%$137/sqft |
Source: CRMLS #LC26004018 Report a problem | ||
| 4/27/2026 | Listed for sale | $435,000$149/sqft |
Source: CRMLS #LC26004018 Report a problem | ||
Public tax history
| Year | Property taxes | Tax assessment |
|---|---|---|
| 2025 | $3,600 +1.7% | $331,095 +2% |
| 2024 | $3,539 +1.1% | $324,604 +2% |
| 2023 | $3,502 +14.5% | $318,240 +13.8% |
| 2022 | $3,058 +0.9% | $279,581 +2% |
| 2021 | $3,029 +1.7% | $274,100 +1% |
| 2020 | $2,979 -1.8% | $271,290 +2% |
| 2019 | $3,035 +5.9% | $265,972 +2% |
| 2018 | $2,864 +1.5% | $260,758 +2% |
| 2017 | $2,822 +1.9% | $255,646 +2% |
| 2016 | $2,770 +7% | $250,634 +1.5% |
| 2015 | $2,589 +1.9% | $246,871 +2% |
| 2014 | $2,540 +0.4% | $242,036 +0.5% |
| 2013 | $2,531 +2% | $240,943 +2% |
| 2012 | $2,481 +1.8% | $236,220 +2% |
| 2011 | $2,436 +0.7% | $231,589 +0.8% |
| 2010 | $2,420 +2.9% | $229,859 +1.8% |
| 2008 | $2,352 +3.1% | $225,888 +2% |
| 2007 | $2,281 +3.2% | $221,460 +2% |
| 2006 | $2,210 +1.4% | $217,118 +2% |
| 2005 | $2,179 +1.6% | $212,862 +2% |
| 2004 | $2,144 -0.9% | $208,689 +1.9% |
| 2003 | $2,163 +2% | $204,865 +2% |
| 2002 | $2,121 +6.7% | $200,849 +2% |
| 2001 | $1,988 +2% | $196,912 +2% |
| 2000 | $1,950 | $193,052 |
Find assessor info on the county website
Monthly payment
Est. payment
Payment breakdown
Explore the cost of this home by adjusting the details. Changes won't be saved.Climate risks
Neighborhood: 95451
Nearby schools
GreatSchools rating
- 5/10Riviera Elementary SchoolGrades: K-5Distance: 0.7 mi
- 3/10Mountain Vista Middle SchoolGrades: 6-8Distance: 5.3 mi
- 4/10Kelseyville High SchoolGrades: 9-12Distance: 5.8 mi
- $373,5003 bd3 ba1.7k sqft9814 El Dorado Way, Kelseyville, CA 95451Off Market
- $10,000-- bd-- ba-- sqft9786 El Dorado Way, Kelseyville, CA 95451Sold
- $3,000-- bd-- ba-- sqft9821 Fairway Dr, Kelseyville, CA 95451Sold
- $3,000-- bd-- ba-- sqft9805 Fairway Dr, Kelseyville, CA 95451Sold
- $10,6125,906 sqft9795 Fairway Dr, Kelseyville, CA 95451Off Market
- $281,8003 bd2 ba1.1k sqft9835 Fairway Dr, Kelseyville, CA 95451Off Market
- $376,2003 bd3 ba2.1k sqft9830 El Dorado Way, Kelseyville, CA 95451Off Market
- $454,6003 bd3 ba2.4k sqft9772 El Dorado Way, Kelseyville, CA 95451Off Market
A local agent can set up tours, give advice and negotiate with sellers.
A local lender can help you make sure your offer is ready when you are.
Similar homes
- $400,0003 bd3 ba2.1k sqft9289 Hoopa Dr, Kelseyville, CA 95451For Sale
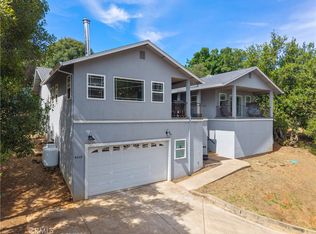 MLS ID #LC26117041, Mara Eichelmann, Sotheby's International Realty. CRMLS
 - $425,0003 bd3 ba2k sqft9660 Tenaya Way, Kelseyville, CA 95451For Sale
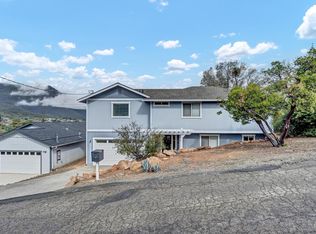 MLS ID #326050548, Hannah L Wright, Konocti Realty. BAREIS
 - $395,0005 bd4 ba3.1k sqft3229 Westridge Dr, Kelseyville, CA 95451For Sale
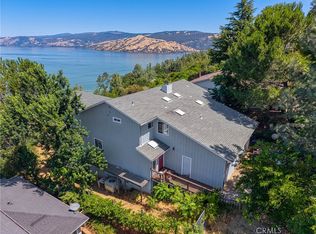 MLS ID #LC26092713, Anne Mary Skeen, Country Air Properties. CRMLS
 - $375,0004 bd2 ba2.3k sqft10849 Northslope Dr, Kelseyville, CA 95451For Sale
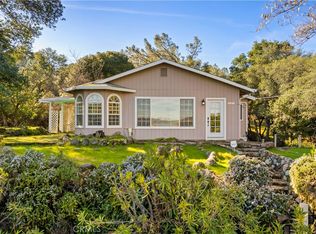 MLS ID #LC26040780, Stacey Mattina, Konocti Realty. CRMLS
 - $369,0003 bd2 ba1.7k sqft5315 Bel Air Dr E, Kelseyville, CA 95451For SaleMLS ID #LC26168462, Heidi Johnson, Johnson Realty. CRMLS
- $420,0002 bd2 ba1.5k sqft11087 Fairway Dr, Kelseyville, CA 95451For SaleMLS ID #LC26173164, Jessica Walker, Pivniska Real Estate Group. CRMLS
- $355,0003 bd2 ba1.4k sqft5088 Tenino Way, Kelseyville, CA 95451For SaleMLS ID #LC26031308, Jenna Rezzonico, Country Air Properties. CRMLS
- $449,0004 bd3 ba3k sqft2630 Greenway Drive, Kelseyville, CA 95451For SaleMLS ID #326041869, Marie C Wotherspoon, W Real Estate. BAREIS
- $465,0004 bd3 ba2.8k sqft3590 Idlewood Drive, Kelseyville, CA 95451For SaleMLS ID #326032171, Cassie J Pivniska, Pivniska Real Estate Group. BAREIS
- $290,0004 bd3 ba1.5k sqft10377 Walnut Way, Kelseyville, CA 95451For SaleMLS ID #LC26158906, Lacy Bateman, Country Air Properties. CRMLS
- $430,0003 bd3 ba1.5k sqft2944 Buckingham Dr, Kelseyville, CA 95451For SaleMLS ID #LC26105268, Jacob Humphrey, Country Air Properties. CRMLS
- $439,0003 bd2 ba1.9k sqft3469 Greenwood Drive, Kelseyville, CA 95451For SaleMLS ID #326012629, Cassie J Pivniska, Pivniska Real Estate Group. BAREIS
- $369,9992 bd3 ba1.9k sqft3663 Crestwood Dr, Kelseyville, CA 95451For SaleMLS ID #LC26066319, Jannea Thomsen, Pivniska Real Estate Group. CRMLS
- $595,0004 bd3 ba3.5k sqft3310 Riviera West Drive, Kelseyville, CA 95451For SaleMLS ID #326052640, Mary M Lunas, RE/MAX Gold Lake County. BAREIS
- $475,0003 bd2 ba2k sqft8874 Fairway Dr, Kelseyville, CA 95451For SaleMLS ID #LC26078389, Ginabelle Smith, RE/MAX Gold Lake County. CRMLS
- $285,0003 bd2 ba1.6k sqft9641 Marmot Way, Kelseyville, CA 95451For SaleMLS ID #LC25228381, Anne Mary Skeen, Country Air Properties. CRMLS
- $320,0003 bd2 ba1.6k sqft10535 Boren Bega Dr, Kelseyville, CA 95451For SaleMLS ID #LC26070232, Brett Williams, Timothy Toye and Associates. CRMLS
- $505,0006 bd4 ba2.4k sqft10401 Point Lakeview Rd, Kelseyville, CA 95451For SaleMLS ID #LC26144873, James Magliulo, Country Air Properties. CRMLS
- $555,0002 bd2 ba1.6k sqft9786 Pinon Way, Kelseyville, CA 95451New ConstructionMLS ID #326029065, Diana Dahl, Luxe Places International Real. BAREIS
- $565,0004 bd3 ba3.1k sqft2495 Eastlake Dr, Kelseyville, CA 95451For SaleMLS ID #LC26065561, Rachel Lee, Keller Williams Realty. CRMLS
Local buyer's agents are ready to help
