Towering oaks and timeless cabin character come together at this distinctive Lakeport retreat, offering nearly half an acre of privacy just minutes from downtown and the shores of Clear Lake. Set among mature oak trees in one of Lakeport's most desirable hillside neighborhoods, this 3-bedroom, 2-bath home feels like a peaceful mountain getaway while remaining close to shopping, dining, schools, and the waterfront. The elevated setting captures beautiful views, creating a backdrop that changes with every season and sunset. Inside, vaulted wood ceilings and warm natural wood finishes create an atmosphere that is both inviting and unforgettable. The dramatic great room is filled with natural light from expansive windows and centers around a substantial brick fireplace with wood burning stove, making it the perfect gathering place. The open layout flows comfortably between the living, dining, and kitchen areas, while the loft above provides additional space for guests, a home office, or a cozy reading retreat. Downstairs through separate entrance is an additional room great for an office or hobby room. Outdoor living is equally appealing, with decks and sitting areas tucked among the trees where you can enjoy morning coffee, evening breezes, and the peaceful sounds of nature. The nearly half-acre parcel provides a sense of space and seclusion rarely found this close to town. A detached two-car garage offers room for vehicles, hobbies, and storage, while the property's unique cabin-inspired architecture gives it a character and warmth that stands apart from the ordinary. Whether you're searching for a full-time residence, a weekend escape, or a place to create lasting memories, this property offers a rare opportunity to enjoy lake views, natural beauty, and classic cabin charm in the heart of Lakeport.
For sale
Listed by: Konocti Realty • Stacey Mattina • Contact: 707-349-4663
$425,000
1239 Boggs Ln, Lakeport, CA 95453
3beds
1,924sqft
:
Get pre-qualified$2,771/mo
Single Family Residence
Built in 1979
0.49 Acres Lot
$-- Zestimate®
$221/sqft
$-- HOA
What's special
- 51 days |
- 470 |
- 24 |
Zillow last checked:
Listing updated:
Listed by:
Stacey Mattina DRE #01179551 707-349-4663,
Konocti Realty
Source: CRMLS,MLS#: LC26122914 Originating MLS: California Regional MLS
Originating MLS: California Regional MLSFacts & features
Interior
Bedrooms & bathrooms
- Bedrooms: 3
- Bathrooms: 3
- Full bathrooms: 2
- 1/2 bathrooms: 1
- Main level bathrooms: 1
- Main level bedrooms: 2
Rooms
- Room types: Bedroom, Kitchen, Laundry, Loft, Living Room, Primary Bedroom, Other
Primary bedroom
- Features: Primary Suite
Bedroom
- Features: Bedroom on Main Level
Bathroom
- Features: Bathtub, Separate Shower
Other
- Features: Walk-In Closet(s)
Heating
- Kerosene
Cooling
- Wall/Window Unit(s)
Appliances
- Included: Dishwasher, Electric Range, Microwave
- Laundry: Laundry Room
Features
- Breakfast Bar, Cathedral Ceiling(s), Living Room Deck Attached, Bedroom on Main Level, Loft, Primary Suite, Walk-In Closet(s)
- Flooring: Laminate
- Has fireplace: Yes
- Fireplace features: Living Room, Wood Burning
- Common walls with other units/homes: No Common Walls
Interior area
- Total interior livable area: 1,924 sqft
Property
Parking
- Total spaces: 4
- Parking features: Asphalt, Driveway, Garage
- Garage spaces: 2
- Uncovered spaces: 2
Features
- Levels: Three Or More
- Stories: 3
- Entry location: 1
- Patio & porch: Deck
- Pool features: None
- Spa features: None
- Fencing: None
- Has view: Yes
- View description: Mountain(s)
Lot
- Size: 0.49 Acres
- Features: Bluff
Details
- Additional structures: Shed(s)
- Parcel number: 026342010000
- Special conditions: Standard
Construction
Type & style
- Home type: SingleFamily
- Property subtype: Single Family Residence
Materials
- Roof: Composition
Condition
- New construction: No
- Year built: 1979
Utilities & green energy
- Sewer: Septic Tank
- Water: Public
Community & HOA
Community
- Features: Fishing, Lake, Water Sports
Location
- Region: Lakeport
Financial & listing details
- Price per square foot: $221/sqft
- Tax assessed value: $336,600
- Annual tax amount: $3,992
- Date on market: 6/5/2026
- Cumulative days on market: 51 days
- Listing terms: Cash to New Loan
- Road surface type: Paved
Estimated market value
Not available
Estimated sales range
Not available
Not available
Price history
| Date | Event | Price |
|---|---|---|
| 6/5/2026 | Listed for sale | $425,000+28.8%$221/sqft |
Source:  CRMLS #LC26122914 Report a problem CRMLS #LC26122914 Report a problem | ||
| 12/5/2023 | Sold | $330,000-5.4%$172/sqft |
Source:  BAREIS #323029086 Report a problem BAREIS #323029086 Report a problem | ||
| 11/25/2023 | Pending sale | $349,000$181/sqft |
Source: BAREIS #323029086 Report a problem | ||
| 11/6/2023 | Contingent | $349,000$181/sqft |
Source: CRMLS #LC23076790 Report a problem | ||
| 10/31/2023 | Price change | $349,000-7.9%$181/sqft |
Source: CRMLS #LC23076790 Report a problem | ||
| 9/27/2023 | Price change | $379,000-5%$197/sqft |
Source: CRMLS #LC23076790 Report a problem | ||
| 5/19/2023 | Price change | $399,000-2.7%$207/sqft |
Source: BAREIS #323029086 Report a problem | ||
| 5/5/2023 | Listed for sale | $410,000$213/sqft |
Source: CRMLS #LC23076790 Report a problem | ||
Public tax history
| Year | Property taxes | Tax assessment |
|---|---|---|
| 2025 | $3,992 +2.5% | $336,600 +2% |
| 2024 | $3,893 -7.3% | $330,000 -7.6% |
| 2023 | $4,198 +75.2% | $357,000 +76.4% |
| 2022 | $2,396 +0.9% | $202,372 +2% |
| 2021 | $2,374 +3.2% | $198,405 +1% |
| 2020 | $2,299 +0.5% | $196,371 +2% |
| 2019 | $2,288 +9.1% | $192,522 +2% |
| 2018 | $2,097 +0.6% | $188,748 +2% |
| 2017 | $2,083 +3% | $185,048 +2% |
| 2016 | $2,023 +1.3% | $181,421 +1.5% |
| 2015 | $1,998 +8% | $178,696 +2% |
| 2014 | $1,849 +0.2% | $175,197 +0.5% |
| 2013 | $1,845 +1.6% | $174,406 +2% |
| 2012 | $1,817 +2.9% | $170,987 +2% |
| 2011 | $1,765 +0.6% | $167,635 +0.8% |
| 2010 | $1,755 +2.8% | $166,383 +1.8% |
| 2008 | $1,708 +3.6% | $163,507 +2% |
| 2007 | $1,648 +1.7% | $160,302 +2% |
| 2006 | $1,621 +0.3% | $157,160 +2% |
| 2005 | $1,616 0% | $154,079 +2% |
| 2004 | $1,616 +0.3% | $151,059 +1.9% |
| 2003 | $1,612 +7.9% | $148,291 +2% |
| 2002 | $1,493 +1.9% | $145,384 +2% |
| 2001 | $1,465 +2.1% | $142,534 +2% |
| 2000 | $1,435 | $139,740 |
Find assessor info on the county website
Monthly payment
Est. payment
Payment breakdown
Explore the cost of this home by adjusting the details. Changes won't be saved.Climate risks
Neighborhood: 95453
Nearby schools
GreatSchools rating
- 2/10Terrace SchoolGrades: 5-8Distance: 0.6 mi
- 5/10Clear Lake High SchoolGrades: 9-12Distance: 0.6 mi
- 3/10Lakeport Elementary SchoolGrades: K-4Distance: 0.8 mi
- $419,2004 bd3 ba2.1k sqft1225 Boggs Ln, Lakeport, CA 95453Off Market
- $38,500-- bd-- ba118k sqft1255 Boggs Ln, Lakeport, CA 95453Sold

- $435,9003 bd2 ba1.9k sqft1250 Boggs Ln, Lakeport, CA 95453Off Market
- $389,0003 bd3 ba1.9k sqft1155 Boggs Ln, Lakeport, CA 95453Sold
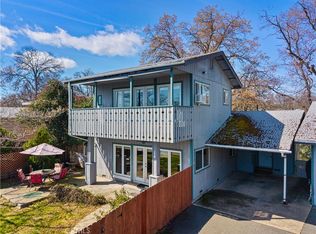
- $550,0004 bd3 ba2.8k sqft2255 Will O View Cir, Lakeport, CA 95453Sold
- $491,5003 bd2 ba2.3k sqft2105 Oakcrest Dr, Lakeport, CA 95453Off Market
- $608,9003 bd4 ba2.5k sqft2170 Oakcrest Dr, Lakeport, CA 95453Off Market
- $437,0003 bd2 ba1.6k sqft1994 Alden Ave, Lakeport, CA 95453Off Market
A local agent can set up tours, give advice and negotiate with sellers.
A local lender can help you make sure your offer is ready when you are.
Similar homes
- $425,0003 bd2 ba1.4k sqft4090 Lakeshore Blvd, Lakeport, CA 95453For Sale
 MLS ID #LC26097323, Jenna Rezzonico, Country Air Properties. CRMLS
 - $469,0003 bd3 ba2k sqft465 Hillcrest Dr, Lakeport, CA 95453For Sale
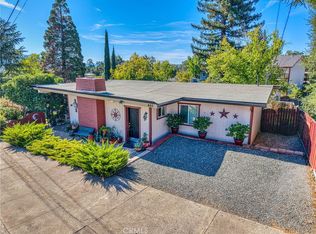 MLS ID #LC25195938, Lacy Bateman, Country Air Properties. CRMLS
 - $425,0003 bd2 ba1.6k sqft3245 Ackley Rd, Lakeport, CA 95453For Sale
 MLS ID #LC26078990, Veronica Penn, Local Living. CRMLS
 - $365,0003 bd2 ba1.3k sqft287 Forest Dr, Lakeport, CA 95453For Sale
 MLS ID #LC26134024, Peggy Butcher, RE/MAX Gold Lake County. CRMLS
 - $379,0003 bd3 ba1.2k sqft330 20th St, Lakeport, CA 95453For SaleMLS ID #LC26124576, James Schmitt, Country Air Properties. CRMLS
- $519,0003 bd2 ba2k sqft2637 Lakeshore Blvd, Lakeport, CA 95453For SaleMLS ID #LC26141621, Anne Mary Skeen, Country Air Properties. CRMLS
- $575,0003 bd3 ba2.7k sqft2765 Howard Ave, Lakeport, CA 95453For SaleMLS ID #LC26116944, Dolores Parker, NorthBay Property Management. CRMLS
- $435,0004 bd2 ba2k sqft2816 Park View Dr, Lakeport, CA 95453For SaleMLS ID #LC26015101, Stacey Mattina, Konocti Realty. CRMLS
- $339,0003 bd2 ba1.5k sqft225 N Tunis St, Lakeport, CA 95453For SaleMLS ID #LC25277378, Yvonne Wicks, City Center Realty. CRMLS
- $349,9992 bd2 ba1.1k sqft777 7th St, Lakeport, CA 95453For SaleMLS ID #LC26120506, Diana Dahl, Luxe Places International Realty. CRMLS
- $339,0003 bd2 ba1.4k sqft120 Miramonte Ave, Lakeport, CA 95453For SaleMLS ID #LC26096624, Phylis Swegle, Country Air Properties. CRMLS
- $349,0002 bd2 ba1k sqft2230 Ashe St, Lakeport, CA 95453For SaleMLS ID #LC26129943, Mary Benson, Realty 360 Wine Country. CRMLS
- $367,0003 bd1 ba1k sqft360 3rd St, Lakeport, CA 95453For SaleMLS ID #LC25247407, Jessica Walker, Pivniska Real Estate Group. CRMLS
- $392,0003 bd2 ba1.6k sqft205 Island View Dr, Lakeport, CA 95453For SaleMLS ID #LC26094214, Denise Alderman, Konocti Realty. CRMLS
- $399,0003 bd3 ba1.7k sqft3155 E State Highway 20, Nice, CA 95464For SaleMLS ID #LC26133190, Kalyn Noble, Noble Realty. CRMLS
- $365,0003 bd2 ba1.4k sqft5675 Lakeshore Blvd, Lakeport, CA 95453For SaleMLS ID #LC26019360, Stacey Mattina, Konocti Realty. CRMLS
- $449,0003 bd3 ba2.4k sqft7478 Evergreen Dr, Kelseyville, CA 95451For SaleMLS ID #LC26132634, Mary Benson, Realty 360 Wine Country. CRMLS
- $319,0004 bd2 ba1.2k sqft6400 Scotts Valley Rd, Lakeport, CA 95453For SaleMLS ID #LC26083956, Tori Minton, Pivniska Real Estate Group. CRMLS
- $439,0003 bd2 ba1.9k sqft3469 Greenwood Dr, Kelseyville, CA 95451For SaleMLS ID #LC26035772, Cassie Pivniska, Pivniska Real Estate Group. CRMLS
- $339,0003 bd1 ba1.3k sqft10899 Highway 175, Kelseyville, CA 95451For Sale By Owner
Local buyer's agents are ready to help
