First time on the market! Welcome to this delightful 4-bedroom, 3-bathroom home spanning 1,860 sq ft, thoughtfully laid out to suit everyday living and entertaining. One bedroom and full bathroom on the main level, provides versatile use, ideal for guests, a home office, or multi-generational living. Nestled on an expansive 8,000 sq ft lot, offering room to roam, garden, or create your own outdoor sanctuary. Al fresco dining was made delightful under the covered pergola, perfect for year-round gatherings with friends and family. Mature landscaping and a welcoming curb appeal set the tone for a warm, built-to-last home. Walking distance to Furber Park, and the popular Portfield Creek preserve hiking trails. Quiet, friendly neighborhood vibe, with convenient access to shopping, dining and amenities. Come experience all Cloverdale has to offer!
Active
Price cut: $10K (9/25)
$689,000
105 William Circle, Cloverdale, CA 95425
4beds
1,860sqft
Single Family Residence
Built in 1989
8,001 Square Feet Lot
$682,800 Zestimate®
$370/sqft
$132/mo HOA
What's special
Mature landscapingWelcoming curb appeal
- 41 days
- 490
- 30
Zillow last checked:
Listing updated:
Listed by:
Cory Cadle DRE #01986329 707-303-5938,
W Real Estate 707-636-3800
Source: BAREIS,MLS#: 326034031 Originating MLS: Sonoma
Originating MLS: SonomaFacts & features
Interior
Bedrooms & bathrooms
- Bedrooms: 4
- Bathrooms: 3
- Full bathrooms: 3
Primary bedroom
- Level: Upper
Bedroom
- Level: Main,Upper
Primary bathroom
- Features: Double Vanity, Tub w/Shower Over
Bathroom
- Features: Tub w/Shower Over
- Level: Main
Kitchen
- Features: Granite Counters
- Level: Main
Living room
- Features: Cathedral/Vaulted
- Level: Main
Heating
- Central, Fireplace(s)
Cooling
- Ceiling Fan(s), Central Air
Appliances
- Included: Dishwasher, Disposal, Free-Standing Gas Oven, Free-Standing Gas Range, Microwave, Dryer, Washer
- Laundry: Electric, Gas Hook-Up, Inside Area, Upper Level
Features
- Cathedral Ceiling(s)
- Flooring: Carpet, Laminate, Tile, Vinyl
- Basement: None
- Number of fireplaces: 1
- Fireplace features: Brick, Pellet Stove
Interior area
- Total structure area: 1,860
- Total interior livable area: 1,860 sqft
Property
Parking
- Total spaces: 4
- Parking features: Garage Faces Front, Open
- Garage spaces: 2
- Has uncovered spaces: Yes
Features
- Levels: Two
- Stories: 2
- Patio & porch: Patio
- Fencing: Fenced,Full
Lot
- Size: 8,001 Square Feet
- Features: Sprinklers In Front, Greenbelt, Landscaped, Landscape Front
Details
- Parcel number: 116380035000
- Special conditions: Standard
Construction
Type & style
- Home type: SingleFamily
- Property subtype: Single Family Residence
Materials
- Roof: Composition
Condition
- Year built: 1989
Utilities & green energy
- Sewer: Public Sewer
- Water: Meter Available, Public
- Utilities for property: Cable Available, Internet Available, Natural Gas Available, Public, Sewer Connected
Community & HOA
Community
- Security: Carbon Monoxide Detector(s), Double Strapped Water Heater, Smoke Detector(s)
- Subdivision: Rancho De Amigos
HOA
- Has HOA: Yes
- Amenities included: Greenbelt
- Services included: Common Areas, Maintenance Grounds, Management
- HOA fee: $132 monthly
- HOA name: Rancho De Amigos
- HOA phone: 707-285-0600
Location
- Region: Cloverdale
Financial & listing details
- Price per square foot: $370/sqft
- Tax assessed value: $414,718
- Date on market: 4/23/2026
Estimated market value
$682,800
$649,000 - $717,000
$3,519/mo
Price history
| Date | Event | Price |
|---|---|---|
| 9/25/2026 | Price change | $689,000-1.4%$370/sqft |
Source:  BAREIS #326034031 Report a problem BAREIS #326034031 Report a problem | ||
| 8/26/2026 | Listed for sale | $699,000$376/sqft |
Source: BAREIS #326034031 Report a problem | ||
| 5/4/2026 | Listing removed | $699,000$376/sqft |
Source: BAREIS #326034031 Report a problem | ||
| 4/23/2026 | Listed for sale | $699,000$376/sqft |
Source: BAREIS #326034031 Report a problem | ||
Public tax history
| Year | Property taxes | Tax assessment |
|---|---|---|
| 2026 | -- | $414,718 +2% |
| 2025 | $5,159 +1% | $406,587 +2% |
| 2024 | $5,108 +0.1% | $398,615 +2% |
| 2023 | $5,103 +1.8% | $390,800 +2% |
| 2022 | $5,012 +1.3% | $383,138 +2% |
| 2021 | $4,950 +0.3% | $375,627 +1% |
| 2020 | $4,935 +1.9% | $371,776 +2% |
| 2019 | $4,844 +6.2% | $364,487 +2% |
| 2018 | $4,563 +1.6% | $357,341 +2% |
| 2017 | $4,489 +1.9% | $350,335 +2% |
| 2016 | $4,407 +4.8% | $343,467 +1.5% |
| 2015 | $4,204 +3.2% | $338,309 +2% |
| 2014 | $4,074 -98.9% | $331,683 +12.1% |
| 2013 | $364,556 | $296,000 +21.1% |
| 2012 | -- | $244,500 -11.4% |
| 2011 | -- | $276,000 -8.3% |
| 2010 | -- | $301,000 -4.7% |
| 2009 | -- | $315,744 +2% |
| 2008 | -- | $309,554 +2% |
| 2007 | -- | $303,486 +2% |
| 2006 | -- | $297,536 +2% |
| 2005 | -- | $291,703 +2% |
| 2004 | -- | $285,984 +1.9% |
| 2003 | -- | $280,736 +2% |
| 2002 | -- | $275,233 +37.6% |
| 2001 | -- | $200,000 +5.8% |
| 2000 | -- | $189,000 |
Find assessor info on the county website
Monthly payment
Est. payment
Payment breakdown
Explore the cost of this home by adjusting the details. Changes won't be saved.Climate risks
Neighborhood: 95425


Similar homes
- $689,0003 bd2 ba1.8k sqft109 Douglas Fir Circle, Cloverdale, CA 95425For Sale
 MLS ID #326071704, Ben LeBerthon, Coldwell Banker Realty. BAREIS
 - $650,0004 bd2 ba1.5k sqft235 N Foothill Boulevard, Cloverdale, CA 95425For Sale
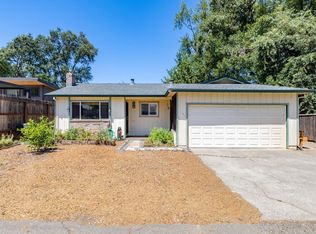 MLS ID #326067130, Mia R Yarbrough, eXp Realty of California, Inc. BAREIS
 - $648,0003 bd2 ba1.2k sqft131 William Circle, Cloverdale, CA 95425For Sale
 MLS ID #326066928, Silvia Schagerer, Aspira Realty. BAREIS
 - $830,0003 bd2 ba2.5k sqft505 Mcnair Road, Cloverdale, CA 95425For Sale
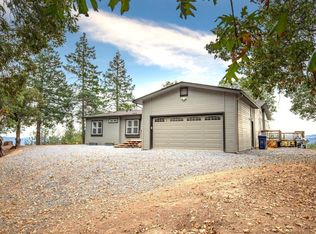 MLS ID #326084107, Tedi Spain, W Real Estate. BAREIS
