Nestled in the desirable Cottages neighborhood of Cloverdale, this beautifully maintained single-level home offers effortless living with exceptional curb appeal. Spanning approximately 1,886 square feet, the thoughtfully designed floor plan delivers both privacy and functionality for comfortable everyday living. Step inside to a welcoming foyer flanked by a versatile flex room with timeless double doors ideal as a home office, den, or formal sitting room. The expansive great room features an open-concept layout, a raised-hearth fireplace with faux gas logs, and seamless views with sliding glass doors leading to your private backyard. Beautiful crown molding adds a refined touch of elegance throughout every room. The well-appointed kitchen features granite countertops, a center island, refinished cabinets, and a sunny breakfast bar and nook perfect for your morning coffee or casual dining. The roomy primary suite offers a peaceful retreat complete with a graceful tray ceiling, a private bath, a generous walk-in closet, and direct backyard access. On the opposite side of the home, is a spacious second bedroom and dedicated guest bathroom, offering comfort and privacy for family and visitors alike. A convenient indoor laundry room with cabinetry rounds out the home's everyday practicality. Outside, the backyard is a true warm-weather haven featuring an in-ground pool, a charming gazebo, and a full patio ideal for entertaining or relaxing under the California sun. Low-maintenance landscaping means more time to enjoy it all. Additional updates including a newer roof, water heater, and fencing provide lasting peace of mind. A welcoming front porch with pergola and an attached finished 2-car garage with extra storage complete this exceptional home. Located just minutes from downtown Cloverdale, 20 miles from the renowned Healdsburg Plaza, and close to the scenic Yorty Creek area and Furber Park this is indoor comfort, outdoor leisure, and vibrant community living at its finest.
Active
Price cut: $54K (9/10)
$795,000
310 Buckeye Circle, Cloverdale, CA 95425
2beds
1,886sqft
Single Family Residence
Built in 2002
6,817 Square Feet Lot
$783,800 Zestimate®
$422/sqft
$-- HOA
What's special
Center islandPrivate bathDedicated guest bathroomSpacious second bedroomIn-ground poolOpen-concept layoutRoomy primary suite
- 131 days
- 397
- 7
Zillow last checked:
Listing updated:
Listed by:
Angela M Daniels DRE #01355842 707-696-1716,
Artisan Sotheby's Int'l Realty 707-284-1111
Source: BAREIS,MLS#: 326045466 Originating MLS: Sonoma
Originating MLS: SonomaFacts & features
Interior
Bedrooms & bathrooms
- Bedrooms: 2
- Bathrooms: 2
- Full bathrooms: 2
Primary bedroom
- Features: Outside Access
- Level: Main
Bedroom
- Level: Main
Primary bathroom
- Features: Double Vanity, Shower Stall(s), Sitting Area, Tile, Walk-In Closet(s)
Bathroom
- Features: Tile, Tub w/Shower Over, Window
- Level: Main
Dining room
- Features: Dining/Living Combo
- Level: Main
Family room
- Features: Great Room
Kitchen
- Features: Breakfast Area, Granite Counters, Kitchen Island
- Level: Main
Living room
- Features: Great Room
- Level: Main
Heating
- Central, Fireplace(s)
Cooling
- Ceiling Fan(s), Central Air
Appliances
- Included: Dishwasher, Disposal, Free-Standing Electric Range, Free-Standing Refrigerator, Gas Water Heater, Range Hood, Dryer, Washer
- Laundry: Cabinets, Inside Room
Features
- Flooring: Laminate, Tile
- Basement: None
- Number of fireplaces: 1
- Fireplace features: Gas Log, Living Room, Raised Hearth
Interior area
- Total structure area: 1,886
- Total interior livable area: 1,886 sqft
Property
Parking
- Total spaces: 2
- Parking features: Attached, Garage Door Opener, Garage Faces Front, Side By Side, Other, Paved
- Attached garage spaces: 2
- Has uncovered spaces: Yes
Features
- Levels: One
- Stories: 1
- Patio & porch: Front Porch, Patio
- Pool features: In Ground, Pool Sweep
- Fencing: Back Yard,Wood
- Has view: Yes
- View description: Hills, Mountain(s)
Lot
- Size: 6,817 Square Feet
- Features: Auto Sprinkler F&R, Curb(s), Curb(s)/Gutter(s), Shape Regular
Details
- Additional structures: Gazebo, Pergola
- Parcel number: 115330025000
- Special conditions: Trust
Construction
Type & style
- Home type: SingleFamily
- Architectural style: Contemporary
- Property subtype: Single Family Residence
Materials
- Foundation: Slab
- Roof: Composition
Condition
- Year built: 2002
Details
- Builder name: Christopherson
Utilities & green energy
- Electric: 220 Volts in Kitchen, 220 Volts in Laundry
- Sewer: Public Sewer
- Water: Public
- Utilities for property: Cable Available, Internet Available, Natural Gas Connected, Public
Community & HOA
Community
- Security: Carbon Monoxide Detector(s), Double Strapped Water Heater, Fire Suppression System, Smoke Detector(s), See Remarks
- Subdivision: Cottages at Cloverdale
HOA
- Has HOA: No
Location
- Region: Cloverdale
Financial & listing details
- Price per square foot: $422/sqft
- Tax assessed value: $462,214
- Date on market: 6/17/2026
- Road surface type: Paved
Estimated market value
$783,800
$745,000 - $823,000
$3,841/mo
Price history
| Date | Event | Price |
|---|---|---|
| 9/10/2026 | Price change | $795,000-6.4%$422/sqft |
Source:  BAREIS #326045466 Report a problem BAREIS #326045466 Report a problem | ||
| 7/15/2026 | Price change | $849,000-5.6%$450/sqft |
Source: BAREIS #326045466 Report a problem | ||
| 6/17/2026 | Listed for sale | $899,000+144.3%$477/sqft |
Source: BAREIS #326045466 Report a problem | ||
| 2/7/2013 | Sold | $368,000+44.3%$195/sqft |
Source: Public Record Report a problem | ||
| 10/12/2012 | Sold | $255,000-39.6%$135/sqft |
Source: Public Record Report a problem | ||
| 12/11/2002 | Sold | $422,500$224/sqft |
Source: Public Record Report a problem | ||
Public tax history
| Year | Property taxes | Tax assessment |
|---|---|---|
| 2026 | -- | $462,214 +2% |
| 2025 | $6,020 +0.2% | $453,152 +2% |
| 2024 | $6,008 +2.2% | $444,267 +2% |
| 2023 | $5,876 +2.4% | $435,557 +2% |
| 2022 | $5,739 -1.3% | $427,018 +2% |
| 2021 | $5,815 -1% | $418,646 +1% |
| 2020 | $5,874 +3.3% | $414,355 +2% |
| 2019 | $5,689 +5.8% | $406,231 +2% |
| 2018 | $5,380 +1.6% | $398,267 +2% |
| 2017 | $5,298 +1.7% | $390,459 +2% |
| 2016 | $5,207 +3.9% | $382,804 +1.5% |
| 2015 | $5,011 +3% | $377,055 +2% |
| 2014 | $4,866 -98.7% | $369,670 +45% |
| 2013 | $361,070 | $255,000 -24.3% |
| 2012 | -- | $337,000 -12% |
| 2011 | -- | $383,000 +11% |
| 2010 | -- | $345,000 -26% |
| 2009 | -- | $466,000 -2.1% |
| 2008 | -- | $476,148 +2% |
| 2007 | -- | $466,813 +2% |
| 2006 | -- | $457,661 +2% |
| 2005 | -- | $448,688 +2% |
| 2004 | -- | $439,891 +4.2% |
| 2003 | -- | $422,000 |
Find assessor info on the county website
Monthly payment
Est. payment
Payment breakdown
Explore the cost of this home by adjusting the details. Changes won't be saved.Climate risks
Neighborhood: 95425

Similar homes
- $689,0003 bd2 ba1.8k sqft109 Douglas Fir Circle, Cloverdale, CA 95425For Sale
 MLS ID #326071704, Ben LeBerthon, Coldwell Banker Realty. BAREIS
 - $830,0003 bd2 ba2.5k sqft505 Mcnair Road, Cloverdale, CA 95425For Sale
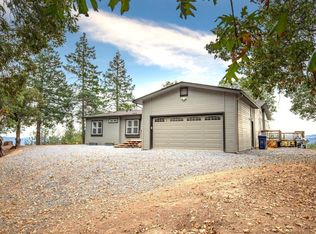 MLS ID #326084107, Tedi Spain, W Real Estate. BAREIS
 - $675,0004 bd3 ba1.8k sqft105 William Circle, Cloverdale, CA 95425For Sale
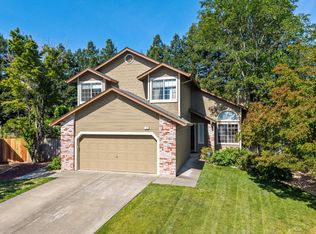 MLS ID #326034031, Cory Cadle, W Real Estate. BAREIS
 - $889,0004 bd3 ba2.6k sqft106 Grape Gables Way, Cloverdale, CA 95425For Sale
 MLS ID #326066525, Shalia VanderWeken, Wine Country Real Estate Netwo. BAREIS
