Private Hillside Retreat with Flexible Living Space! Tucked away at the end of a quiet Cul-Da-Sac, this beautifully maintained 5-bedroom, 3-bath home offers approximately 2,705 square feet of thoughtfully designed living space with privacy, mountain views, and a stunning natural backdrop. The versatile floor plan features a spacious primary suite on the main level with direct access to the backyard, dual-sink vanity, separate shower & tub, and peaceful garden views. An additional bedroom and full bathroom on the first floor provide the perfect setup for guests, multi-generational living, or a home office. The bright kitchen offers abundant cabinetry, generous counter space, and overlooks the beautifully landscaped backyard. Rich hardwood flooring flows through the main living areas, while large windows invite natural light and showcase the surrounding hillside. Upstairs, you'll find three additional bedrooms, a full bathroom, and expansive living areas filled with natural light. The flexible spaces are ideal as a second family room, media room, game room, home office, or children's play area. Step outside to your own private backyard retreat featuring mature landscaping, colorful flowering gardens, multiple patios and decks, and an assortment of fruit trees, including citrus, persimmon, and grapes. With no rear neighbors and protected hillside beyond the fence, you'll enjoy exceptional privacy along with beautiful close-up hillside scenery and distant mountain views. Offering space, flexibility, and a peaceful setting that's increasingly hard to find, this exceptional Cloverdale home is ready to welcome its next owners.
Active under contract
$849,000
323 Portofino Way, Cloverdale, CA 95425
5beds
2,705sqft
:
Get pre-qualified$5,489/mo
Single Family Residence
Built in 1999
8,276 Square Feet Lot
$853,800 Zestimate®
$314/sqft
$-- HOA
What's special
Peaceful garden viewsMature landscapingPrivate backyard retreatMountain viewsBright kitchenShowcase the surrounding hillsideColorful flowering gardens
- 21 days |
- 429 |
- 17 |
Zillow last checked:
Listing updated:
Listed by:
Josh Huff DRE #01887336 707-972-7867,
RE/MAX Gold - Selzer and Assoc 707-462-6514,
Carolyn D Brown DRE #00683731 707-489-5263,
McBride Realty
Source: BAREIS,MLS#: 326057456 Originating MLS: Mendocino
Originating MLS: MendocinoFacts & features
Interior
Bedrooms & bathrooms
- Bedrooms: 5
- Bathrooms: 3
- Full bathrooms: 3
Primary bedroom
- Features: Ground Floor, Walk-In Closet(s)
- Level: Main
Bedroom
- Level: Lower,Main,Upper
Primary bathroom
- Features: Double Vanity, Shower Stall(s), Tile, Tub
Bathroom
- Features: Double Vanity, Tub w/Shower Over
- Level: Main,Upper
Dining room
- Features: Dining/Living Combo
Kitchen
- Features: Tile Counters
- Level: Main
Living room
- Features: Cathedral/Vaulted, View
- Level: Main,Upper
Heating
- Central
Cooling
- Central Air
Appliances
- Laundry: Hookups Only, Inside Room
Features
- Cathedral Ceiling(s)
- Flooring: Tile, Vinyl, Wood
- Windows: Dual Pane Full
- Basement: None
- Has fireplace: No
Interior area
- Total structure area: 2,705
- Total interior livable area: 2,705 sqft
Property
Parking
- Total spaces: 4
- Parking features: Attached, Garage Faces Front, Uncovered Parking Spaces 2+, Paved
- Attached garage spaces: 2
- Has uncovered spaces: Yes
Features
- Levels: Two
- Stories: 2
- Patio & porch: Patio
- Fencing: Fenced,Wire,Wood
- Has view: Yes
- View description: Hills, Mountain(s), Trees/Woods
Lot
- Size: 8,276 Square Feet
- Features: Sprinklers In Rear, Cul-De-Sac, Landscaped, Landscape Front
Details
- Parcel number: 11649001000
- Special conditions: Offer As Is
Construction
Type & style
- Home type: SingleFamily
- Property subtype: Single Family Residence
Materials
- Stucco
- Foundation: Slab
- Roof: Tile
Condition
- Year built: 1999
Utilities & green energy
- Sewer: Public Sewer
- Water: Public
- Utilities for property: Cable Connected, Natural Gas Connected, Public, Sewer Connected
Community & HOA
Community
- Security: Security Gate, Smoke Detector(s)
HOA
- Has HOA: No
Location
- Region: Cloverdale
Financial & listing details
- Price per square foot: $314/sqft
- Tax assessed value: $453,246
- Annual tax amount: $5,980
- Date on market: 7/3/2026
Estimated market value
$853,800
$811,000 - $896,000
$4,213/mo
Price history
| Date | Event | Price |
|---|---|---|
| 7/8/2026 | Pending sale | $849,000$314/sqft |
Source:  BAREIS #326057456 Report a problem BAREIS #326057456 Report a problem | ||
| 7/4/2026 | Listed for sale | $849,000+187.8%$314/sqft |
Source: BAREIS #326057456 Report a problem | ||
| 7/16/1999 | Sold | $295,000$109/sqft |
Source: Public Record Report a problem | ||
Public tax history
| Year | Property taxes | Tax assessment |
|---|---|---|
| 2025 | $5,980 +1.1% | $453,246 +2% |
| 2024 | $5,916 +0.2% | $444,360 +2% |
| 2023 | $5,904 +3.5% | $435,648 +2% |
| 2022 | $5,707 0% | $427,107 +2% |
| 2021 | $5,708 +0.3% | $418,734 +1% |
| 2020 | $5,692 +3.4% | $414,441 +2% |
| 2019 | $5,506 +6% | $406,316 +2% |
| 2018 | $5,192 +1.6% | $398,350 +2% |
| 2017 | $5,110 +1.8% | $390,541 +2% |
| 2016 | $5,019 +4.7% | $382,884 +1.5% |
| 2015 | $4,794 +3.1% | $377,133 +2% |
| 2014 | $4,648 -98.9% | $369,746 +13.9% |
| 2013 | $419,854 | $324,500 |
| 2012 | -- | $324,500 -0.2% |
| 2011 | -- | $325,000 -7.4% |
| 2010 | -- | $351,141 -0.2% |
| 2009 | -- | $351,976 +2% |
| 2008 | -- | $345,075 +2% |
| 2007 | -- | $338,309 +2% |
| 2006 | -- | $331,677 +2% |
| 2005 | -- | $325,175 +2% |
| 2004 | -- | $318,800 +1.9% |
| 2003 | -- | $312,948 +2% |
| 2002 | -- | $306,813 +2% |
| 2001 | -- | $300,798 +2% |
| 2000 | -- | $294,900 |
Find assessor info on the county website
Monthly payment
Est. payment
Payment breakdown
Explore the cost of this home by adjusting the details. Changes won't be saved.Climate risks
Neighborhood: 95425
Nearby schools
GreatSchools rating
- 2/10Jefferson Elementary SchoolGrades: K-4Distance: 0.4 mi
- 2/10Washington SchoolGrades: 5-8Distance: 1.1 mi
- 4/10Cloverdale High SchoolGrades: 9-12Distance: 0.5 mi
Schools provided by the listing agent
- District: Cloverdale Unified
Source: BAREIS. This data may not be complete. We recommend contacting the local school district to confirm school assignments for this home.
- $673,0004 bd2 ba2k sqft324 Portofino Way, Cloverdale, CA 95425Off Market
- $620,3003 bd2 ba1.4k sqft322 Portofino Way, Cloverdale, CA 95425Off Market
- $615,6003 bd2 ba1.4k sqft320 Portofino Way, Cloverdale, CA 95425Off Market
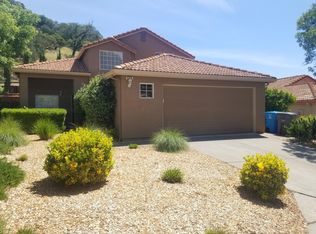
- $650,8003 bd2 ba1.2k sqft317 Portofino Way, Cloverdale, CA 95425Off Market
- $889,0004 bd3 ba2.2k sqft321 Portofino Way, Cloverdale, CA 95425For Sale
- $597,4003 bd2 ba1.2k sqft318 Portofino Way, Cloverdale, CA 95425Off Market
- $291,45517.5 Acres389 Clovercrest Dr, Cloverdale, CA 95425Off Market
- $680,7004 bd2 ba2k sqft316 Portofino Way, Cloverdale, CA 95425Off Market
A local agent can set up tours, give advice and negotiate with sellers.
A local lender can help you make sure your offer is ready when you are.
Similar homes
- $889,0004 bd3 ba2.2k sqft321 Portofino Way, Cloverdale, CA 95425For Sale
 MLS ID #326025994, Jennifer Ishihara, Century 21 Epic. BAREIS
 - $850,0003 bd2 ba2.5k sqft505 Mcnair Road, Cloverdale, CA 95425For Sale
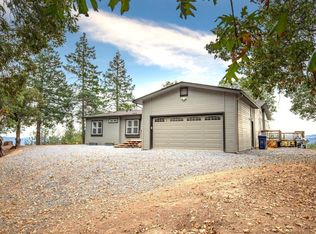 MLS ID #324004355, Tedi Spain, W Real Estate. BAREIS
 - $795,0002 bd2 ba1.8k sqft123 Grape Gables Way, Cloverdale, CA 95425For Sale
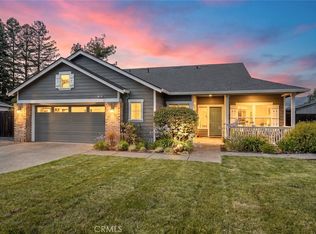 MLS ID #LC26158234, Andrew Nicoll, EXP Realty of California, Inc. CRMLS
 - $1,250,0004 bd3 ba2.5k sqft275 Kerry Lane, Cloverdale, CA 95425For Sale
 MLS ID #326056239, Erik Terreri, Compass. BAREIS
 - $1,049,0005 bd3 ba2.8k sqft121 Zinfandel Court, Cloverdale, CA 95425For SaleMLS ID #326048765, Tina Harms, Sotheby's International Realty. BAREIS
- $849,0002 bd2 ba1.8k sqft310 Buckeye Circle, Cloverdale, CA 95425For SaleMLS ID #326045466, Angela M Daniels, Artisan Sotheby's Int'l Realty. BAREIS
- $815,0004 bd2 ba2.7k sqft1135 Palomino Road, Cloverdale, CA 95425For SaleMLS ID #325071937, Shalia VanderWeken, Wine Country Real Estate Netwo. BAREIS
- $795,0003 bd1 ba2.2k sqft530 N Cloverdale Boulevard, Cloverdale, CA 95425For SaleMLS ID #325058579, Richard B Cooper, Giovannoni & Cooper Realty. BAREIS
- $1,248,0003 bd4 ba2.3k sqft113 Heidi Lane, Cloverdale, CA 95425For SaleMLS ID #326027466, Judy Chen, Keller Williams Realty. BAREIS
- $739,9993 bd2 ba1.3k sqft26807 Oak Knoll Terrace, Cloverdale, CA 95425For SaleMLS ID #326058240, Randy E Nichols, RE/MAX Accord. BAREIS
- $670,0002 bd2 ba1.5k sqft172 Porterfield Creek Drive, Cloverdale, CA 95425For SaleMLS ID #326053852, Arwen Spadoni, The Agency. BAREIS
- $659,0003 bd3 ba1.9k sqft201 Triplett Drive, Cloverdale, CA 95425For SaleMLS ID #326019922, Sylvia M Campa-Figueroa, Compass. BAREIS
- $639,0003 bd3 ba1.5k sqft100 Roan Court, Cloverdale, CA 95425For SaleMLS ID #326051632, Cory Cadle, W Real Estate. BAREIS
- $595,0003 bd3 ba1.3k sqft62 W Brookside Dr, Cloverdale, CA 95425For SaleMLS ID #41138178, Michael Guzzardo. bridgeMLS/CCAR/Bay East AOR
- $695,0003 bd2 ba1.3k sqft26824 Walnut Ln, Cloverdale, CA 95425For SaleMLS ID #ML82050577, Jeffrey Sklar. MLSListings Inc
- $475,0003 bd3 ba1.4k sqft115 Treadway Ct, Cloverdale, CA 95425For SaleMLS ID #LC26158849, Brett Williams, Timothy Toye and Associates. CRMLS
- $824,9994 bd3 ba2.2k sqft93 Bosworth Lane, Geyserville, CA 95441For SaleMLS ID #326038841, Simon Raya, Coldwell Banker Realty. BAREIS
- $798,0006 bd4 ba3.1k sqft12900 S Highway 101 Highway, Hopland, CA 95449For SaleMLS ID #326052971, Stephanie Sebastiani, Wine Country Fine Homes. BAREIS
- $750,0004 bd3 ba2.7k sqft7200 Kahms Ln, Cobb, CA 95426For SaleMLS ID #LC26112613, Hazel Wayman, RE/MAX Gold Lake County. CRMLS
- $859,9004 bd3 ba4k sqft6535 Highland Springs Rd, Lakeport, CA 95453For SaleMLS ID #LC25060911, Wendy Fambrini, Country Air Properties. CRMLS
Local buyer's agents are ready to help
