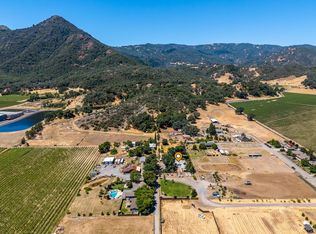
Discover the possibilities in Hopland! Situated on a fully fenced .48 acre parcel just two minutes from downtown Hopland, this spacious 3,100 square foot Craftsman-style residence offers a unique blend of historic charm, thoughtful updates, and versatile living options. Featuring six bedrooms and four full bathrooms, the single-level craftsman home has been expanded over the years to accommodate a variety of lifestyles, making it ideal for multi-generational living, extended guests, or potential income-producing opportunities. Residential zoning with the possibility of obtaining a commercial use permit further enhances the property's flexibility. Inside, you'll find a welcoming living room with a fireplace, a formal dining room, and a large eat-in kitchen retaining much of its original character while benefiting from painted cabinetry, tile flooring, and updated fixtures. Original wood floors grace portions of the home, complemented by laminate flooring in other areas. Several bathrooms have been refreshed with new vanities and toilets. The primary suite offers a private retreat with French doors leading outdoors. Outside, a generous parking area and two gated entrances create convenience and functionality for a variety of uses. Whether you're seeking room to spread out, a property suited for extended family, or exploring vacation rental or home business possibilities, this distinctive Hopland property offers an exceptional opportunity to bring your vision to life.
Active
$798,000
12900 S Highway 101 Highway, Hopland, CA 95449
6beds
3,100sqft
:
Get pre-qualified$5,222/mo
Single Family Residence
Built in ----
0.48 Acres Lot
$773,500 Zestimate®
$257/sqft
$-- HOA
What's special
Updated fixturesTile flooringLarge eat-in kitchenFormal dining roomOriginal wood floorsTwo gated entrancesPainted cabinetry
- 33 days |
- 923 |
- 51 |
Zillow last checked:
Listing updated:
Listed by:
Stephanie Sebastiani DRE #02102713 707-495-1356,
Wine Country Fine Homes 707-657-6560
Source: BAREIS,MLS#: 326052971 Originating MLS: Sonoma
Originating MLS: SonomaFacts & features
Interior
Bedrooms & bathrooms
- Bedrooms: 6
- Bathrooms: 4
- Full bathrooms: 4
Rooms
- Room types: Dining Room, Kitchen, Laundry, Living Room, Master Bathroom, Master Bedroom
Primary bedroom
- Features: Ground Floor, Outside Access
- Level: Main
Bedroom
- Level: Main
Bathroom
- Level: Main
Dining room
- Level: Main
Kitchen
- Features: Pantry Closet
- Level: Main
Living room
- Features: Deck Attached
- Level: Main
Heating
- Central, Fireplace(s)
Cooling
- Ceiling Fan(s), Central Air
Appliances
- Included: Dishwasher, Free-Standing Gas Oven, Free-Standing Refrigerator, Range Hood, Dryer, Washer
Features
- Flooring: Laminate, Tile, Wood
- Basement: None
- Number of fireplaces: 1
- Fireplace features: Brick
Interior area
- Total structure area: 3,100
- Total interior livable area: 3,100 sqft
Property
Parking
- Total spaces: 8
- Parking features: No Garage, Uncovered Parking Spaces 2+
- Has uncovered spaces: Yes
Features
- Levels: One
- Stories: 1
- Patio & porch: Covered, Front Porch
- Fencing: Fenced,Gate
Lot
- Size: 0.48 Acres
- Features: See Remarks
Details
- Parcel number: 0482002800
- Special conditions: Offer As Is,Trust
Construction
Type & style
- Home type: SingleFamily
- Architectural style: Craftsman
- Property subtype: Single Family Residence
Materials
- Roof: Composition
Utilities & green energy
- Electric: 220 Volts in Laundry
- Sewer: Public Sewer
- Water: Public
- Utilities for property: Cable Available, Electricity Connected, Internet Available, Natural Gas Available, Public
Community & HOA
HOA
- Has HOA: No
Location
- Region: Hopland
Financial & listing details
- Price per square foot: $257/sqft
- Date on market: 6/20/2026
- Electric utility on property: Yes
Estimated market value
$773,500
$735,000 - $812,000
$3,805/mo
Price history
| Date | Event | Price |
|---|---|---|
| 6/22/2026 | Listed for sale | $798,000-4.8%$257/sqft |
Source:  BAREIS #326052971 Report a problem BAREIS #326052971 Report a problem | ||
| 1/12/2026 | Listing removed | $838,000$270/sqft |
Source: BAREIS #325060454 Report a problem | ||
| 10/16/2025 | Price change | $838,000-1.2%$270/sqft |
Source: BAREIS #325060454 Report a problem | ||
| 8/15/2025 | Listed for sale | $848,000+174.4%$274/sqft |
Source: BAREIS #325060454 Report a problem | ||
| 3/12/2013 | Listing removed | $309,000$100/sqft |
Source: Realty World Selzer Realty #21227034 Report a problem | ||
| 1/24/2013 | Price change | $309,000-6.1%$100/sqft |
Source: Realty World Northern California & Nevada #21227034 Report a problem | ||
| 12/6/2012 | Listed for sale | $329,000$106/sqft |
Source: Realty World - Selzer Realty #21227034 Report a problem | ||
Public tax history
Tax history is unavailable.
Monthly payment
Est. payment
Payment breakdown
Explore the cost of this home by adjusting the details. Changes won't be saved.Climate risks
Neighborhood: 95449
Nearby schools
GreatSchools rating
- 3/10Grace Hudson Elementary SchoolGrades: K-5Distance: 11 mi
- 3/10Pomolita Middle SchoolGrades: 6-8Distance: 13.2 mi
- 5/10Ukiah High SchoolGrades: 9-12Distance: 14 mi
- $351,9003 bd2 ba1k sqft10 Laurette Ln, Hopland, CA 95449Off Market
- $299,800-- bd-- ba-- sqft50 Laurette Ln, Hopland, CA 95449Off Market
- $846,2003 bd3 ba2.1k sqft12910 S Highway 101, Hopland, CA 95449Off Market
- $455,6003 bd2 ba1.1k sqft10 Weswill Rd, Hopland, CA 95449Off Market
- $864-- bd-- ba-- sqft21 McAsey Ln, Hopland, CA 95449Off Market
- $898-- bd-- ba-- sqft21 McAsey Ln, Hopland, CA 95449Off Market
- $862-- bd-- ba-- sqft31 McAsey Ln, Hopland, CA 95449Off Market
- $897-- bd-- ba-- sqft31 McAsey Ln, Hopland, CA 95449Off Market
A local agent can set up tours, give advice and negotiate with sellers.
A local lender can help you make sure your offer is ready when you are.
Similar homes
- $729,0003 bd2 ba1.8k sqft300 Bradford Lane, Hopland, CA 95449For Sale
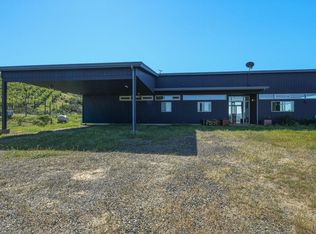
 MLS ID #326052691, Tony Ford, Compass. BAREIS
 - $769,0003 bd2 ba1.8k sqft8435 W Highway 175 Highway, Hopland, CA 95449For Sale
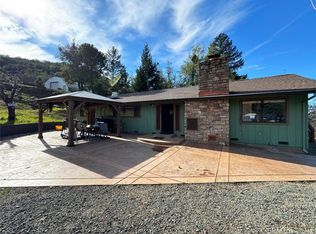
 MLS ID #326029438, Shelly M Reed, W Real Estate. BAREIS
 - $740,0004 bd3 ba2.4k sqft4520 feliz creek Drive, Hopland, CA 95449For Sale
 MLS ID #326052184, Jedi Wolfe Hunnicutt, CURB®. BAREIS
 - $884,0003 bd2 ba2.3k sqft8411 Highway 175, Hopland, CA 95449For Sale
 MLS ID #LC26020537, Benjamin Kobetz, Century 21 Kobetz Realty. CRMLS
 - $769,0004 bd3 ba2.4k sqft1455 Oak Knoll Road, Ukiah, CA 95482For SaleMLS ID #326033796, Lia Patterson, Luxe Places International Real. BAREIS
- $799,0006 bd5 ba3.7k sqft920 Park Way, Lakeport, CA 95453For SaleMLS ID #LC26128219, Melissa Chapman, Chapman Real Estate. CRMLS
- $769,0004 bd4 ba3k sqft1450 Deerwood Drive, Ukiah, CA 95482For SaleMLS ID #325104528, Eric Garbocci, W Real Estate. BAREIS
- $729,0004 bd3 ba2.5k sqft351 View Drive, Ukiah, CA 95482For SaleMLS ID #326006652, Steve Bowne, W Real Estate. BAREIS
- $725,0003 bd3 ba2.7k sqft888 Watson Road, Ukiah, CA 95482For SaleMLS ID #326016268, Dara Johnson, RE/MAX Gold - Selzer and Assoc. BAREIS
- $899,0005 bd3 ba3.1k sqft1595 Crane Terrace, Ukiah, CA 95482For SaleMLS ID #325035491, Jeniffer Sobbizadeh, RE/MAX Gold - Selzer and Assoc. BAREIS
- $719,0004 bd3 ba2.5k sqft1260 Sequoia Plaza, Ukiah, CA 95482For SaleMLS ID #326029047, Clint Hanks, RE/MAX Gold - Selzer and Assoc. BAREIS
- $885,0005 bd4 ba2.8k sqft2408 Celestin Court, Ukiah, CA 95482New ConstructionMLS ID #324061048, Glenys Simmons, RE/MAX Gold - Selzer and Assoc. BAREIS
- $799,0005 bd4 ba3.6k sqft1096 W Standley Street, Ukiah, CA 95482For SaleMLS ID #326016451, Laura Xerogeanes, RE/MAX Gold - Selzer and Assoc. BAREIS
- $749,0003 bd2 ba1.9k sqft1321 Oak Knoll Drive, Ukiah, CA 95482For SaleMLS ID #326042930, Lynn McNamara, Luxe Places International Real. BAREIS
- $749,0003 bd3 ba1.7k sqft715 Pomolita Way, Ukiah, CA 95482For SaleMLS ID #326045107, Mitchell McNamara, Luxe Places International Real. BAREIS
- $588,0005 bd2 ba2.2k sqft891 Isola Way, Ukiah, CA 95482For SaleMLS ID #326033885, Josey Shun, HomeSmart Advantage Realty. BAREIS
- $899,0004 bd3 ba2.7k sqft916 Fairway Avenue, Ukiah, CA 95482For SaleMLS ID #326054389, Alex T McMillen, RE/MAX Gold - Selzer and Assoc. BAREIS
- $675,0005 bd3 ba3.6k sqft2210 Cedar Hill Way, Lakeport, CA 95453For SaleMLS ID #LC26105093, Evonne Landwehr, Luxe Places International Realty. CRMLS
- $815,0004 bd2 ba2.7k sqft1135 Palomino Road, Cloverdale, CA 95425For SaleMLS ID #325071937, Shalia VanderWeken, Wine Country Real Estate Netwo. BAREIS
- $625,0004 bd3 ba2.3k sqft1261 Deerwood Drive, Ukiah, CA 95482For SaleMLS ID #326016200, Lia Patterson, Luxe Places International Real. BAREIS
Local buyer's agents are ready to help
