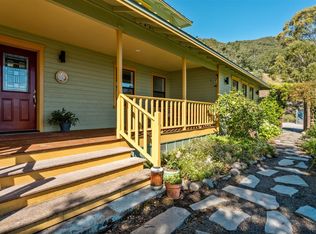
41 private acres in scenic Hopland. This hilltop residence was designed to capture the surrounding natural beauty with floor-to-ceiling picture windows and doors framing sweeping mountain and vineyard views and unforgettable sunsets. The open-concept layout features stylish concrete slab floors, wood stove and a remodeled kitchen with modern finishes, ideal for both everyday living and entertaining. Each bedroom offers direct outdoor access with glass doors, seamlessly blending indoor and outdoor living and inviting the landscape in. Spanning approximately 1,850 SQFT, offers 3 bedroom, 2 bathroom an office and Laundry center. Step outside to a spacious patio perfect for relaxing, dining, or enjoying the peaceful setting. A charming approx. 1-acre hobby vineyard enhances the wine country experience, while the expansive acreage provides privacy, room to roam, and endless potential. A permitted detached 400 SF. ADU Studio with sleeping loft, wood stove, private bath and compact kitchen. Use as a guest suite for added flexibility for guests, extended living, or income opportunities. A rare offering combining modern design, usable land, and breathtaking views. This is Northern California living at its finest. Located just 2 Hours from San Francisco its an easy drive up the Hwy 101.
Active
Price cut: $30K (5/20)
$769,000
8435 W Highway 175 Highway, Hopland, CA 95449
3beds
1,850sqft
Single Family Residence
Built in 2010
41.32 Acres Lot
$748,500 Zestimate®
$416/sqft
$-- HOA
What's special
Beautifully updated single-level homeHilltop residenceUnforgettable sunsetsOpen-concept layoutWood stove
- 103 days |
- 520 |
- 47 |
Zillow last checked:
Listing updated:
Listed by:
Shelly M Reed DRE #01451243 707-380-0003,
W Real Estate 707-380-0003
Source: BAREIS,MLS#: 326029438 Originating MLS: Mendocino
Originating MLS: MendocinoFacts & features
Interior
Bedrooms & bathrooms
- Bedrooms: 3
- Bathrooms: 2
- Full bathrooms: 2
Rooms
- Room types: Great Room, Kitchen, Master Bedroom, Office
Primary bedroom
- Features: Outside Access, Walk-In Closet(s)
Bedroom
- Level: Main
Primary bathroom
- Features: Double Vanity, Shower Stall(s), Walk-In Closet(s)
Bathroom
- Features: Tub w/Shower Over
- Level: Main
Dining room
- Features: Dining/Family Combo
- Level: Main
Kitchen
- Features: Kitchen Island, Stone Counters
- Level: Main
Living room
- Features: View
- Level: Main
Heating
- Central, Propane, Wood Stove
Cooling
- Central Air
Appliances
- Included: Dishwasher, Free-Standing Gas Range, Free-Standing Refrigerator, Range Hood, Washer/Dryer Stacked
- Laundry: Inside Room
Features
- Flooring: Concrete, Laminate
- Windows: Skylight(s), Window Coverings
- Basement: None
- Number of fireplaces: 2
- Fireplace features: Wood Burning, Wood Burning Stove, See Remarks
Interior area
- Total structure area: 1,850
- Total interior livable area: 1,850 sqft
Property
Parking
- Total spaces: 22
- Parking features: Covered, RV Possible, Level
- Carport spaces: 2
- Uncovered spaces: 20
Features
- Levels: One
- Stories: 1
- Patio & porch: Patio
- Fencing: None
- Has view: Yes
- View description: Hills, Mountain(s), Panoramic, Valley, Vineyard
Lot
- Size: 41.32 Acres
- Features: Private, Irregular Lot
Details
- Additional structures: Guest House, Storage
- Parcel number: 0502003200
- Special conditions: Standard
Construction
Type & style
- Home type: SingleFamily
- Architectural style: Modern/High Tech
- Property subtype: Single Family Residence
Materials
- Glass, Wood Siding
- Foundation: Concrete Perimeter, Slab
- Roof: Composition
Condition
- Year built: 2010
Utilities & green energy
- Electric: 220 Volts
- Sewer: Septic Tank
- Water: Cistern, Well, See Remarks
- Utilities for property: Electricity Connected, Propane
Green energy
- Energy efficient items: Appliances
Community & HOA
Community
- Security: Double Strapped Water Heater, Smoke Detector(s)
HOA
- Has HOA: No
Location
- Region: Hopland
Financial & listing details
- Price per square foot: $416/sqft
- Date on market: 4/8/2026
- Electric utility on property: Yes
Estimated market value
$748,500
$711,000 - $786,000
$2,806/mo
Price history
| Date | Event | Price |
|---|---|---|
| 5/20/2026 | Price change | $769,000-3.8%$416/sqft |
Source:  BAREIS #326029438 Report a problem BAREIS #326029438 Report a problem | ||
| 4/8/2026 | Listed for sale | $799,000$432/sqft |
Source: BAREIS #326029438 Report a problem | ||
Public tax history
Tax history is unavailable.
Monthly payment
Est. payment
Payment breakdown
Explore the cost of this home by adjusting the details. Changes won't be saved.Climate risks
Neighborhood: 95449
Getting around
0 / 100
Car-DependentNearby schools
GreatSchools rating
- 3/10Oak Manor Elementary SchoolGrades: K-6Distance: 15.7 mi
- 3/10Pomolita Middle SchoolGrades: 6-8Distance: 17 mi
- 5/10Ukiah High SchoolGrades: 9-12Distance: 17.7 mi
- $614,8003 bd2 ba1.8k sqft8435 Highway 175, Hopland, CA 95449Off Market
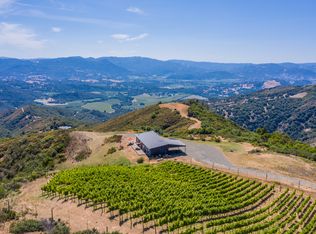
- $884,0003 bd2 ba2.3k sqft8411 Highway 175, Hopland, CA 95449For Sale
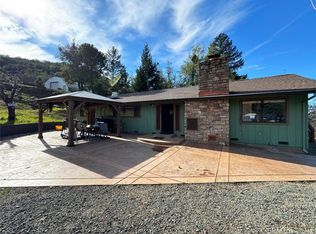
- $30,835-- bd-- ba-- sqft8455 Highway 175, Hopland, CA 95449Off Market
- $859,0002 bd1 ba960 sqft8451 Highway 175, Hopland, CA 95449For Sale

- $250,000-- bd-- ba-- sqft6525 Highway 175, Hopland, CA 95449Sold
- $544,500-- bd-- ba-- sqft7500 Highway 175, Hopland, CA 95449Off Market
- $35,243165 Acres8459 Highway 175, Hopland, CA 95449Off Market
- $9,0023 bd2 ba1k sqft8500 Highway 175, Hopland, CA 95449Off Market
A local agent can set up tours, give advice and negotiate with sellers.
A local lender can help you make sure your offer is ready when you are.
Similar homes
- $729,0003 bd2 ba1.8k sqft300 Bradford Lane, Hopland, CA 95449For Sale
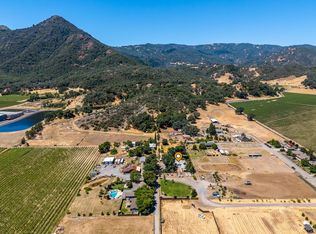 MLS ID #326052691, Tony Ford, Compass. BAREIS
 - $569,0003 bd2 ba1.4k sqft13885 Mountain House Road, Hopland, CA 95449For Sale
 MLS ID #326044609, Amanda M Gonzalez, eXp Realty of Northern Califor. BAREIS
 - $739,9993 bd2 ba1.3k sqft26807 Oak Knoll Terrace, Cloverdale, CA 95425For Sale
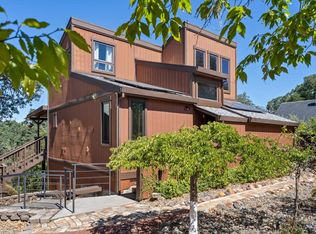 MLS ID #326058240, Randy E Nichols, RE/MAX Accord. BAREIS
 - $775,0004 bd3 ba2.4k sqft1455 Oak Knoll Road, Ukiah, CA 95482For Sale
 MLS ID #326033796, Lia Patterson, Luxe Places International Real. BAREIS
 - $850,0003 bd2 ba2.5k sqft505 Mcnair Road, Cloverdale, CA 95425For SaleMLS ID #324004355, Tedi Spain, W Real Estate. BAREIS
- $679,0004 bd3 ba2.2k sqft131 Ryan Rd, Lakeport, CA 95453For SaleMLS ID #LC26135616, Yvonne Wicks, City Center Realty. CRMLS
- $749,0003 bd2 ba1.9k sqft1321 Oak Knoll Drive, Ukiah, CA 95482For SaleMLS ID #326042930, Lynn McNamara, Luxe Places International Real. BAREIS
- $889,0004 bd3 ba2.2k sqft321 Portofino Way, Cloverdale, CA 95425For SaleMLS ID #326025994, Jennifer Ishihara, Century 21 Epic. BAREIS
- $795,0003 bd1 ba2.2k sqft530 N Cloverdale Boulevard, Cloverdale, CA 95425For SaleMLS ID #325058579, Richard B Cooper, Giovannoni & Cooper Realty. BAREIS
- $515,0001 bd2 ba1.3k sqft4610 Feliz Creek Road, Hopland, CA 95449For SaleMLS ID #325010393, Mariko Buchholz, Corcoran Icon Properties. BAREIS
- $725,0003 bd3 ba2.7k sqft888 Watson Road, Ukiah, CA 95482For SaleMLS ID #326016268, Dara Johnson, RE/MAX Gold - Selzer and Assoc. BAREIS
- $674,9004 bd3 ba2k sqft800 Riverside Drive, Ukiah, CA 95482For SaleMLS ID #326040765, Laura Xerogeanes, RE/MAX Gold - Selzer and Assoc. BAREIS
- $550,0002 bd1 ba1.2k sqft1344 Spring Street, Hopland, CA 95449For SaleMLS ID #326054175, Kevin P McDonald, Sotheby's International Realty. BAREIS
- $425,0003 bd2 ba1.7k sqft655 Clover Drive, Upper Lake, CA 95485For SaleMLS ID #326062057, Cody J Max, W Real Estate. BAREIS
- $749,0003 bd3 ba1.7k sqft715 Pomolita Way, Ukiah, CA 95482For SaleMLS ID #326045107, Mitchell McNamara, Luxe Places International Real. BAREIS
- $719,0004 bd3 ba2.5k sqft1260 Sequoia Plaza, Ukiah, CA 95482For SaleMLS ID #326029047, Clint Hanks, RE/MAX Gold - Selzer and Assoc. BAREIS
- $678,0003 bd2 ba2.1k sqft925 Knob Hill Rd, Ukiah, CA 95482For SaleMLS ID #C1-11369, Laura Xerogeanes, RE/MAX Gold (Norcal Gold). CRMLS
- $650,0003 bd2 ba1.7k sqft11240 Loch Lomond Rd, Loch Lomond, CA 95461For SaleMLS ID #LC26137081, Yvette Sloan, NextHome Experiences. CRMLS
- $729,0004 bd3 ba2.5k sqft351 View Drive, Ukiah, CA 95482For SaleMLS ID #326006652, Steve Bowne, W Real Estate. BAREIS
- $815,0004 bd2 ba2.7k sqft1135 Palomino Road, Cloverdale, CA 95425For SaleMLS ID #325071937, Shalia VanderWeken, Wine Country Real Estate Netwo. BAREIS
Local buyer's agents are ready to help
