Beautifully maintained and upgraded single-story Calistoga model in the coveted Clover Springs, Del Webb 55+ community. Flowing open floorplan with 2 bedrooms, 2 bathrooms and an office/den. The upgrades include a new roof installed in 2025, updated bathrooms, luxury vinyl plank flooring, fresh interior paint, a walk-in California Closet system in the spacious master suite, engineered stone counter tops in the open concept kitchen, equipped with Cafe GE refrigerator, dishwasher, gas range with two ovens and microwave. Enjoy the back yard and relax on the patio with remote controlled retractable awning while savoring the beauty of the lovingly cared for garden blossoming with flowers and fruit trees. This home includes solar provided by Tesla. The community offers a pool, spa, clubhouse, gym, tennis courts, bocce ball courts and plenty of hiking trails.
Active under contract
Price cut: $29K (7/20)
$670,000
172 Porterfield Creek Drive, Cloverdale, CA 95425
2beds
1,536sqft
Single Family Residence
Built in 2000
6,098 Square Feet Lot
$659,900 Zestimate®
$436/sqft
$184/mo HOA
What's special
Fresh interior paintFlowing open floorplanUpdated bathroomsLuxury vinyl plank flooringSolar provided by tesla
- 60 days |
- 212 |
- 6 |
Zillow last checked:
Listing updated:
Listed by:
Arwen Spadoni DRE #01208178 707-494-9805,
The Agency 707-756-8052
Source: BAREIS,MLS#: 326053852 Originating MLS: Sonoma
Originating MLS: SonomaFacts & features
Interior
Bedrooms & bathrooms
- Bedrooms: 2
- Bathrooms: 2
- Full bathrooms: 2
Rooms
- Room types: Bonus Room, Office
Primary bedroom
- Features: Walk-In Closet(s)
Bedroom
- Level: Main
Primary bathroom
- Features: Double Vanity, Quartz, Shower Stall(s), Tile
Bathroom
- Features: Quartz, Shower Stall(s), Tile
- Level: Main
Dining room
- Features: Dining Bar, Dining/Living Combo
- Level: Main
Kitchen
- Features: Kitchen Island, Synthetic Counter
- Level: Main
Living room
- Features: Great Room
- Level: Main
Heating
- Central, Fireplace(s), Natural Gas
Cooling
- Ceiling Fan(s), Central Air
Appliances
- Included: Dishwasher, Disposal, Free-Standing Electric Oven, Free-Standing Gas Range, Free-Standing Refrigerator, Microwave, Dryer, Washer
- Laundry: Cabinets, Inside Room
Features
- Flooring: Luxury Vinyl Plank, Tile
- Basement: None
- Number of fireplaces: 1
- Fireplace features: Gas Piped, Gas Starter, Insert, Living Room
Interior area
- Total structure area: 1,536
- Total interior livable area: 1,536 sqft
Property
Parking
- Total spaces: 4
- Parking features: Attached, Garage Door Opener, Garage Faces Front, Paved
- Attached garage spaces: 2
- Has uncovered spaces: Yes
Features
- Levels: One
- Stories: 1
- Patio & porch: Awning(s), Patio
- Pool features: Community
- Fencing: Full
Lot
- Size: 6,098 Square Feet
- Features: Auto Sprinkler F&R, Dead End, Landscaped, Landscape Front
Details
- Parcel number: 116480019000
- Special conditions: Offer As Is
Construction
Type & style
- Home type: SingleFamily
- Architectural style: Traditional
- Property subtype: Single Family Residence
Materials
- Stucco, Wood Siding
- Foundation: Slab
- Roof: Composition
Condition
- Year built: 2000
Utilities & green energy
- Sewer: Public Sewer
- Water: Public
- Utilities for property: Cable Connected, Internet Available, Natural Gas Connected, Public, Sewer Connected
Green energy
- Energy generation: Solar
Community & HOA
Community
- Security: Fire Suppression System
- Senior community: Yes
- Subdivision: Clover Springs
HOA
- Has HOA: Yes
- Amenities included: Barbecue, Clubhouse, Gym, Pool, Recreation Facilities, Spa/Hot Tub, Tennis Court(s), Trail(s)
- Services included: Common Areas, Management, Organized Activities, Pool, Recreation Facility
- HOA fee: $552 quarterly
- HOA name: Clover Springs
- HOA phone: 707-894-8770
Location
- Region: Cloverdale
Financial & listing details
- Price per square foot: $436/sqft
- Tax assessed value: $634,843
- Date on market: 6/22/2026
- Road surface type: Paved
Estimated market value
$659,900
$627,000 - $693,000
$3,023/mo
Price history
| Date | Event | Price |
|---|---|---|
| 7/29/2026 | Pending sale | $670,000$436/sqft |
Source:  BAREIS #326053852 Report a problem BAREIS #326053852 Report a problem | ||
| 7/20/2026 | Price change | $670,000-4.1%$436/sqft |
Source: BAREIS #326053852 Report a problem | ||
| 6/23/2026 | Listed for sale | $699,000+21.6%$455/sqft |
Source: BAREIS #326053852 Report a problem | ||
| 8/31/2020 | Sold | $575,000$374/sqft |
Source: Public Record Report a problem | ||
| 7/20/2020 | Pending sale | $575,000$374/sqft |
Source: Compass #22015060 Report a problem | ||
| 7/12/2020 | Listed for sale | $575,000+64.3%$374/sqft |
Source: Compass #22015060 Report a problem | ||
| 4/14/2014 | Listing removed | $349,950$228/sqft |
Source: NorthBay Alliance #21309197 Report a problem | ||
| 4/10/2014 | Listed for sale | $349,9500%$228/sqft |
Source: NorthBay Alliance #21309197 Report a problem | ||
| 5/15/2013 | Sold | $350,000+0%$228/sqft |
Source: Public Record Report a problem | ||
| 5/4/2013 | Pending sale | $349,950$228/sqft |
Source: CENTURY 21 Alliance #21309197 Report a problem | ||
| 5/1/2013 | Listed for sale | $349,950-57.8%$228/sqft |
Source: CENTURY 21 Alliance #21309197 Report a problem | ||
| 8/16/2007 | Sold | $830,000+40.7%$540/sqft |
Source: Public Record Report a problem | ||
| 5/12/2000 | Sold | $590,000+147.3%$384/sqft |
Source: Public Record Report a problem | ||
| 3/3/2000 | Sold | $238,554$155/sqft |
Source: Public Record Report a problem | ||
Public tax history
| Year | Property taxes | Tax assessment |
|---|---|---|
| 2026 | -- | $634,843 +2% |
| 2025 | $7,729 +1% | $622,396 +2% |
| 2024 | $7,650 +0.1% | $610,193 +2% |
| 2023 | $7,643 +1.8% | $598,230 +2% |
| 2022 | $7,505 +1.3% | $586,500 +2% |
| 2021 | $7,410 +42.2% | $575,000 +45.9% |
| 2020 | $5,212 +1.9% | $394,030 +2% |
| 2019 | $5,115 +6.2% | $386,305 +2% |
| 2018 | $4,817 +1.6% | $378,731 +2% |
| 2017 | $4,739 +1.9% | $371,306 +2% |
| 2016 | $4,652 +4.8% | $364,027 +1.5% |
| 2015 | $4,438 +3.2% | $358,560 +2% |
| 2014 | $4,300 -98.9% | $351,538 +14.1% |
| 2013 | $378,468 | $308,000 +7.7% |
| 2012 | -- | $286,000 +0.4% |
| 2011 | -- | $285,000 -4% |
| 2010 | -- | $297,000 -2.6% |
| 2009 | -- | $305,000 -15.8% |
| 2008 | -- | $362,170 +7% |
| 2007 | -- | $338,424 +2% |
| 2006 | -- | $331,789 +2% |
| 2005 | -- | $325,285 +2% |
| 2004 | -- | $318,908 +1.9% |
| 2003 | -- | $313,055 +2% |
| 2002 | -- | $306,918 +2% |
| 2001 | -- | $300,900 +106.8% |
| 2000 | -- | $145,500 |
Find assessor info on the county website
Monthly payment
Est. payment
Payment breakdown
Explore the cost of this home by adjusting the details. Changes won't be saved.Climate risks
Neighborhood: 95425
Nearby schools
GreatSchools rating
- 2/10Washington SchoolGrades: 5-8Distance: 0.8 mi
- 4/10Cloverdale High SchoolGrades: 9-12Distance: 1.3 mi
- 2/10Jefferson Elementary SchoolGrades: K-4Distance: 1.4 mi
- $618,1002 bd2 ba1.6k sqft176 Porterfield Creek Dr, Cloverdale, CA 95425Off Market
- $628,1002 bd2 ba1.7k sqft168 Porterfield Creek Dr, Cloverdale, CA 95425Off Market
- $596,3003 bd2 ba1.3k sqft171 Vine Dr, Cloverdale, CA 95425Off Market
- $555,0003 bd2 ba1.4k sqft739 Bandiera Way, Cloverdale, CA 95425Sold
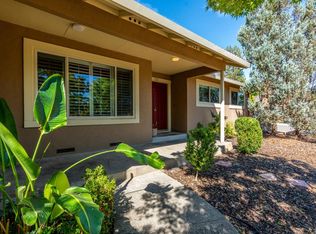
- $688,0002 bd2 ba2k sqft180 Porterfield Creek Dr, Cloverdale, CA 95425Off Market
- $565,0003 bd2 ba1.4k sqft175 Vine Dr, Cloverdale, CA 95425Sold
- $542,0002 bd2 ba1.2k sqft164 Porterfield Creek Dr, Cloverdale, CA 95425Off Market
- $682,1002 bd2 ba1.8k sqft161 W Brookside Dr, Cloverdale, CA 95425Off Market
A local agent can set up tours, give advice and negotiate with sellers.
A local lender can help you make sure your offer is ready when you are.
Similar homes
- $689,0003 bd2 ba1.8k sqft109 Douglas Fir Circle, Cloverdale, CA 95425For Sale
 MLS ID #326071704, Ben LeBerthon, Coldwell Banker Realty. BAREIS
 - $629,0003 bd3 ba1.5k sqft100 Roan Court, Cloverdale, CA 95425For Sale
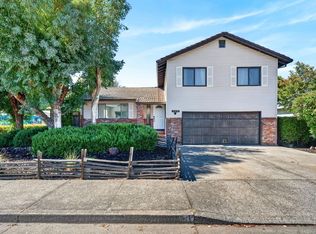 MLS ID #326051632, Cory Cadle, W Real Estate. BAREIS
 - $570,0002 bd2 ba1.5k sqft221 Red Mountain Drive, Cloverdale, CA 95425For Sale
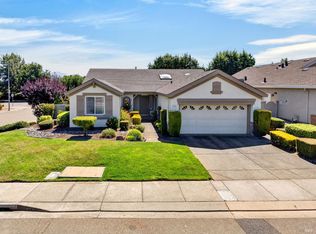 MLS ID #326067571, Charles E Owens, W Real Estate. BAREIS
 - $639,0003 bd3 ba1.6k sqft104 Furber Lane, Cloverdale, CA 95425For Sale
 MLS ID #326062425, Maria Kenney, W Real Estate. BAREIS
 - $678,0003 bd2 ba1.2k sqft131 William Circle, Cloverdale, CA 95425For SaleMLS ID #326066928, Silvia Schagerer, Aspira Realty. BAREIS
- $575,0003 bd3 ba1.3k sqft34 W Brookside Drive, Cloverdale, CA 95425For SaleMLS ID #326067961, Kerry Jones, Vanguard Properties. BAREIS
- $639,0003 bd2 ba1.3k sqft514 W 4th St, Cloverdale, CA 95425For SaleMLS ID #326066157, Rene Brejc. MetroList Services of CA
- $650,0004 bd2 ba1.5k sqft235 N Foothill Boulevard, Cloverdale, CA 95425For SaleMLS ID #326067130, Mia R Yarbrough, eXp Realty of California, Inc. BAREIS
- $695,0003 bd2 ba1.5k sqft473 Muscat Drive, Cloverdale, CA 95425For SaleMLS ID #326061547, Nancy Azevedo, W Real Estate. BAREIS
- $550,0003 bd3 ba1.3k sqft62 W Brookside Dr, Cloverdale, CA 95425For SaleMLS ID #41138178, Michael Guzzardo. bridgeMLS/CCAR/Bay East AOR
- $749,0003 bd3 ba1.9k sqft404 N Foothill Boulevard, Cloverdale, CA 95425For SaleMLS ID #326066483, John Fisher, W Real Estate. BAREIS
- $849,0002 bd2 ba1.8k sqft310 Buckeye Circle, Cloverdale, CA 95425For SaleMLS ID #326045466, Angela M Daniels, Artisan Sotheby's Int'l Realty. BAREIS
- $739,9993 bd2 ba1.3k sqft26807 Oak Knoll Terrace, Cloverdale, CA 95425For SaleMLS ID #326058240, Randy E Nichols, RE/MAX Accord. BAREIS
- $695,0003 bd2 ba1.3k sqft26824 Walnut Ln, Cloverdale, CA 95425For SaleMLS ID #ML82050577, Jeffrey Sklar. MLSListings Inc
- $629,0003 bd3 ba1.9k sqft201 Triplett Drive, Cloverdale, CA 95425For SaleMLS ID #326019922, Sylvia M Campa-Figueroa, Compass. BAREIS
- $549,9003 bd2 ba1.3k sqft31604 Mccray Road, Cloverdale, CA 95425For SaleMLS ID #326058025, Mark R Miller, Century 21 Epic. BAREIS
- $889,0004 bd3 ba2.2k sqft321 Portofino Way, Cloverdale, CA 95425For SaleMLS ID #326025994, Jennifer Ishihara, Century 21 Epic. BAREIS
- $452,4503 bd2 ba1.1k sqft12 Alana Way, Cloverdale, CA 95425For SaleMLS ID #326003276, Rosemarie Corrigan, Artisan Sotheby's Int'l Realty. BAREIS
- $540,0003 bd1 ba1k sqft517 N Jefferson Street, Cloverdale, CA 95425For SaleMLS ID #326057717, Lou Enge, Navigate Real Estate. BAREIS
- $475,0003 bd3 ba1.4k sqft115 Treadway Ct, Cloverdale, CA 95425For SaleMLS ID #LC26158849, Brett Williams, Timothy Toye and Associates. CRMLS
Local buyer's agents are ready to help
