Charming Westside 2 bedroom 1 bath bungalow with an additional 1 bedroom one bath back unit, A total of 1337 sf according to seller. just moments from downtown, wrapped in character and framed by a classic picket fence. The front house welcomes you with original hardwood floors, two bright bedrooms, and a well-appointed full bath. Enjoy year-round comfort from a whole-house fan supplemented by efficient mini-split heating and cooling. Practical conveniences include a separate laundry room with sink and stackable washer/dryer and a standby generator for added security. Outside, beautifully landscaped yards on automatic sprinklers and a delightful gazebo create serene spots for morning coffee or evening gatherings. Thoughtful updates honor the home's historic charm while delivering modern livability. Natural light fills the rooms, highlighting period details and flexible living spaces ideal for everyday life or entertaining. The property's versatility shines with a converted second garage that serves as a private, income-producing one-bedroom, one-bath unit. That suite offers a full kitchen, mini-split climate control, a soothing sauna and an outdoor bathtub for relaxing escapes, plus a patio with raised garden beds for gardening enthusiasts. An additional hobby/den/storage area complete with its own washer and dryer adds functionality and potential rental appeal. Perfect for extended family living, multigenerational arrangements, or supplemental rental income, this distinctive home blends warmth and opportunity in a coveted Westside location. Enjoy the convenience of downtown just a short walk away while retreating to a property that balances historic charm, comfortable modern systems, and thoughtfully designed outdoor spaces. A rare find that offers character, practical amenities, and flexible income potential schedule a showing to experience it in person.
Active
Price cut: $41K (7/16)
$558,000
441 N Jefferson Street, Cloverdale, CA 95425
3beds
1,337sqft
:
Get pre-qualified$3,608/mo
Single Family Residence
Built in 1948
5,248 Square Feet Lot
$551,100 Zestimate®
$417/sqft
$-- HOA
What's special
Period detailsWhole-house fanOriginal hardwood floorsTwo bright bedroomsDelightful gazebo
- 94 days |
- 1,264 |
- 66 |
Zillow last checked:
Listing updated:
Listed by:
Elsie Richardson DRE #01469777 707-490-2545,
W Real Estate 707-669-2444,
Michael Laird DRE #01879493 707-206-5606,
W Real Estate
Source: BAREIS,MLS#: 326031043 Originating MLS: Sonoma
Originating MLS: SonomaFacts & features
Interior
Bedrooms & bathrooms
- Bedrooms: 3
- Bathrooms: 2
- Full bathrooms: 2
Rooms
- Room types: Atrium, Converted Garage, Family Room, Kitchen, Laundry, Master Bathroom, Master Bedroom
Primary bedroom
- Level: Main
Bedroom
- Level: Main
Bathroom
- Features: Sauna, Tub, Tub w/Shower Over, Window
- Level: Main
Family room
- Level: Main
Kitchen
- Features: Breakfast Area, Space in Kitchen
- Level: Main
Heating
- Other
Cooling
- Whole House Fan, Other
Appliances
- Included: Dishwasher, Free-Standing Gas Oven, Microwave, Washer/Dryer Stacked
- Laundry: Cabinets, Inside Room, Sink
Features
- Flooring: Tile, Wood
- Basement: None
- Number of fireplaces: 1
- Fireplace features: Brick, Family Room, Gas Piped, Wood Burning
Interior area
- Total structure area: 1,337
- Total interior livable area: 1,337 sqft
Property
Parking
- Total spaces: 4
- Parking features: No Garage, Uncovered Parking Spaces 2+, Paved
- Has uncovered spaces: Yes
Features
- Levels: One
- Stories: 1
- Fencing: Fenced,Full,Wood
Lot
- Size: 5,248 Square Feet
- Features: Auto Sprinkler F&R, Landscaped, Landscape Front
Details
- Additional structures: Gazebo, Workshop
- Parcel number: 001035003000
- Special conditions: Offer As Is
Construction
Type & style
- Home type: SingleFamily
- Architectural style: Traditional
- Property subtype: Single Family Residence
Materials
- Wood Siding
- Foundation: Concrete Perimeter
- Roof: Composition
Condition
- Year built: 1948
Utilities & green energy
- Electric: 220 Volts, 220 Volts in Kitchen, 220 Volts in Laundry
- Sewer: Public Sewer
- Water: Public
- Utilities for property: Electricity Connected, Natural Gas Connected, Public
Community & HOA
Community
- Security: Carbon Monoxide Detector(s), Double Strapped Water Heater, Smoke Detector(s)
HOA
- Has HOA: No
Location
- Region: Cloverdale
Financial & listing details
- Price per square foot: $417/sqft
- Tax assessed value: $446,578
- Annual tax amount: $5,552
- Date on market: 4/20/2026
- Electric utility on property: Yes
- Road surface type: Paved
Estimated market value
$551,100
$524,000 - $579,000
$2,855/mo
Price history
| Date | Event | Price |
|---|---|---|
| 7/16/2026 | Price change | $558,000-6.8%$417/sqft |
Source:  BAREIS #326031043 Report a problem BAREIS #326031043 Report a problem | ||
| 6/17/2026 | Price change | $599,000-3.5%$448/sqft |
Source: BAREIS #326031043 Report a problem | ||
| 5/26/2026 | Price change | $621,000-4.2%$464/sqft |
Source: BAREIS #326031043 Report a problem | ||
| 4/20/2026 | Listed for sale | $648,000-4.7%$485/sqft |
Source: BAREIS #326031043 Report a problem | ||
| 8/9/2007 | Sold | $680,000+189.4%$509/sqft |
Source: Public Record Report a problem | ||
| 5/21/2002 | Sold | $235,000$176/sqft |
Source: Public Record Report a problem | ||
Public tax history
| Year | Property taxes | Tax assessment |
|---|---|---|
| 2025 | $5,552 +1% | $446,578 +2% |
| 2024 | $5,495 +0.1% | $437,823 +2% |
| 2023 | $5,488 +1.8% | $429,239 +2% |
| 2022 | $5,388 +1.3% | $420,824 +2% |
| 2021 | $5,320 +0.3% | $412,573 +1% |
| 2020 | $5,303 +1.9% | $408,344 +2% |
| 2019 | $5,203 +6.2% | $400,338 +2% |
| 2018 | $4,898 +19.7% | $392,490 +21.1% |
| 2017 | $4,092 +22.2% | $324,000 +23.7% |
| 2016 | $3,349 +7% | $262,000 +4.4% |
| 2015 | $3,131 +22.2% | $251,000 +26.1% |
| 2014 | $2,562 -98.6% | $199,000 +53.7% |
| 2013 | $179,630 | $129,500 -21.5% |
| 2012 | -- | $165,000 |
| 2011 | -- | $165,000 +2.5% |
| 2010 | -- | $161,000 -35.5% |
| 2009 | -- | $249,500 -15.7% |
| 2008 | -- | $296,000 +14.2% |
| 2007 | -- | $259,124 +2% |
| 2006 | -- | $254,044 +2% |
| 2005 | -- | $249,064 +2% |
| 2004 | -- | $244,181 +1.9% |
| 2003 | -- | $239,700 +882.6% |
| 2002 | -- | $24,394 +2% |
| 2001 | -- | $23,917 +2% |
| 2000 | -- | $23,448 |
Find assessor info on the county website
Monthly payment
Est. payment
Payment breakdown
Explore the cost of this home by adjusting the details. Changes won't be saved.Climate risks
Neighborhood: 95425
Nearby schools
GreatSchools rating
- 2/10Jefferson Elementary SchoolGrades: K-4Distance: 0.2 mi
- 2/10Washington SchoolGrades: 5-8Distance: 0.5 mi
- 4/10Cloverdale High SchoolGrades: 9-12Distance: 0.1 mi
- $470,8002 bd1 ba788 sqft445 N Jefferson St, Cloverdale, CA 95425Off Market
- $572,5004 bd2 ba1.4k sqft437 N Jefferson St, Cloverdale, CA 95425Off Market
- $738,5003 bd2 ba1.8k sqft411 School St, Cloverdale, CA 95425Off Market
- $530,9003 bd2 ba1.1k sqft451 N Jefferson St, Cloverdale, CA 95425Off Market
- $189,0001 bd1 ba480 sqft436 Charles St, Cloverdale, CA 95425Sold
- $801,6004 bd2 ba2.4k sqft433 N Jefferson St, Cloverdale, CA 95425Off Market
- $511,8002 bd1 ba950 sqft438 N Jefferson St, Cloverdale, CA 95425Off Market
- $499,0002 bd1 ba704 sqft442 N Jefferson St, Cloverdale, CA 95425For Sale
A local agent can set up tours, give advice and negotiate with sellers.
A local lender can help you make sure your offer is ready when you are.
Similar homes
- $540,0003 bd1 ba1k sqft517 N Jefferson Street, Cloverdale, CA 95425For Sale
 MLS ID #326057717, Lou Enge, Navigate Real Estate. BAREIS
 - $579,9003 bd2 ba1.3k sqft31604 Mccray Road, Cloverdale, CA 95425For Sale
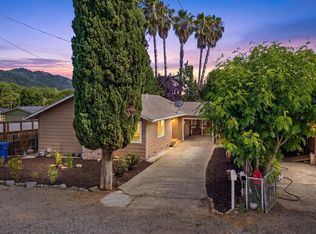 MLS ID #326058025, Mark R Miller, Century 21 Epic. BAREIS
 - $499,0002 bd1 ba704 sqft442 N Jefferson Street, Cloverdale, CA 95425For Sale
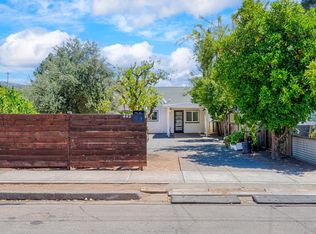 MLS ID #326052514, Jazzy Guerrero, Keller Williams Realty. BAREIS
 - $659,0003 bd3 ba1.9k sqft201 Triplett Drive, Cloverdale, CA 95425For Sale
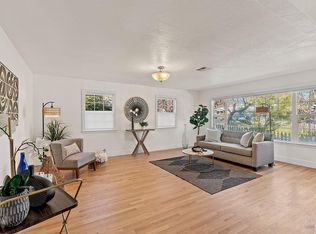 MLS ID #326019922, Sylvia M Campa-Figueroa, Compass. BAREIS
 - $595,0003 bd3 ba1.3k sqft62 W Brookside Dr, Cloverdale, CA 95425For SaleMLS ID #41138178, Michael Guzzardo. bridgeMLS/CCAR/Bay East AOR
- $639,0003 bd3 ba1.5k sqft100 Roan Court, Cloverdale, CA 95425For SaleMLS ID #326051632, Cory Cadle, W Real Estate. BAREIS
- $475,0003 bd3 ba1.4k sqft115 Treadway Ct, Cloverdale, CA 95425For SaleMLS ID #LC26158849, Brett Williams, Timothy Toye and Associates. CRMLS
- $459,9903 bd2 ba1.1k sqft12 Alana Way, Cloverdale, CA 95425For SaleMLS ID #326003276, Rosemarie Corrigan, Artisan Sotheby's Int'l Realty. BAREIS
- $670,0002 bd2 ba1.5k sqft172 Porterfield Creek Drive, Cloverdale, CA 95425For SaleMLS ID #326053852, Arwen Spadoni, The Agency. BAREIS
- $739,9993 bd2 ba1.3k sqft26807 Oak Knoll Terrace, Cloverdale, CA 95425For SaleMLS ID #326058240, Randy E Nichols, RE/MAX Accord. BAREIS
- $695,0003 bd2 ba1.3k sqft26824 Walnut Ln, Cloverdale, CA 95425For SaleMLS ID #ML82050577, Jeffrey Sklar. MLSListings Inc
- $569,0003 bd2 ba1.4k sqft13885 Mountain House Road, Hopland, CA 95449For SaleMLS ID #326044609, Amanda M Gonzalez, eXp Realty of Northern Califor. BAREIS
- $557,0003 bd1 ba1k sqft1433 Spruce Way, Healdsburg, CA 95448For SaleMLS ID #326056294, Michele J Delfino, Engel & Volkers Healdsburg. BAREIS
- $375,0002 bd2 ba977 sqft126 Treadway Court, Cloverdale, CA 95425For SaleMLS ID #326054966, Tedi Spain, W Real Estate. BAREIS
- $550,0002 bd1 ba1.2k sqft1344 Spring Street, Hopland, CA 95449For SaleMLS ID #326054175, Kevin P McDonald, Sotheby's International Realty. BAREIS
- $--3 bd1 ba1.1k sqft5145 Bus McGall Rd, Ukiah, CA 95482AuctionXome
- $--3 bd2 ba1.6k sqft15580 Summit Dr, Cobb, CA 95426AuctionAuction.com 2
- $299,0002 bd2 ba1k sqft121 Elbridge Avenue #B, Cloverdale, CA 95425For SaleMLS ID #326033400, Todd Walling, W Real Estate. BAREIS
- $375,0002 bd2 ba977 sqft112 Treadway Court, Cloverdale, CA 95425For SaleMLS ID #326017951, Jose R Hernandez, Fenix Realty. BAREIS
- $599,0004 bd3 ba1.8k sqft1980 Big Valley Rd, Lakeport, CA 95453For SaleMLS ID #LC26086006, Shelly Reed, W Real Estate. CRMLS
Local buyer's agents are ready to help
