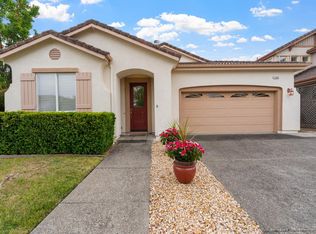
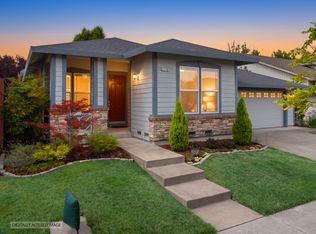
Sought After 3BD-2BA Single Level Home in Windsor's Desirable Greens Community. This Turn Key Home is In Excellent Condition With Approx 1811 Sqft That Is Thoughfully Designed With Both Everyday Living and Entertaining In Mind. A Spacious Open-Concept Family Rm With Wood Burning FP & Gas Starter & Adjacent Kitchen Create a Natural Gathering Place, While a Separate Formal Living Room with Formal Dining Area Provides Flexibility for a Quiet Use Or Entertaining Family & Friends. The Home Has Several Upgrades like Engineered Hardwood Floors, Remodeled Master Bath With Soaking Tub and Separate Stall Shower and Double Vanities. Big Master Bedroom With Big Walk In Closet Leading to the Outside Cement Patio. Additional Bedrooms are Comfortably Sized and Well-Positioned For Privacy. The Kitchen Features A full Suite Of Built In Appliances, Including a Gas Range Cooktop, Oven, Microwave,Dishwasher and New Sink Facet, Along With Ample Cabinetry and Prep Space. Top This Home Off With Vaulted & Cathedral Ceilings Enhances a Sense of Openness, Bring In Light & Volume Throughout The Main Living Spaces. Outdoors, The Low Maintenance Yard is Designed For Ease, with Automatic Sprinklers, Mature Landscaping and Privacy Fenced Backyard. A Welcoming Front Porch & Rear Patio Provide Inviting Spaces to Enjoy Windsor's Mild Climate. Situated Near The Golf Course within The Greens, The Location Offers A Peaceful, Well-Kept Neighborhood Environment With Nearby Amenities. Additional Features Include Central Heating & Air Conditioning On The New Side, A Gas FP, Dual Pane Windows, Ceiling Fans, and A 2 Car Attached Garage With Lots Of Storage Cabinets. This Is A Well Balanced Home Offering Comfort, Practicality, and A Desirable Location To Be Enjoyed.
Active under contract
$826,000
1278 Eagle Drive, Windsor, CA 95492
3beds
1,811sqft
Single Family Residence
Built in 2000
6,573 Square Feet Lot
$822,000 Zestimate®
$456/sqft
$-- HOA
What's special
Privacy fenced backyardMature landscapingWelcoming front porchAdjacent kitchenFormal dining areaEngineered hardwood floorsBig master bedroom
- 35 days
- 527
- 28
Likely to sell faster than
Zillow last checked:
Listing updated:
Listed by:
Jeff/Teresa A Henderson DRE #00615204,
Real Estate eBroker Inc 760-722-3222
Source: BAREIS,MLS#: 326079098 Originating MLS: Marin County
Originating MLS: Marin CountyFacts & features
Interior
Bedrooms & bathrooms
- Bedrooms: 3
- Bathrooms: 2
- Full bathrooms: 2
Rooms
- Room types: Dining Room, Family Room, Kitchen, Laundry, Living Room, Master Bathroom, Master Bedroom
Primary bedroom
- Features: Ground Floor, Walk-In Closet(s)
- Level: Main
Bedroom
- Level: Main
Primary bathroom
- Features: Double Vanity, Shower Stall(s), Soaking Tub, Tile
Bathroom
- Features: Tub w/Shower Over
- Level: Main
Dining room
- Features: Dining/Living Combo, Formal Area
- Level: Main
Family room
- Features: Cathedral/Vaulted
- Level: Main
Kitchen
- Features: Pantry Cabinet, Tile Counters
- Level: Main
Living room
- Level: Main
Heating
- Central, Fireplace(s), Gas, Natural Gas
Cooling
- Ceiling Fan(s), Central Air
Appliances
- Included: Dishwasher, Disposal, Double Oven, Free-Standing Refrigerator, Gas Cooktop, Microwave, Dryer, Washer
- Laundry: Cabinets, Inside Room
Features
- Flooring: Laminate, Tile, Wood
- Windows: Dual Pane Full, Weather Stripped, Window Coverings, Screens
- Basement: None
- Number of fireplaces: 1
- Fireplace features: Gas Piped, Gas Starter, Wood Burning
Interior area
- Total structure area: 1,811
- Total interior livable area: 1,811 sqft
Property
Parking
- Total spaces: 2
- Parking features: Attached, Garage Door Opener, Garage Faces Front, Paved
- Attached garage spaces: 2
- Has uncovered spaces: Yes
Features
- Levels: One
- Stories: 1
- Fencing: Fenced,Full,Wood
Lot
- Size: 6,573 Square Feet
- Features: Sprinklers In Front, Sprinklers In Rear, Corner Lot, Landscaped, Landscape Front, Low Maintenance
Details
- Parcel number: 164290045000
- Special conditions: Offer As Is,Trust
Construction
Type & style
- Home type: SingleFamily
- Architectural style: Contemporary
- Property subtype: Single Family Residence
Materials
- Stone, Wood
- Foundation: Concrete, Slab
- Roof: Cement,Tile
Condition
- Year built: 2000
Utilities & green energy
- Sewer: Public Sewer
- Water: Public
- Utilities for property: Electricity Connected, Natural Gas Connected, Public, Sewer Connected
Community & HOA
Community
- Security: Carbon Monoxide Detector(s), Double Strapped Water Heater, Smoke Detector(s)
HOA
- Has HOA: No
Location
- Region: Windsor
Financial & listing details
- Price per square foot: $456/sqft
- Tax assessed value: $842,724
- Date on market: 9/19/2026
- Electric utility on property: Yes
- Road surface type: Paved
Estimated market value
$822,000
$781,000 - $863,000
$4,256/mo
Price history
| Date | Event | Price |
|---|---|---|
| 10/10/2026 | Pending sale | $826,000$456/sqft |
Source:  BAREIS #326079098 Report a problem BAREIS #326079098 Report a problem | ||
| 9/19/2026 | Listed for sale | $826,000-0.1%$456/sqft |
Source: BAREIS #326079098 Report a problem | ||
| 6/3/2026 | Sold | $826,500+2%$456/sqft |
Source: Public Record Report a problem | ||
| 9/7/2023 | Sold | $810,000-4.6%$447/sqft |
Source: BAREIS #323047952 Report a problem | ||
| 9/1/2023 | Pending sale | $849,000$469/sqft |
Source: BAREIS #323047952 Report a problem | ||
| 8/25/2023 | Contingent | $849,000$469/sqft |
Source: BAREIS #323047952 Report a problem | ||
| 7/12/2023 | Listed for sale | $849,000+120.2%$469/sqft |
Source: BAREIS #323047952 Report a problem | ||
| 11/22/2000 | Sold | $385,500$213/sqft |
Source: Public Record Report a problem | ||
Public tax history
| Year | Property taxes | Tax assessment |
|---|---|---|
| 2026 | -- | $842,724 +8% |
| 2025 | $9,876 +8.3% | $780,300 +2% |
| 2024 | $9,119 +34.6% | $765,000 +37.2% |
| 2023 | $6,773 +3% | $557,602 +2% |
| 2022 | $6,578 +1.6% | $546,670 +2% |
| 2021 | $6,473 -2.2% | $535,952 +1% |
| 2020 | $6,617 +0.1% | $530,458 +2% |
| 2019 | $6,608 +1.5% | $520,058 +2% |
| 2018 | $6,512 +1% | $509,862 +2% |
| 2017 | $6,449 +6.3% | $499,866 +2% |
| 2016 | $6,066 +2.9% | $490,065 +1.5% |
| 2015 | $5,898 +3.3% | $482,705 +3.8% |
| 2014 | $5,711 -98.8% | $465,000 +23.8% |
| 2013 | $469,793 | $375,500 +7.1% |
| 2012 | -- | $350,500 -1% |
| 2011 | -- | $354,000 -7.6% |
| 2010 | -- | $383,000 -15% |
| 2009 | -- | $450,507 +2% |
| 2008 | -- | $441,674 +2% |
| 2007 | -- | $433,015 +2% |
| 2006 | -- | $424,526 +2% |
| 2005 | -- | $416,203 +2% |
| 2004 | -- | $408,043 +1.9% |
| 2003 | -- | $400,554 +2% |
| 2002 | -- | $392,700 +2% |
| 2001 | -- | $385,000 +900.9% |
| 2000 | -- | $38,467 |
Find assessor info on the county website
Monthly payment
Est. payment
Payment breakdown
Explore the cost of this home by adjusting the details. Changes won't be saved.Climate risks
Neighborhood: 95492
Similar homes
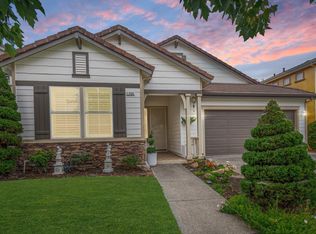
- $825,0003 bd3 ba1.8k sqft7538 13th Hole Drive, Windsor, CA 95492For Sale
 MLS ID #326086711, Kevin McGinnis, Compass. BAREIS
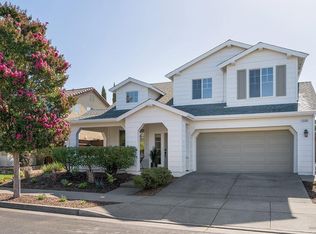
 - $855,0004 bd3 ba1.9k sqft7648 12th Hole Drive, Windsor, CA 95492For Sale
 MLS ID #326084602, Johnny J Drake, Compass. BAREIS
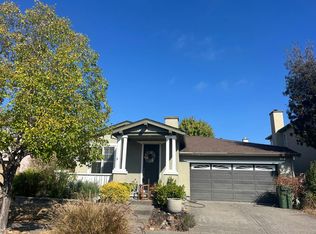
 - $858,0003 bd2 ba1.7k sqft1173 Rochioli Dr, Windsor, CA 95492For Sale By Owner
- $--3 bd2 ba1.3k sqft270 Bouquet Cir, Windsor, CA 95492Auction
 Auction.com 2
Local buyer's agents are ready to help
