Welcome to 1266 Eagle Dran immaculately maintained single-story home nestled in the heart of Windsor's most desirable neighborhood. This 3-bedroom, 2-bath beauty offers 1,809 sq ft of open-concept living filled with natural light and modern upgrades throughout. Enjoy a chef's kitchen featuring granite countertops, new farmhouse sink, induction stove with hood, new refrigerator, dishwasher, oven, microwave, pantry and pull-out drawers for easy access. The spacious primary suite includes a large walk-in closet, and in the bathroom a new luxury shower & custom door, soaking tub, and senior-height toilets for added comfort. Recent updates include new plantation shutters, ceiling fans, and more. Handicap accessible with thoughtful finishes throughout. Step outside to a serene, fenced backyard with a stunning fountain, lush potted plants, custom stepping stones, and mature trees providing shade and privacy. Just minutes from parks, top-rated schools, and local conveniencesthis one checks every box!
Closed
$839,000
1266 Eagle Dr, Windsor, CA 95492
3beds
1,760sqft
Single Family Residence
Built in 2001
5,201 Square Feet Lot
$863,800 Zestimate®
$477/sqft
$3,649 Estimated rent
Home value
$863,800
$777,000 - $967,000
$3,649/mo
Zestimate® history
Owner options
List your home for rent
$3,649/mo
Rent Zestimate®
Find your next renter with Zillow Rental Manager. Plus, with online applications, you can quickly screen prospective tenants – for free.
$3,649/mo
Rent Zestimate®
Refinance and save
$5,401/mo
Est. payment
Refinancing to a lower rate could help reduce your monthly payments and save thousands over the life of the loan.
$5,401/mo
Est. payment
Explore your selling options
Work with a Zillow partner agent
Leverage their expertise and Zillow's premium Showcase listings to get your home seen by more buyers.
Get startedList with your own agent
Get your home in front of millions of buyers by listing it on Zillow.
Learn how to do itSell it yourself
Take full control of how buyers see your home on Zillow by listing For Sale by Owner (FSBO).
List your homeWhat's special
Modern upgradesSerene fenced backyardLush potted plantsNew farmhouse sinkStunning fountainInduction stove with hoodSpacious primary suite
Zillow last checked:
Listing updated:
Listed by:
Rachel Adams Lee DRE #01905860,
Keller Williams Realty
Bought with:
Vanguard Properties
Source: MetroList Services of CA,MLS#: 325067003Originating MLS: MetroList Services, Inc.
Facts & features
Interior
Bedrooms & bathrooms
- Bedrooms: 3
- Bathrooms: 2
- Full bathrooms: 2
Dining room
- Features: Formal Room
Kitchen
- Features: Granite Counters, Butlers Pantry
Heating
- Central
Cooling
- Central Air, Ceiling Fan(s)
Appliances
- Included: Disposal, Dishwasher, Trash Compactor, Built-In Gas Range, Built-In Gas Oven
- Laundry: Cabinets
Features
- Flooring: Carpet
- Number of fireplaces: 1
- Fireplace features: Living Room, Gas
Interior area
- Total interior livable area: 1,760 sqft
Property
Parking
- Total spaces: 2
- Parking features: Attached
- Attached garage spaces: 2
Features
- Stories: 1
Lot
- Size: 5,201 Square Feet
- Features: Landscape Front, Landscape Back
Details
- Parcel number: 164290043000
- Special conditions: Standard
Construction
Type & style
- Home type: SingleFamily
- Property subtype: Single Family Residence
Materials
- Wood, Stucco
- Foundation: Concrete
- Roof: Composition
Condition
- Year built: 2001
Utilities & green energy
- Sewer: Public Sewer
- Water: Public
- Utilities for property: Electric
Community & HOA
Location
- Region: Windsor
Financial & listing details
- Price per square foot: $477/sqft
- Tax assessed value: $617,434
- Annual tax amount: $7,396
- Price range: $839K - $839K
- Date on market: 7/25/2025
Price history
| Date | Event | Price |
|---|---|---|
| 8/18/2025 | Sold | $839,000$477/sqft |
Source: MetroList Services of CA #325067003 Report a problem | ||
| 7/30/2025 | Pending sale | $839,000$477/sqft |
Source: MetroList Services of CA #325067003 Report a problem | ||
| 7/25/2025 | Listed for sale | $839,000+100.7%$477/sqft |
Source: MetroList Services of CA #325067003 Report a problem | ||
| 3/13/2002 | Sold | $417,945+8.6%$237/sqft |
Source: Public Record Report a problem | ||
| 1/19/2001 | Sold | $385,000$219/sqft |
Source: Public Record Report a problem | ||
Public tax history
| Year | Property taxes | Tax assessment |
|---|---|---|
| 2025 | $7,396 +2.2% | $617,434 +2% |
| 2024 | $7,234 +2% | $605,328 +2% |
| 2023 | $7,095 +1.8% | $593,460 +2% |
| 2022 | $6,972 +1.6% | $581,824 +2% |
| 2021 | $6,861 -2.2% | $570,417 +1% |
| 2020 | $7,015 +0.1% | $564,569 +2% |
| 2019 | $7,006 +1.5% | $553,500 +2% |
| 2018 | $6,905 +1% | $542,648 +2% |
| 2017 | $6,837 +6.3% | $532,009 +2% |
| 2016 | $6,433 +9.5% | $521,579 +8.4% |
| 2015 | $5,876 +4.2% | $481,000 +4.8% |
| 2014 | $5,639 -98.8% | $459,000 +25.2% |
| 2013 | $459,110 | $366,500 +9.1% |
| 2012 | -- | $336,000 -5.4% |
| 2011 | -- | $355,000 -5.3% |
| 2010 | -- | $375,000 -21.8% |
| 2009 | -- | $479,475 +2% |
| 2008 | -- | $470,074 +2% |
| 2007 | -- | $460,858 +2% |
| 2006 | -- | $451,823 +2% |
| 2005 | -- | $442,965 +2% |
| 2004 | -- | $434,280 +1.9% |
| 2003 | -- | $426,309 +8.6% |
| 2002 | -- | $392,598 +48.6% |
| 2001 | -- | $264,236 +586.9% |
| 2000 | -- | $38,467 |
Find assessor info on the county website
Neighborhood: 95492
Nearby homes
- $895,1003 bd2 ba2.1k sqft1272 Eagle Dr, Windsor, CA 95492Off Market
- $883,3004 bd2 ba2.3k sqft1260 Eagle Dr, Windsor, CA 95492Off Market
- $803,7003 bd2 ba1.8k sqft1254 Eagle Dr, Windsor, CA 95492Off Market
- $900,0004 bd3 ba2.4k sqft1361 Birdie Dr, Windsor, CA 95492Sold
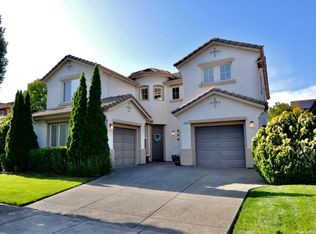
- $826,5003 bd2 ba1.8k sqft1278 Eagle Dr, Windsor, CA 95492Sold
- $909,2003 bd2 ba2.1k sqft1367 Birdie Dr, Windsor, CA 95492Off Market
- $842,5003 bd2 ba1.8k sqft1355 Birdie Dr, Windsor, CA 95492Off Market
- $839,7003 bd2 ba2.1k sqft1267 Eagle Dr, Windsor, CA 95492Off Market
Nearby schools
GreatSchools rating
- NAMattie Washburn Elementary SchoolGrades: K-2Distance: 1.1 mi
- 6/10Windsor Middle SchoolGrades: 6-8Distance: 1.8 mi
- 8/10Windsor High SchoolGrades: 9-12Distance: 0.9 mi


Get pre-qualified for a loan
At Zillow Home Loans, we can pre-qualify you in as little as 5 minutes with no impact to your credit score.An equal housing lender. NMLS #10287.
- California
- Sonoma County
- Windsor
- 95492
- 1266 Eagle Dr
Nearby cities
Nearby zip codes
Other Windsor Topics
