Bright Two-Story Home with Vaulted Ceilings and Triple Garage. This 4-bedroom, 3-bathroom home offers 1,990 square feet of light-filled living space with soaring vaulted ceilings and rich hardwood floors throughout the main level. A striking curved staircase with white iron railing anchors the tiled entry, while the oversized living room features an arched transom window and ceiling fan for year-round comfort. The kitchen offers white cabinetry and opens to a sunny breakfast nook framed by large windows overlooking the backyard. The primary suite impresses with vaulted ceilings, a blue accent wall, sliding closet doors, and an ensuite bath featuring dual vanities, brass fixtures, and separate walk-in closet. Secondary bedrooms offer generous proportions and natural light. Outside, a fenced backyard includes a covered patio complemented by a three-car tandem garage with charming carriage-style doors. Highly desirable Cali Calmecac Language Academy K-8 just around the corner. Close to downtown and the Smart Train. This home has everything you want and desire.
Active
$795,000
914 Buckingham Drive, Windsor, CA 95492
4beds
1,990sqft
Single Family Residence
Built in 1989
5,998 Square Feet Lot
$793,000 Zestimate®
$399/sqft
$-- HOA
What's special
Fenced backyardBright two-story homeTriple garageSeparate walk-in closetTiled entryCovered patioSliding closet doors
- 19 days
- 1,199
- 84
Likely to sell faster than
Zillow last checked:
Listing updated:
Listed by:
Jim Shroyer DRE #01042451 415-328-9000,
Coldwell Banker Realty 415-461-3000,
Toni Shroyer DRE #01876201 415-640-2754,
Coldwell Banker Realty
Source: BAREIS,MLS#: 326083204 Originating MLS: Marin County
Originating MLS: Marin CountyFacts & features
Interior
Bedrooms & bathrooms
- Bedrooms: 4
- Bathrooms: 3
- Full bathrooms: 3
Primary bedroom
- Level: Upper
Bedroom
- Level: Main,Upper
Bathroom
- Level: Main,Upper
Dining room
- Level: Main
Family room
- Level: Main
Kitchen
- Level: Main
Living room
- Level: Main
Heating
- Central
Cooling
- Central Air
Appliances
- Laundry: Hookups Only
Features
- Basement: None
- Number of fireplaces: 1
- Fireplace features: Living Room
Interior area
- Total structure area: 1,990
- Total interior livable area: 1,990 sqft
Property
Parking
- Total spaces: 6
- Parking features: Attached
- Attached garage spaces: 3
Features
- Levels: Two
- Stories: 2
- Has spa: Yes
- Spa features: Private
Lot
- Size: 5,998 Square Feet
- Features: Landscape Misc
Details
- Parcel number: 066520030000
- Special conditions: Offer As Is
Construction
Type & style
- Home type: SingleFamily
- Property subtype: Single Family Residence
Condition
- Year built: 1989
Utilities & green energy
- Sewer: Public Sewer
- Water: Public
- Utilities for property: Public
Green energy
- Energy generation: Solar
Community & HOA
HOA
- Has HOA: No
Location
- Region: Windsor
Financial & listing details
- Price per square foot: $399/sqft
- Tax assessed value: $462,464
- Date on market: 9/30/2026
Estimated market value
$793,000
$753,000 - $833,000
$4,323/mo
Price history
| Date | Event | Price |
|---|---|---|
| 9/30/2026 | Listed for sale | $795,000+169.5%$399/sqft |
Source:  BAREIS #326083204 Report a problem BAREIS #326083204 Report a problem | ||
| 4/7/2000 | Sold | $295,000$148/sqft |
Source: Public Record Report a problem | ||
Public tax history
| Year | Property taxes | Tax assessment |
|---|---|---|
| 2026 | -- | $462,464 +2% |
| 2025 | $5,556 +2.2% | $453,397 +2% |
| 2024 | $5,435 +2% | $444,507 +2% |
| 2023 | $5,331 +1.8% | $435,793 +2% |
| 2022 | $5,238 +1.6% | $427,249 +2% |
| 2021 | $5,154 -2.1% | $418,873 +1% |
| 2020 | $5,265 +0.2% | $414,579 +2% |
| 2019 | $5,257 +1.5% | $406,451 +2% |
| 2018 | $5,181 +1% | $398,482 +2% |
| 2017 | $5,132 +5.9% | $390,670 +2% |
| 2016 | $4,844 +2.8% | $383,011 +1.5% |
| 2015 | $4,712 +1.5% | $377,258 +2% |
| 2014 | $4,640 -98.9% | $369,869 +8.5% |
| 2013 | $432,696 | $341,000 |
| 2012 | -- | $341,000 -3.6% |
| 2011 | -- | $353,903 +5.6% |
| 2010 | -- | $335,000 -4.9% |
| 2009 | -- | $352,094 +2% |
| 2008 | -- | $345,191 +2% |
| 2007 | -- | $338,424 +2% |
| 2006 | -- | $331,789 +2% |
| 2005 | -- | $325,285 +2% |
| 2004 | -- | $318,908 +1.9% |
| 2003 | -- | $313,055 +2% |
| 2002 | -- | $306,918 +2% |
| 2001 | -- | $300,900 +50.4% |
| 2000 | -- | $200,000 |
Find assessor info on the county website
Monthly payment
Est. payment
Payment breakdown
Explore the cost of this home by adjusting the details. Changes won't be saved.Climate risks
Neighborhood: 95492

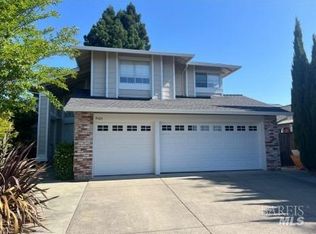
Similar homes
- $785,0004 bd3 ba2k sqft105 Jutta Way, Windsor, CA 95492For Sale
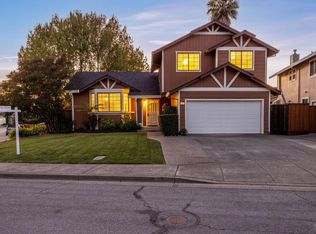 MLS ID #326083317, Carole McMahon, RE/MAX Marketplace. BAREIS
 - $--3 bd2 ba1.3k sqft270 Bouquet Cir, Windsor, CA 95492Auction
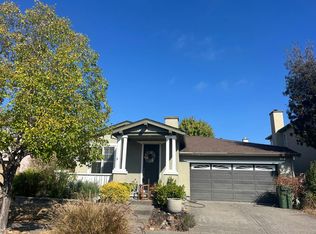 Auction.com 2
 - $860,0004 bd3 ba2.3k sqft1063 Elsbree Lane, Windsor, CA 95492For Sale
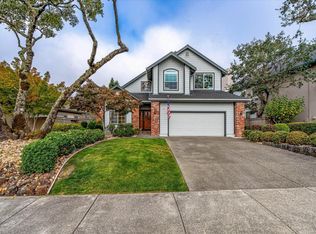 MLS ID #326086321, Adrian L Roach, W Real Estate. BAREIS
 - $785,0003 bd2 ba1.4k sqft798 - . Colleen Drive, Windsor, CA 95492For Sale
 MLS ID #326045667, Donna Skidmore, Keller Williams Realty. BAREIS
