Updated 3-bedroom home in Oakmont with picturesque backyard. Redwood floorplan with remodeled kitchen opened to living area, creating the perfect entertaining setup. Additional enclosed leisure patio and laundry room. Updated baths, Andersen windows with newer window coverings, water heater, furnace, and garage door. Backyard has been reimagined with new landscaping, including paved sitting areas and paths, Sunset Patio Awning and Hot Tub. A perfect home for indoor/outdoor enjoyment. Oakmont is a retirement community in the Valley of the Moon with access to fine dining, hiking, and Wineries. Oakmont Village includes 3 pools, 2 golf courses, tennis courts, pickleball, lawn bowling, hiking trails, a dog park, community garden, numerous group activities and much more. Age restrictions to live in Oakmont but can be purchased at any age. Good community to plan for your future or great rental.
Pending
$849,000
7619 Oak Leaf Drive, Santa Rosa, CA 95409
3beds
1,718sqft
Single Family Residence
Built in 1975
7,701 Square Feet Lot
$825,200 Zestimate®
$494/sqft
$139/mo HOA
What's special
Picturesque backyardRedwood floorplanPerfect entertaining setupAdditional enclosed leisure patioUpdated bathsHot tubSunset patio awning
- 28 days
- 736
- 30
Likely to sell faster than
Zillow last checked:
Listing updated:
Listed by:
Susan O Senk DRE #01188242 707-318-9595,
Oakmont Realty 707-291-3655
Source: BAREIS,MLS#: 326086298 Originating MLS: Sonoma
Facts & features
Interior
Bedrooms & bathrooms
- Bedrooms: 3
- Bathrooms: 2
- Full bathrooms: 2
Rooms
- Room types: Bonus Room, Living Room, Master Bedroom, Office
Primary bedroom
- Level: Main
Bedroom
- Level: Main
Bathroom
- Level: Main
Dining room
- Features: Dining/Living Combo
- Level: Main
Family room
- Features: Great Room
Kitchen
- Features: Kitchen Island
- Level: Main
Living room
- Level: Main
Heating
- Central, See Remarks
Cooling
- Central Air
Appliances
- Included: Built-In Gas Oven, Dishwasher, Gas Cooktop, Microwave, Dryer, Washer
- Laundry: Inside Area
Features
- Windows: Dual Pane Full
- Basement: None
- Number of fireplaces: 1
- Fireplace features: Living Room
Interior area
- Total structure area: 1,718
- Total interior livable area: 1,718 sqft
Property
Parking
- Total spaces: 2
- Parking features: Attached
- Attached garage spaces: 2
Features
- Levels: One
- Stories: 1
- Patio & porch: Awning(s)
- Pool features: Community, Salt Water
- Has spa: Yes
- Spa features: Private
- Fencing: Fenced
Lot
- Size: 7,701 Square Feet
- Features: Garden, Landscaped, Landscape Front, Low Maintenance, See Remarks
Details
- Parcel number: 016470017000
- Special conditions: Standard,Other
Construction
Type & style
- Home type: SingleFamily
- Property subtype: Single Family Residence
Materials
- Foundation: Concrete Perimeter
- Roof: Composition
Condition
- Year built: 1975
Utilities & green energy
- Sewer: Public Sewer
- Water: Public
- Utilities for property: Public
Community & HOA
Community
- Senior community: Yes
HOA
- Has HOA: Yes
- Amenities included: Clubhouse, Dog Park, Golf Course, Gym, Pool, Putting Green(s), Sauna, Spa/Hot Tub, Tennis Court(s), Trail(s), See Remarks
- Services included: Other, See Remarks
- HOA fee: $139 monthly
- HOA name: Oakmont Village Association OVA
- HOA phone: 707-539-1611
Location
- Region: Santa Rosa
Financial & listing details
- Price per square foot: $494/sqft
- Tax assessed value: $715,908
- Date on market: 10/18/2026
Estimated market value
$825,200
$767,000 - $883,000
$3,684/mo
Price history
| Date | Event | Price |
|---|---|---|
| 10/30/2026 | Pending sale | $849,000$494/sqft |
Source:  BAREIS #326086298 Report a problem | ||
| 10/18/2026 | Listed for sale | $849,000+45.4%$494/sqft |
Source: BAREIS #326086298 Report a problem | ||
| 6/26/2015 | Sold | $584,000+0.9%$340/sqft |
Source: Public Record Report a problem | ||
| 5/22/2015 | Pending sale | $579,000$337/sqft |
Source: CPS Property Solutions #21511811 Report a problem | ||
| 5/16/2015 | Listed for sale | $579,000$337/sqft |
Source: CPS Property Solutions #21511811 Report a problem | ||
Public tax history
| Year | Property taxes | Tax assessment |
|---|---|---|
| 2026 | -- | $715,908 +2% |
| 2025 | $7,881 +1.6% | $701,871 +2% |
| 2024 | $7,753 +1.9% | $688,110 +2% |
| 2023 | $7,611 +6.9% | $674,618 +2% |
| 2022 | $7,117 +1.9% | $661,391 +2% |
| 2021 | $6,983 +0.3% | $648,423 +1% |
| 2020 | $6,959 +0.9% | $641,775 +2% |
| 2019 | $6,900 +0.9% | $629,192 +2% |
| 2018 | $6,841 +2.2% | $616,856 +2% |
| 2017 | $6,694 +0.8% | $604,762 +2% |
| 2016 | $6,639 +417.8% | $592,905 +391.8% |
| 2015 | $1,282 +4.1% | $120,565 +2% |
| 2014 | $1,232 -99% | $118,205 +0.5% |
| 2013 | $123,028 | $117,672 +2% |
| 2012 | -- | $115,366 +2% |
| 2011 | -- | $113,105 +0.8% |
| 2010 | -- | $112,261 -0.2% |
| 2009 | -- | $112,529 +2% |
| 2008 | -- | $110,324 +2% |
| 2007 | -- | $108,162 +2% |
| 2006 | -- | $106,042 +2% |
| 2005 | -- | $103,963 +2% |
| 2004 | -- | $101,925 +1.9% |
| 2003 | -- | $100,055 +2% |
| 2002 | -- | $98,094 +2% |
| 2001 | -- | $96,171 +2% |
| 2000 | -- | $94,285 |
Find assessor info on the county website
Monthly payment
Est. payment
Payment breakdown
Explore the cost of this home by adjusting the details. Changes won't be saved.Climate risks
Neighborhood: Oakmont

Similar homes
- $975,0003 bd2 ba1.8k sqft7565 Oak Leaf Drive, Santa Rosa, CA 95409For Sale
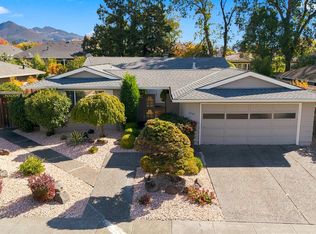 MLS ID #326090810, Jolene Cortright, C21 Epic Valley of the Moon. BAREIS
- $729,0003 bd2 ba1.8k sqft8940 Oakmont Drive, Santa Rosa, CA 95409For Sale
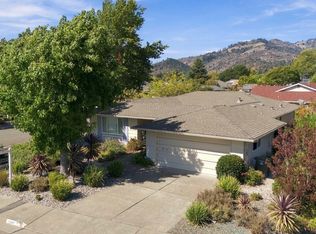 MLS ID #326075824, Tierney Muscatell, C21 Epic Valley of the Moon. BAREIS
- $865,0002 bd2 ba1.8k sqft346 Singing Brook Circle, Santa Rosa, CA 95409For Sale
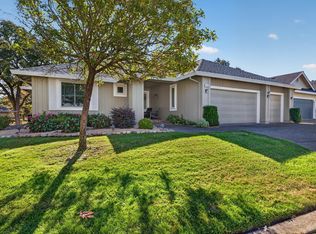 MLS ID #326087980, Paula Lewis, C21 Epic Valley of the Moon. BAREIS
- $810,0003 bd2 ba1.6k sqft6512 Meadowgreen Place, Santa Rosa, CA 95409For Sale
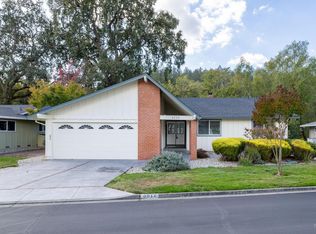 MLS ID #326091372, Diana Kayser, Century 21 Epic. BAREIS
Local buyer's agents are ready to help
