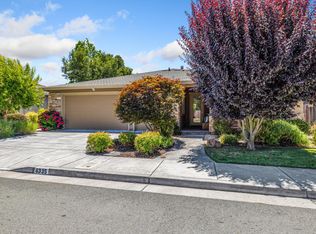
Some homes just have their act together, and 6327 Pine Valley Drive is one of them. Set on a quiet lane in Santa Rosa's Oakmont Village, this immaculate single-level home pairs classic style with room to live a little. A generous living room and dedicated dining area set the stage for lively gatherings, while a convenient office space gives your projects a place of their own. The kitchen invites company with island seating, solid-surface counters, stainless steel appliances and plenty of storage. Outside, crape myrtles, native grasses and water-wise plants create a colorful setting for morning coffee or an afternoon spent happily doing very little. The primary suite includes a spacious walk-in closet and ensuite bathroom. Even the garage deserves a curtain call, a finished showpiece with enamel floors, a built-in workbench and cabinets that keep your next endeavour ready for its debut. Then there's the Oakmont calendar, perhaps the toughest thing here is deciding what to do next. Two golf courses, three recreation centers, swimming pools, bocce and a fitness center offer plenty of reasons to get out and play. Add Sonoma County's vineyards and restaurants to the mix, and staying close to home becomes quite an adventure. Come for a look, you may start making plans.
Active
$795,000
6327 Pine Valley Drive, Santa Rosa, CA 95409
2beds
1,395sqft
Single Family Residence
Built in 2015
0.28 Acres Lot
$779,200 Zestimate®
$570/sqft
$250/mo HOA
What's special
Island seatingEnsuite bathroomImmaculate single-level homeConvenient office spaceDedicated dining areaStainless steel appliancesSolid-surface counters
- 23 days
- 605
- 32
Likely to sell faster than
Zillow last checked:
Listing updated:
Listed by:
Heidi Would DRE #02072248 707-888-9906,
Corcoran Icon Properties 415-266-3100
Source: BAREIS,MLS#: 326086738 Originating MLS: Sonoma
Facts & features
Interior
Bedrooms & bathrooms
- Bedrooms: 2
- Bathrooms: 2
- Full bathrooms: 2
Primary bedroom
- Level: Main
Bedroom
- Level: Main
Bathroom
- Level: Main
Kitchen
- Features: Quartz Counter
- Level: Main
Living room
- Level: Main
Heating
- Central
Cooling
- Ceiling Fan(s), Central Air
Appliances
- Included: Dishwasher, Disposal, Free-Standing Gas Oven, Range Hood, Plumbed For Ice Maker, Dryer, Washer
Features
- Flooring: Carpet, Tile
- Basement: None
- Has fireplace: No
Interior area
- Total structure area: 1,395
- Total interior livable area: 1,395 sqft
Video & virtual tour
Property
Parking
- Total spaces: 4
- Parking features: Attached, Garage Door Opener, Garage Faces Front, Paved
- Attached garage spaces: 2
- Has uncovered spaces: Yes
Features
- Levels: One
- Stories: 1
- Patio & porch: Front Porch, Patio
- Pool features: Community
- Fencing: Back Yard,Fenced,Full,Metal,Wood
- Has view: Yes
- View description: Hills
Lot
- Size: 0.28 Acres
- Features: Dead End, Landscape Front, Manual Sprinkler F&R, Street Lights
Details
- Parcel number: 016860019000
- Special conditions: Offer As Is
Construction
Type & style
- Home type: SingleFamily
- Architectural style: Traditional
- Property subtype: Single Family Residence
Materials
- Stucco
- Foundation: Concrete Perimeter
- Roof: Composition
Condition
- Year built: 2015
Utilities & green energy
- Sewer: Public Sewer
- Water: Public
- Utilities for property: Internet Available, Public
Community & HOA
Community
- Senior community: Yes
- Subdivision: Meadows/Oakmont
HOA
- Has HOA: Yes
- Amenities included: Clubhouse, Pool
- Services included: Management, Pool, Recreation Facility
- HOA fee: $250 monthly
- HOA name: OVA and Meadows
- HOA phone: 707-539-1611
Location
- Region: Santa Rosa
Financial & listing details
- Price per square foot: $570/sqft
- Tax assessed value: $706,796
- Date on market: 10/22/2026
- Road surface type: Paved
Estimated market value
$779,200
$740,000 - $818,000
$3,182/mo
Price history
| Date | Event | Price |
|---|---|---|
| 10/22/2026 | Listed for sale | $795,000+2.6%$570/sqft |
Source:  BAREIS #326086738 Report a problem | ||
| 10/4/2023 | Sold | $775,000+2.1%$556/sqft |
Source: Public Record Report a problem | ||
| 10/1/2023 | Pending sale | $759,000$544/sqft |
Source: BAREIS #323908499 Report a problem | ||
| 9/21/2023 | Contingent | $759,000$544/sqft |
Source: BAREIS #323908499 Report a problem | ||
| 9/13/2023 | Listed for sale | $759,000+16.1%$544/sqft |
Source: BAREIS #323908499 Report a problem | ||
| 1/15/2016 | Sold | $654,000$469/sqft |
Source: Public Record Report a problem | ||
Public tax history
| Year | Property taxes | Tax assessment |
|---|---|---|
| 2026 | -- | $706,796 +2% |
| 2025 | $8,190 +1.6% | $692,938 -8.6% |
| 2024 | $8,065 -5.9% | $758,436 +2% |
| 2023 | $8,568 +4.3% | $743,565 +2% |
| 2022 | $8,216 +2% | $728,987 +2% |
| 2021 | $8,053 +0.4% | $714,694 +1% |
| 2020 | $8,023 +0.9% | $707,367 +2% |
| 2019 | $7,949 +0.6% | $693,498 +2% |
| 2018 | $7,901 +1.9% | $679,901 +2% |
| 2017 | $7,757 +97.4% | $666,570 +105.2% |
| 2016 | $3,929 | $324,769 +666.5% |
| 2015 | -- | $42,373 |
Find assessor info on the county website
Monthly payment
Est. payment
Payment breakdown
Explore the cost of this home by adjusting the details. Changes won't be saved.Climate risks
Neighborhood: Oakmont


Similar homes
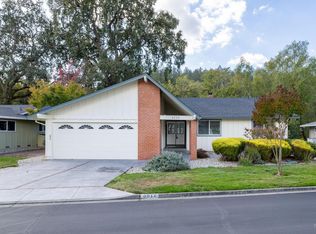
- $810,0003 bd2 ba1.6k sqft6512 Meadowgreen Place, Santa Rosa, CA 95409For Sale
 MLS ID #326091372, Diana Kayser, Century 21 Epic. BAREIS
- $799,0002 bd2 ba1.6k sqft7125 Fairfield Drive, Santa Rosa, CA 95409For Sale
 MLS ID #326079820, Linda R Clark, McBride Realty. BAREIS
- $649,0002 bd2 ba1.5k sqft153 White Oak Drive, Santa Rosa, CA 95409For Sale
 MLS ID #326087226, Jolene Cortright, C21 Epic Valley of the Moon. BAREIS
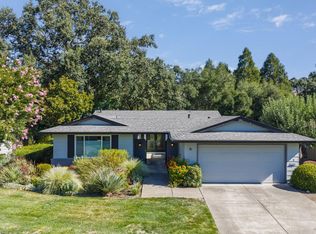
- $825,0003 bd2 ba1.8k sqft76 Aspen Meadows Circle, Santa Rosa, CA 95409For Sale
 MLS ID #326076496, Peter Schmidt, McBride Realty. BAREIS
