Welcome to 8833 Oak Trail Drive! This rare 3 bedroom, 2 bath, single-story, corner lot offers a convenient and sleek access ramp, double-door entry, a beautiful sunroom, and private backyard. Inside, real hardwood floors, comfortable carpeting, and high ceilings create a warm, spacious feel. The flowing layout includes a generous living room, a separate family room, a large dining area, a breakfast nook, and a wet barplenty of space for everyday living and entertaining. The primary suite is expanded for a reading nook with your favorite recliner or a yoga mat. Two additional bedrooms provide room for guests, hobbies, or a home office. Practical conveniences include a whole-house vacuum system, interior laundry, and an included refrigerator, washer, dryer, stove, and dishwasher. Enjoy morning coffee on the patio, unwind in the sunroom, or spend time among the rose garden and fruit trees. Automatic irrigation in the front and back makes caring for the gardens a breeze. Discover the Oakmont lifestyle, with opportunities to swim, golf, hike, and connect through vibrant community clubs. Oakmont is a welcoming 55-and-better community in Santa Rosa, offering a peaceful setting surrounded by the beauty of Sonoma County while remaining close to shopping, dining, wineries, medical services, and other everyday conveniences. From peaceful mornings at home to afternoons exploring nearby trails, this inviting retreat is ready for your next chapter.
Active
Price cut: $49K (11/5)
$899,999
8833 Oak Trail Drive, Santa Rosa, CA 95409
3beds
2,000sqft
Single Family Residence
Built in 1981
8,001 Square Feet Lot
$882,100 Zestimate®
$450/sqft
$134/mo HOA
What's special
Private backyardBeautiful sunroomCorner lotSeparate family roomHigh ceilingsLarge dining areaBreakfast nook
- 42 days
- 546
- 18
Zillow last checked:
Listing updated:
Listed by:
Veronica Penn DRE #02007555 415-942-4000,
Allison James Estates & Homes 888-446-5552
Source: BAREIS,MLS#: 326084303 Originating MLS: Sonoma
Facts & features
Interior
Bedrooms & bathrooms
- Bedrooms: 3
- Bathrooms: 2
- Full bathrooms: 2
Rooms
- Room types: Attic, Dining Room, Family Room, Great Room, Kitchen, Laundry, Living Room, Master Bedroom, Sun Room
Primary bedroom
- Level: Main
Bedroom
- Level: Main
Primary bathroom
- Features: Marble, Shower Stall(s), Tile
Bathroom
- Features: Tub w/Shower Over
- Level: Main
Dining room
- Features: Dining/Living Combo
- Level: Main
Family room
- Level: Main
Kitchen
- Features: Synthetic Counter
- Level: Main
Living room
- Features: Cathedral/Vaulted, Great Room, Open Beam Ceiling
- Level: Main
Heating
- Central, Fireplace(s)
Cooling
- Ceiling Fan(s), Central Air
Appliances
- Included: Dishwasher, Disposal, Free-Standing Gas Range, Free-Standing Refrigerator, Microwave, Dryer, Washer
- Laundry: Cabinets, Ground Floor, Inside Room
Features
- Cathedral Ceiling(s), Formal Entry, Wet Bar
- Flooring: Carpet, Marble, Tile, Wood
- Windows: Dual Pane Full, Window Coverings
- Basement: None
- Number of fireplaces: 1
- Fireplace features: Living Room
Interior area
- Total structure area: 2,000
- Total interior livable area: 2,000 sqft
Property
Parking
- Total spaces: 4
- Parking features: Attached, Garage Faces Front, Inside Entrance, Side By Side, Uncovered Parking Spaces 2+, Gentle Up, Paved
- Attached garage spaces: 2
- Has uncovered spaces: Yes
Accessibility
- Accessibility features: Accessible Approach with Ramp
Features
- Levels: One
- Stories: 1
- Patio & porch: Rear Porch, Enclosed
- Pool features: Community, See Remarks
- Fencing: Back Yard,Entry Gate,Full,Wood
Lot
- Size: 8,001 Square Feet
- Features: Sprinklers In Front, Sprinklers In Rear, Corner Lot, Curb(s)/Gutter(s), Landscaped, Landscape Front, Private, Sidewalk/Curb/Gutter
Details
- Parcel number: 016640008000
- Special conditions: Offer As Is,Trust
Construction
Type & style
- Home type: SingleFamily
- Property subtype: Single Family Residence
Materials
- Wood Siding
- Foundation: Concrete Perimeter
- Roof: Composition
Condition
- Year built: 1981
Utilities & green energy
- Sewer: Public Sewer
- Water: Public
- Utilities for property: Electricity Connected, Public, Sewer Connected & Paid
Community & HOA
Community
- Security: Carbon Monoxide Detector(s), Double Strapped Water Heater, Smoke Detector(s)
- Senior community: Yes
HOA
- Has HOA: Yes
- Amenities included: Clubhouse, Dog Park, Fitness Center, Gym, Pool, Sauna, Spa/Hot Tub, Tennis Court(s), Trail(s), Other
- Services included: Common Areas, Organized Activities, Pool, Recreation Facility
- HOA fee: $134 monthly
- HOA name: Oakmont Village Association
- HOA phone: 925-566-6800
Location
- Region: Santa Rosa
Financial & listing details
- Price per square foot: $450/sqft
- Tax assessed value: $319,330
- Date on market: 10/6/2026
- Electric utility on property: Yes
- Road surface type: Paved
Estimated market value
$882,100
$838,000 - $926,000
$3,939/mo
Price history
| Date | Event | Price |
|---|---|---|
| 11/5/2026 | Price change | $899,999-5.2%$450/sqft |
Source:  BAREIS #326084303 Report a problem | ||
| 10/6/2026 | Listed for sale | $949,000$475/sqft |
Source: BAREIS #326084303 Report a problem | ||
Public tax history
| Year | Property taxes | Tax assessment |
|---|---|---|
| 2026 | -- | $319,330 +2% |
| 2025 | $3,482 +1.7% | $313,069 +2% |
| 2024 | $3,425 +1.9% | $306,932 +2% |
| 2023 | $3,360 +7% | $300,914 +2% |
| 2022 | $3,141 +2% | $295,015 +2% |
| 2021 | $3,081 +0.4% | $289,231 +1% |
| 2020 | $3,070 +0.9% | $286,266 +2% |
| 2019 | $3,042 +0.9% | $280,654 +2% |
| 2018 | $3,015 +2.2% | $275,152 +2% |
| 2017 | $2,949 +1.1% | $269,758 +2% |
| 2016 | $2,916 +3.4% | $264,469 +1.5% |
| 2015 | $2,819 +4% | $260,497 +2% |
| 2014 | $2,711 -99% | $255,395 +0.5% |
| 2013 | $270,778 | $254,242 +2% |
| 2012 | -- | $249,258 +2% |
| 2011 | -- | $244,372 +0.8% |
| 2010 | -- | $242,546 -0.2% |
| 2009 | -- | $243,124 +2% |
| 2008 | -- | $238,358 +2% |
| 2007 | -- | $233,685 +2% |
| 2006 | -- | $229,104 +2% |
| 2005 | -- | $224,612 +2% |
| 2004 | -- | $220,208 +1.9% |
| 2003 | -- | $216,167 +2% |
| 2002 | -- | $211,930 +2% |
| 2001 | -- | $207,775 +2% |
| 2000 | -- | $203,701 |
Find assessor info on the county website
Monthly payment
Est. payment
Payment breakdown
Explore the cost of this home by adjusting the details. Changes won't be saved.Climate risks
Neighborhood: Oakmont
Similar homes
- $975,0003 bd2 ba1.8k sqft7565 Oak Leaf Drive, Santa Rosa, CA 95409For Sale
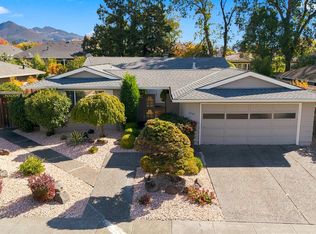 MLS ID #326090810, Jolene Cortright, C21 Epic Valley of the Moon. BAREIS
- $929,0003 bd2 ba2k sqft827 Wild Oak Drive, Santa Rosa, CA 95409For Sale
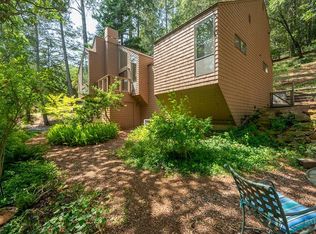 MLS ID #326079322, Jess W Young, Golden Thread Real Estate. BAREIS
- $699,0003 bd2 ba1.8k sqft8940 Oakmont Drive, Santa Rosa, CA 95409For Sale
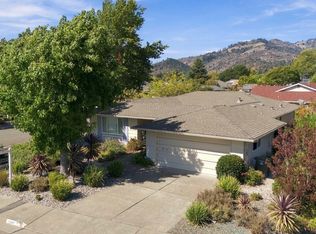 MLS ID #326075824, Tierney Muscatell, C21 Epic Valley of the Moon. BAREIS
- $775,0002 bd3 ba2.2k sqft8295 Oakmont Drive, Santa Rosa, CA 95409For Sale
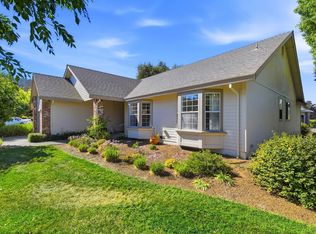 MLS ID #326082139, Florence Sheffer, Coldwell Banker Realty. BAREIS
