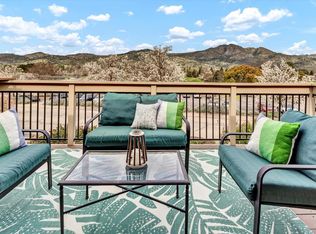
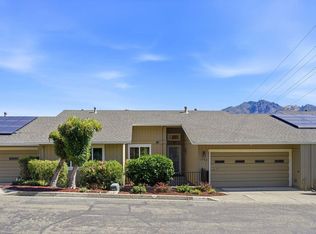
Back on market! The views of Mt Hood and Sugar Loaf State Park mountains are stunning from this Sylvan 34 floor plan. The remodeled home features 3 bedrooms and 2 full baths, vaulted ceilings, gas fireplace in living room and ample natural light throughout. The primary bedroom offers a spacious layout, with access to the balcony for morning views, and two additional bedrooms complete the home. The two bathrooms are tastefully appointed, with particular attention to the remodeled primary bath, with stall shower and modern fixtures. Fresh interior paint, newer wood flooring, plantation shutters, owned solar, and newer HVAC are additional pluses of this home. The neighborhood offers a convenient location, with easy access to local Oakmont amenities and transportation options. This home is move-in ready and a must see! Note this is an outside unit of a triplex home with one shared wall.
Active under contract
$720,000
7083 Overlook Drive, Santa Rosa, CA 95409
3beds
1,695sqft
:
Get pre-qualified$4,960/mo
Single Family Residence
Built in 1986
3,284 Square Feet Lot
$-- Zestimate®
$425/sqft
$305/mo HOA
What's special
Remodeled homeFresh interior paintAmple natural light throughoutNewer wood flooringVaulted ceilingsPlantation shutters
- 43 days |
- 359 |
- 7 |
Zillow last checked:
Listing updated:
Listed by:
Susan Campbell DRE #01457500 707-481-1906,
Coldwell Banker Realty 707-527-8567
Source: BAREIS,MLS#: 326056043
Originating MLS: Sonoma
Facts & features
Interior
Bedrooms & bathrooms
- Bedrooms: 3
- Bathrooms: 2
- Full bathrooms: 2
Rooms
- Room types: Baths Other, Dining Room, Great Room, Kitchen, Living Room, Master Bathroom, Master Bedroom, Office, Possible Guest
Primary bedroom
- Features: Balcony, Closet, Ground Floor, Outside Access, Sitting Area
- Level: Main
Bedroom
- Level: Main
Primary bathroom
- Features: Marble, Shower Stall(s), Tile
Bathroom
- Features: Marble, Shower Stall(s), Tile
- Level: Main
Dining room
- Features: Dining/Family Combo
- Level: Main
Family room
- Level: Main
Kitchen
- Features: Breakfast Area, Breakfast Room, Marble Counter, Pantry Closet
- Level: Main
Living room
- Features: Cathedral/Vaulted, Deck Attached
- Level: Main
Heating
- Central, Fireplace Insert
Cooling
- Ceiling Fan(s), Central Air
Appliances
- Included: Dishwasher, Disposal, Free-Standing Gas Oven, Free-Standing Refrigerator, Gas Cooktop, Gas Plumbed, Gas Water Heater, Range Hood, Ice Maker, Microwave, Dryer, Washer
- Laundry: Gas Hook-Up, Hookups Only, In Garage
Features
- Cathedral Ceiling(s)
- Flooring: Carpet, Tile, Wood
- Windows: Dual Pane Full, Window Coverings
- Basement: None
- Number of fireplaces: 1
- Fireplace features: Gas Log, Gas Starter, Living Room
- Common walls with other units/homes: No One Below
Interior area
- Total structure area: 1,695
- Total interior livable area: 1,695 sqft
Property
Parking
- Total spaces: 2
- Parking features: Attached, Garage Door Opener, Garage Faces Front, Inside Entrance, Gentle Down, Paved
- Attached garage spaces: 2
- Has uncovered spaces: Yes
Accessibility
- Accessibility features: Accessible Full Bath, Accessible Kitchen, Grip-Accessible Features, Shower(s)
Features
- Levels: One
- Stories: 1
- Patio & porch: Deck
- Exterior features: Balcony
- Pool features: Community, Pool/Spa Combo
- Fencing: Entry Gate,Front Yard,Partial
- Has view: Yes
- View description: Garden/Greenbelt, Golf Course, Mountain(s), Panoramic
Lot
- Size: 3,284 Square Feet
- Features: Sprinklers In Front, Sprinklers In Rear, Curb(s)/Gutter(s), Landscaped, Landscape Front, Landscape Misc, Low Maintenance, Street Lights, Sidewalk/Curb/Gutter
Details
- Additional structures: Pool House
- Parcel number: 016660011000
- Special conditions: Offer As Is,Trust
Construction
Type & style
- Home type: SingleFamily
- Architectural style: Traditional,See Remarks
- Property subtype: Single Family Residence
- Attached to another structure: Yes
Materials
- Wood Siding
- Foundation: Concrete Perimeter
- Roof: Composition,Shingle
Condition
- Year built: 1986
Utilities & green energy
- Electric: 220 Volts in Laundry
- Sewer: Public Sewer
- Water: Public
- Utilities for property: Cable Available, Internet Available, Public
Green energy
- Energy generation: Solar
Community & HOA
Community
- Security: Carbon Monoxide Detector(s), Double Strapped Water Heater, Smoke Detector(s)
- Senior community: Yes
HOA
- Has HOA: Yes
- Amenities included: Dog Park, Fitness Center, Golf Course, Gym, Pool, Putting Green(s), Recreation Room, Recreation Facilities, Sauna, Spa/Hot Tub, Tennis Court(s)
- Services included: Common Areas, Maintenance Structure, Maintenance Grounds, Management, Recreation Facility
- HOA fee: $305 monthly
- HOA name: Overlook HOA
- HOA phone: 707-539-5810
Location
- Region: Santa Rosa
Financial & listing details
- Price per square foot: $425/sqft
- Tax assessed value: $675,375
- Date on market: 6/29/2026
Estimated market value
Zestimate®
Not available
Estimated sales range
Not available
Rent Zestimate®
Not available
Price history
| Date | Event | Price |
|---|---|---|
| 7/26/2026 | Pending sale | $720,000$425/sqft |
Source: | ||
| 7/22/2026 | Listed for sale | $720,000$425/sqft |
Source: | ||
| 7/8/2026 | Pending sale | $720,000$425/sqft |
Source: | ||
| 6/29/2026 | Listed for sale | $720,000+6.6%$425/sqft |
Source: | ||
| 11/6/2025 | Sold | $675,375-4.9%$398/sqft |
Source: | ||
| 8/18/2025 | Pending sale | $710,000$419/sqft |
Source: | ||
| 8/12/2025 | Listed for sale | $710,000+91.9%$419/sqft |
Source: | ||
| 8/8/2012 | Sold | $370,000$218/sqft |
Source: Public Record Report a problem | ||
Public tax history
| Year | Property taxes | Tax assessment |
|---|---|---|
| 2026 | -- | $675,375 +48.2% |
| 2025 | $5,207 +1.4% | $455,618 +2% |
| 2024 | $5,137 +3.9% | $446,685 +2% |
| 2023 | $4,944 +4.3% | $437,928 +2% |
| 2022 | $4,740 +2% | $429,342 +2% |
| 2021 | $4,646 +0.4% | $420,924 +1% |
| 2020 | $4,629 +0.9% | $416,609 +2% |
| 2019 | $4,587 +0.6% | $408,441 +2% |
| 2018 | $4,561 +1.9% | $400,433 +2% |
| 2017 | $4,478 +1.1% | $392,582 +2% |
| 2016 | $4,430 +3.1% | $384,885 +1.5% |
| 2015 | $4,297 +3.8% | $379,104 +2% |
| 2014 | $4,140 -99% | $371,679 +0.5% |
| 2013 | $411,174 | $370,000 +25.9% |
| 2012 | -- | $293,775 +2% |
| 2011 | -- | $288,015 +0.8% |
| 2010 | -- | $285,863 -0.2% |
| 2009 | -- | $286,543 +2% |
| 2008 | -- | $280,926 +2% |
| 2007 | -- | $275,419 +2% |
| 2006 | -- | $270,020 +2% |
| 2005 | -- | $264,727 +2% |
| 2004 | -- | $259,537 +1.9% |
| 2003 | -- | $254,774 +2% |
| 2002 | -- | $249,780 +2% |
| 2001 | -- | $244,883 +2% |
| 2000 | -- | $240,082 |
Find assessor info on the county website
Monthly payment
Est. payment
Payment breakdown
Explore the cost of this home by adjusting the details. Changes won't be saved.Climate risks
Neighborhood: Oakmont
Nearby schools
GreatSchools rating
- 10/10Austin Creek Elementary SchoolGrades: K-6Distance: 3.3 mi
- 5/10Rincon Valley Middle SchoolGrades: 7-8Distance: 5.5 mi
- 9/10Maria Carrillo High SchoolGrades: 9-12Distance: 4.9 mi
- $720,0003 bd2 ba1.6k sqft7103 Overlook Dr, Santa Rosa, CA 95409For Sale
Save 
- $782,7003 bd2 ba1.6k sqft7077 Overlook Dr, Santa Rosa, CA 95409Off Market
Save - $630,0003 bd2 ba1.6k sqft7119 Overlook Dr, Santa Rosa, CA 95409Sold
Save 
- $752,7003 bd2 ba2.1k sqft7086 Overlook Dr, Santa Rosa, CA 95409Off Market
Save 
- $699,0003 bd2 ba2.1k sqft7078 Overlook Dr, Santa Rosa, CA 95409Off Market
Save - $717,9003 bd2 ba1.6k sqft7067 Overlook Dr, Santa Rosa, CA 95409Off Market
Save - $680,5002 bd2 ba2.2k sqft7106 Overlook Dr, Santa Rosa, CA 95409Off Market
Save - $621,8002 bd2 ba1.6k sqft7063 Overlook Dr, Santa Rosa, CA 95409Off Market
Save
A local agent can set up tours, give advice and negotiate with sellers.
A local lender can help you make sure your offer is ready when you are.
Contact agent Local buyer's agents are ready to help