Flexible living with built-in income potential! This property offers two separate living spaces totaling 4 beds & 3 baths. The main Single-level residence features 3 beds & 2 baths, while the private second unit above the two car garage includes 1 bedroom, 1 bathroom, its own address, and separately metered utilities. The main single story residence features an open floor plan with high ceilings, abundant natural light, a great room with fireplace, and a spacious primary suite offering a soaking tub, walk-in shower, dual vanities, and walk-in closet. The upstairs unit provides a full kitchen, spacious living area with high ceilings, and walk-in closet, an excellent option for multigenerational living, guests, or rental income. Additional highlights include an approximately 721 sq. ft. three-car garage configuration, with a two-car garage serving the main residence and an additional one-car garage space with washer and dryer hookups for added convenience. The property also features a low-maintenance yard, NO HOA, and a prime Rincon Valley location near Highway 12, Montgomery Village shopping and dining, Sonoma wineries, and Wine Country attractions
Active
Price cut: $25K (7/24)
$925,000
4717 - 4719 Starbuck Avenue, Santa Rosa, CA 95409
4beds
2,268sqft
Single Family Residence
Built in 2002
5,932 Square Feet Lot
$-- Zestimate®
$408/sqft
$-- HOA
What's special
Low-maintenance yardAbundant natural lightSpacious primary suiteGreat room with fireplaceWalk-in showerMain single-level residenceSoaking tub
- 86 days |
- 836 |
- 25 |
Zillow last checked:
Listing updated:
Listed by:
Sol J Lara DRE #01295765 707-479-8177,
Keller Williams Realty 707-708-8157
Source: BAREIS,MLS#: 326036633 Originating MLS: Sonoma
Originating MLS: SonomaFacts & features
Interior
Bedrooms & bathrooms
- Bedrooms: 4
- Bathrooms: 3
- Full bathrooms: 3
Primary bedroom
- Features: Ground Floor, Walk-In Closet(s)
- Level: Main
Bedroom
- Level: Main,Upper
Primary bathroom
- Features: Double Vanity, Shower Stall(s), Soaking Tub, Window
Bathroom
- Features: Tile, Tub w/Shower Over, Window
- Level: Main,Upper
Dining room
- Level: Main
Kitchen
- Features: Breakfast Area, Tile Counters
- Level: Main,Upper
Living room
- Features: Cathedral/Vaulted
- Level: Main,Upper
Heating
- Central, Fireplace(s), Gas
Cooling
- Ceiling Fan(s), Central Air, Wall Unit(s)
Appliances
- Included: Dishwasher, Disposal, Free-Standing Gas Range, Free-Standing Refrigerator, Dryer, Washer
- Laundry: Cabinets, Ground Floor, Laundry Closet
Features
- Cathedral Ceiling(s), In-Law Floorplan
- Flooring: Carpet, Laminate, Wood
- Windows: Dual Pane Full, Window Coverings, Screens
- Basement: None
- Number of fireplaces: 1
- Fireplace features: Gas Starter, Living Room
Interior area
- Total structure area: 2,268
- Total interior livable area: 2,268 sqft
Property
Parking
- Total spaces: 5
- Parking features: Attached, Garage Door Opener, Garage Faces Front, Garage Faces Side, Inside Entrance, Paved
- Attached garage spaces: 3
- Has uncovered spaces: Yes
Features
- Levels: One
- Stories: 1
- Fencing: Back Yard,Fenced,Wood
Lot
- Size: 5,932 Square Feet
- Features: Low Maintenance
Details
- Additional structures: ADU Bedrooms: 1, ADU Full Bathrooms: 1, ADU SqFt: 721, ADU Private Entry: Yes, ADU Description: Vaulted Ceilings living, ADU Type: ADU Attached
- Parcel number: 182560003000
- Special conditions: Offer As Is,Standard
Construction
Type & style
- Home type: SingleFamily
- Property subtype: Single Family Residence
- Attached to another structure: Yes
Materials
- Ceiling Insulation, Wood Siding
- Foundation: Concrete Perimeter
- Roof: Composition
Condition
- Year built: 2002
Utilities & green energy
- Sewer: Public Sewer
- Water: Public
- Utilities for property: Cable Available, Internet Available, Public
Community & HOA
Community
- Security: Carbon Monoxide Detector(s), Double Strapped Water Heater, Smoke Detector(s)
- Subdivision: Heather Glenn
HOA
- Has HOA: No
Location
- Region: Santa Rosa
Financial & listing details
- Price per square foot: $408/sqft
- Date on market: 5/29/2026
- Road surface type: Paved
Estimated market value
Not available
Estimated sales range
Not available
Not available
Price history
| Date | Event | Price |
|---|---|---|
| 7/24/2026 | Price change | $925,000-2.6%$408/sqft |
Source:  BAREIS #326036633 Report a problem BAREIS #326036633 Report a problem | ||
| 5/29/2026 | Listed for sale | $950,000$419/sqft |
Source: BAREIS #326036633 Report a problem | ||
Public tax history
Tax history is unavailable.
Monthly payment
Est. payment
Payment breakdown
Explore the cost of this home by adjusting the details. Changes won't be saved.Climate risks
Neighborhood: 95409
Nearby schools
GreatSchools rating
- 6/10Whited Elementary Charter SchoolGrades: K-6Distance: 0.3 mi
- 5/10Rincon Valley Middle SchoolGrades: 7-8Distance: 1.2 mi
- 9/10Maria Carrillo High SchoolGrades: 9-12Distance: 1.2 mi
Schools provided by the listing agent
- District: Rincon Valley Union
Source: BAREIS. This data may not be complete. We recommend contacting the local school district to confirm school assignments for this home.
- $--3 bd3 ba1.2k sqft4740-4744 Starbuck Ave, Santa Rosa, CA 95409Off Market

- $--3 bd3 ba1.2k sqft4732-4736 Starbuck Ave, Santa Rosa, CA 95409Off Market
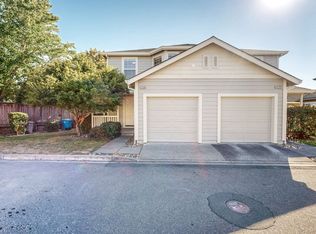
- $971,5005 bd3 ba2.7k sqft4704 Starbuck Ave, Santa Rosa, CA 95409Off Market
- $807,5003 bd2 ba1.9k sqft4705 Starbuck Ave, Santa Rosa, CA 95409Off Market
- $846,7004 bd3 ba2.2k sqft4709 Starbuck Ave, Santa Rosa, CA 95409Off Market
- $905,4004 bd3 ba2.4k sqft4701 Starbuck Ave, Santa Rosa, CA 95409Off Market
- $888,9004 bd3 ba2.4k sqft4700 Starbuck Ave, Santa Rosa, CA 95409Off Market
- $879,0004 bd3 ba2.1k sqft4713 Starbuck Ave, Santa Rosa, CA 95409Sold
A local agent can set up tours, give advice and negotiate with sellers.
A local lender can help you make sure your offer is ready when you are.
Similar homes
- $919,5004 bd3 ba2.3k sqft3408 Castlerock Court, Santa Rosa, CA 95404For Sale
 MLS ID #326068948, Deborah Byrne, Coldwell Banker Realty. BAREIS
 - $975,0004 bd2 ba1.8k sqft5440 Shallows Place E, Santa Rosa, CA 95409For Sale
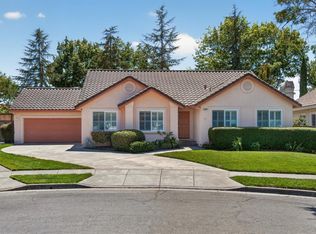 MLS ID #326067829, Victoria L Maxwell, Victoria Maxwell, Real Estate. BAREIS
 - $925,0005 bd3 ba2.1k sqft4941 Hansen Drive, Santa Rosa, CA 95409For Sale
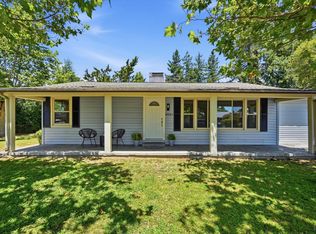 MLS ID #326057856, Trish McLean, Corcoran Icon Properties. BAREIS
 - $895,0004 bd3 ba1.9k sqft1454 Escalero Road, Santa Rosa, CA 95409For Sale
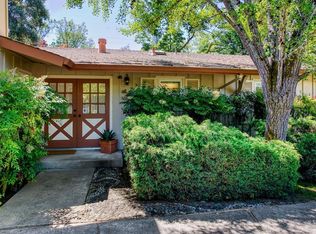 MLS ID #326041814, Stefan Schermerhorn, Holmes Burrell Real Estate. BAREIS
 - $898,0003 bd2 ba1.3k sqft464 Benjamins Road, Santa Rosa, CA 95409For SaleMLS ID #326033808, Kim Wahl, Coldwell Banker Realty. BAREIS
- $999,9993 bd4 ba2.4k sqft1212 Brush Creek Road, Santa Rosa, CA 95404For SaleMLS ID #326045620, Morgan- Sullivan Group RE, eXp Realty of California Inc. BAREIS
- $939,0004 bd3 ba2.4k sqft3481 Banyan Street, Santa Rosa, CA 95403For SaleMLS ID #326064085, Marel Ponseti, W Real Estate. BAREIS
- $699,0003 bd2 ba1.5k sqft504 Jack London Dr, Santa Rosa, CA 95409For SaleMLS ID #326069331, Emma Barajas-Cardenas. MetroList Services of CA
- $895,0004 bd3 ba2.1k sqft2322 So. Hampton Circle, Santa Rosa, CA 95401For SaleMLS ID #326044906, Karla M Fabbri-Kelly, Hills and Homes Real Estate. BAREIS
- $720,0004 bd3 ba1.7k sqft4077 Calloway Drive, Santa Rosa, CA 95409For SaleMLS ID #326002051, Monique Trejo, Coldwell Banker Realty. BAREIS
- $1,000,0005 bd4 ba2.7k sqft2044 Hawthorne Court, Santa Rosa, CA 95404For SaleMLS ID #326064812, Florence Sheffer, Coldwell Banker Realty. BAREIS
- $799,9003 bd2 ba1.2k sqft1301 Brush Creek Road, Santa Rosa, CA 95404For SaleMLS ID #326049969, Marlene McBride, McBride Realty. BAREIS
- $1,195,0004 bd4 ba3k sqft1868 Lornadell Lane, Santa Rosa, CA 95405For SaleMLS ID #326066497, Jessica Andrews-Kunst, NorthBay Property Management. BAREIS
- $740,0003 bd3 ba1.2k sqft1439 Grey Hawk Way, Santa Rosa, CA 95409For SaleMLS ID #326048443, Valerie Hall, Coldwell Banker Realty. BAREIS
- $1,149,0004 bd3 ba2.5k sqft4622 Summerhays Place, Santa Rosa, CA 95405For SaleMLS ID #326063302, Brianna Benz, Sterling California Properties. BAREIS
- $749,5004 bd4 ba2.1k sqft1442 Trombetta Street, Santa Rosa, CA 95407For SaleMLS ID #326069949, Samantha Marquis, Compass. BAREIS
- $750,0004 bd3 ba2.1k sqft4410 Hampton Court W, Rohnert Park, CA 94928For SaleMLS ID #326071938, David Banuelos, Coldwell Banker Realty. BAREIS
- $850,0003 bd2 ba1.6k sqft165 Pope Court, Santa Rosa, CA 95405For SaleMLS ID #326062350, Erika Rendino, RE/MAX Marketplace. BAREIS
- $649,0003 bd3 ba1.1k sqft2450 Tolar Avenue, Santa Rosa, CA 95403For SaleMLS ID #326070060, Tara Polley, Sotheby's International Realty. BAREIS
- $1,298,0005 bd4 ba3.4k sqft178 Yulupa Circle, Santa Rosa, CA 95405For SaleMLS ID #326066285, Trish McCall, Coldwell Banker Realty. BAREIS
Local buyer's agents are ready to help
