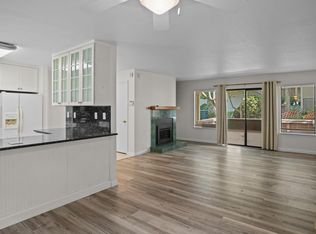
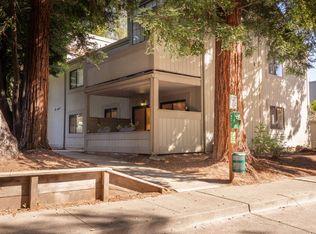
Discover this bright, townhome-style upper unit featuring 2 bedrooms, 2 bathrooms, and 1,160 sq. ft. of thoughtfully designed living space. The inviting main floor boasts soaring vaulted ceilings and a cozy fireplace in the living room, which opens seamlessly to a private deck. This level also includes a spacious bedroom with brand-new carpet, a full bath with convenient stacked laundry, and a refreshed kitchen sparkling with brand-new stainless-steel appliances. Upstairs, enjoy the privacy of a loft-style primary suite with new carpet complete with dual closets and its own full bath. Includes one assigned covered parking space and access to manicured community lawns. HOA dues of $656/month cover exterior maintenance for truly low-maintenance living. Conveniently situated in a commuter-friendly Southern Novato location. Move-in ready!
Active
$529,000
4 Cielo Lane #5D, Novato, CA 94949
2beds
1,160sqft
Condominium
Built in 1986
-- sqft lot
$-- Zestimate®
$456/sqft
$656/mo HOA
What's special
Private deckSoaring vaulted ceilings
- 6 hours
- 90
- 2
Zillow last checked:
Listing updated:
Listed by:
Mary Kay Yamamoto DRE #00770137 415-308-3696,
RE/MAX of Central Marin 415-258-1505,
Kathy Yamamoto DRE #01471264 415-577-0699,
RE/MAX of Central Marin
Source: BAREIS,MLS#: 326092884 Originating MLS: Marin County
Facts & features
Interior
Bedrooms & bathrooms
- Bedrooms: 2
- Bathrooms: 2
- Full bathrooms: 2
Rooms
- Room types: Kitchen, Living Room, Storage
Bedroom
- Level: Main,Upper
Bathroom
- Features: Tile, Tub w/Shower Over
- Level: Main,Upper
Dining room
- Features: Dining/Living Combo
Kitchen
- Features: Laminate Counters
- Level: Main
Living room
- Features: Cathedral/Vaulted, Deck Attached
- Level: Main
Heating
- Central
Cooling
- None
Appliances
- Included: Dishwasher, Disposal, Free-Standing Gas Oven, Free-Standing Gas Range, Free-Standing Refrigerator, Microwave, See Remarks, Washer/Dryer Stacked
- Laundry: See Remarks
Features
- Flooring: Carpet, Linoleum, Tile, Vinyl
- Basement: None
- Number of fireplaces: 1
- Fireplace features: Gas Starter, Living Room, Wood Burning
- Common walls with other units/homes: Unit Below
Interior area
- Total structure area: 1,160
- Total interior livable area: 1,160 sqft
Video & virtual tour
Property
Parking
- Total spaces: 1
- Parking features: Assigned, Covered, Shared Driveway
- Carport spaces: 1
- Has uncovered spaces: Yes
Features
- Levels: Two
- Stories: 2
- Entry location: Upper Level
- Patio & porch: Deck
Lot
- Size: 1,080 Square Feet
- Features: Greenbelt
Details
- Parcel number: 16069012
- Special conditions: Standard
Construction
Type & style
- Home type: Condo
- Architectural style: Contemporary
- Property subtype: Condominium
- Attached to another structure: Yes
Materials
- Wood Siding
- Roof: Composition
Condition
- Year built: 1986
Utilities & green energy
- Sewer: Public Sewer
- Water: Public
- Utilities for property: Electricity Connected, Public
Community & HOA
Community
- Security: Carbon Monoxide Detector(s), Smoke Detector(s)
HOA
- Has HOA: Yes
- Amenities included: Greenbelt
- Services included: Common Areas, Insurance on Structure, Maintenance Structure, Maintenance Grounds, Management
- HOA fee: $656 monthly
- HOA name: Skylark Meadows OA
- HOA phone: 707-806-5400
Location
- Region: Novato
Financial & listing details
- Price per square foot: $456/sqft
- Date on market: 11/9/2026
- Electric utility on property: Yes
Estimated market value
Not available
Estimated sales range
Not available
Not available
Price history
| Date | Event | Price |
|---|---|---|
| 11/9/2026 | Listed for sale | $529,000$456/sqft |
Source:  BAREIS #326092884 Report a problem | ||
Public tax history
Tax history is unavailable.
Monthly payment
Est. payment
Payment breakdown
Explore the cost of this home by adjusting the details. Changes won't be saved.Climate risks
Neighborhood: 94949


Similar homes
- $499,0002 bd2 ba1.1k sqft116 Posada Del Sol, Novato, CA 94949For Sale
 MLS ID #326078020, Delores Rogers, Navigate Real Estate. BAREIS
- $569,0002 bd2 ba1k sqft101 Quail Court, Novato, CA 94949For Sale
 MLS ID #326084364, Vince Sheehan, Marin's Finest. BAREIS
- $475,0002 bd1 ba900 sqft55 Hector Lane W, Novato, CA 94949For Sale
 MLS ID #326076293, Sarah Noubani, Coldwell Banker Kappel Gateway. BAREIS
- $589,0002 bd2 ba988 sqft282 Sandpiper Court, Novato, CA 94949For Sale
 MLS ID #326075518, Mary Kay Yamamoto, RE/MAX of Central Marin. BAREIS
