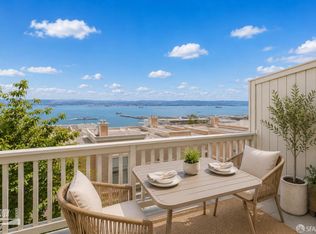
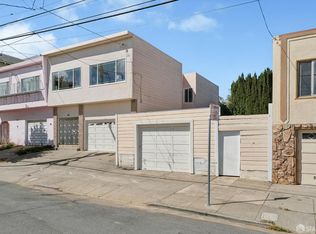
Welcome to your spacious 3-bedroom, 2-bathroom penthouse suite perfectly located near the border of San Francisco and San Mateo county with panoramic views of the bay from the rooftop. The kitchen is modern with elegant stone tile counter tops, custom cabinets, & features a breakfast bar. Gorgeous hardwood flooring throughout with a bonus room used as office and can be used as a fourth bedroom. Master suite has large walk-in closet and en-suite bathroom. Attached garage includes one designated parking space plus storage space with plenty of street parking in front. Laundry room shared with only two units, three units total built 1997. A private outdoor yard with BBQ area & garden is the perfect place to relax. The location is incredible, walking distance to McDonald's conveniently located across the street & another block away from Bayview K.C. Jones Playground reopened in 2022 after a $6 million overhaul, the park features an expanded kids' play area, adult exercise stations, & a baseball field with new dugouts & bleachers. The park is adjacent to the Martin Luther King Jr. Pool, which offers an indoor swimming pool & a separate children's wading pool. Only 15 minutes away from UCSF Medical Center and Chase Center using the Third Street Muni T Line which also goes to China Town.
For sale
$786,000
1678 Wallace Ave, San Francisco, CA 94124
3beds
1,911sqft
:
Get pre-qualified$5,829/mo
Condominium
Built in 1997
-- sqft lot
$782,800 Zestimate®
$411/sqft
$550/mo HOA
What's special
Breakfast barGorgeous hardwood flooring throughoutCustom cabinetsElegant stone tile countertops
- 112 days |
- 1,157 |
- 46 |
Zillow last checked:
Listing updated:
Listed by:
Michael Youssef DRE #01467549 650-212-4010,
Arise Realty 650-212-4010
Source: SFAR,MLS#: 426121923 Originating MLS: San Francisco Association of REALTORS
Originating MLS: San Francisco Association of REALTORSFacts & features
Interior
Bedrooms & bathrooms
- Bedrooms: 3
- Bathrooms: 2
- Full bathrooms: 2
Rooms
- Room types: Bathroom, Bonus Room, Great Room, Kitchen, Living Room, Office, Possible Guest
Primary bedroom
- Features: Walk-In Closet
- Area: 0
- Dimensions: 0 x 0
Bedroom 1
- Area: 0
- Dimensions: 0 x 0
Bedroom 2
- Area: 0
- Dimensions: 0 x 0
Bedroom 3
- Area: 0
- Dimensions: 0 x 0
Bedroom 4
- Area: 0
- Dimensions: 0 x 0
Primary bathroom
- Features: Low-Flow Toilet(s), Tub w/Shower Over
Bathroom
- Features: Tub w/Shower Over
Dining room
- Features: Bar, Dining/Family Combo
- Level: Main
- Area: 0
- Dimensions: 0 x 0
Family room
- Features: View
- Level: Main
- Area: 0
- Dimensions: 0 x 0
Kitchen
- Features: Breakfast Area, Stone Counters, Tile Counters
- Level: Main
- Area: 0
- Dimensions: 0 x 0
Living room
- Features: Great Room, View
- Level: Main
- Area: 0
- Dimensions: 0 x 0
Heating
- Central
Cooling
- None
Appliances
- Included: Dishwasher, Disposal, Free-Standing Freezer, Free-Standing Refrigerator, Microwave
- Laundry: Ground Floor, Inside Room
Features
- Flooring: Wood
- Windows: Double Pane Windows, Screens
- Has fireplace: No
- Common walls with other units/homes: No One Above
Interior area
- Total structure area: 1,911
- Total interior livable area: 1,911 sqft
Video & virtual tour
Property
Parking
- Total spaces: 1
- Parking features: Driveway, Assigned, Attached, Covered, Garage Door Opener, Tandem, On Site - Mapped (Condo Only)
- Attached garage spaces: 1
- Has uncovered spaces: Yes
Features
- Entry location: Penthouse(s)
- Exterior features: Balcony, Uncovered Courtyard
- Fencing: Back Yard,Fenced
- Has view: Yes
- View description: City Lights, Panoramic, San Francisco
Lot
- Size: 2,500 Square Feet
- Features: Garden, Private
Details
- Parcel number: 5387025
- Special conditions: Trust
Construction
Type & style
- Home type: Condo
- Architectural style: Contemporary
- Property subtype: Condominium
- Attached to another structure: Yes
Materials
- Wood Siding
- Foundation: Slab
- Roof: Asphalt
Condition
- Updated/Remodeled
- New construction: No
- Year built: 1997
Utilities & green energy
- Electric: 220 Volts
- Sewer: Sewer in Street
- Water: Public
- Utilities for property: Cable Available, Electricity Available, Internet Available, Public, Sewer Connected
Community & HOA
Community
- Security: Carbon Monoxide Detector(s), Double Strapped Water Heater, Fire Alarm, Fire Extinguisher, Fire Suppression System, Smoke Detector(s), Other
HOA
- Has HOA: Yes
- Amenities included: Barbecue, Laundry Coin
- Services included: Common Areas, Insurance on Structure, Maintenance Structure, Roof, Water
- HOA fee: $550 monthly
- HOA name: 1674,1676,1678 Wallace Avenue
Location
- Region: San Francisco
- Elevation: 0
Financial & listing details
- Price per square foot: $411/sqft
- Tax assessed value: $589,420
- Annual tax amount: $7,696
- Price range: $786K - $786K
- Date on market: 4/15/2026
- Cumulative days on market: 112 days
- Total actual rent: 0
- Road surface type: Paved
Estimated market value
$782,800
$744,000 - $822,000
$5,246/mo
Price history
| Date | Event | Price |
|---|---|---|
| 4/15/2026 | Listed for sale | $786,000+0.8%$411/sqft |
Source:  SFAR #426121923 Report a problem SFAR #426121923 Report a problem | ||
| 3/4/2026 | Listing removed | $780,000$408/sqft |
Source: SFAR #425088083 Report a problem | ||
| 1/30/2026 | Contingent | $780,000$408/sqft |
Source: SFAR #425088083 Report a problem | ||
| 1/14/2026 | Price change | $780,000-11.3%$408/sqft |
Source: SFAR #425088083 Report a problem | ||
| 11/22/2025 | Listed for sale | $879,000+120.3%$460/sqft |
Source: SFAR #425088083 Report a problem | ||
| 8/9/2001 | Sold | $399,000+100.5%$209/sqft |
Source: Public Record Report a problem | ||
| 10/6/1997 | Sold | $199,000$104/sqft |
Source: Public Record Report a problem | ||
Public tax history
| Year | Property taxes | Tax assessment |
|---|---|---|
| 2025 | $7,696 +2.9% | $589,420 +2% |
| 2024 | $7,477 +1.6% | $577,864 +2% |
| 2023 | $7,356 +2.1% | $566,534 +2% |
| 2022 | $7,203 +1.9% | $555,426 +2% |
| 2021 | $7,070 -0.6% | $544,536 +1% |
| 2020 | $7,115 +3.5% | $538,954 +2% |
| 2019 | $6,873 +3.5% | $528,388 +2% |
| 2018 | $6,642 +6% | $518,028 +2% |
| 2017 | $6,264 +2% | $507,872 +2% |
| 2016 | $6,141 +1.3% | $497,914 +1.5% |
| 2015 | $6,062 +2.7% | $490,436 +2% |
| 2014 | $5,902 | $480,830 +0.5% |
| 2013 | -- | $478,658 +2% |
| 2012 | -- | $469,274 +2% |
| 2011 | -- | $460,074 +0.8% |
| 2010 | -- | $456,638 -0.2% |
| 2009 | -- | $457,722 -32% |
| 2008 | -- | $673,122 +2% |
| 2007 | -- | $659,925 +2% |
| 2006 | -- | $646,980 +2% |
| 2005 | -- | $634,296 +3.9% |
| 2003 | -- | $610,470 +53% |
| 2002 | -- | $399,000 +89.2% |
| 2001 | -- | $210,874 +2% |
| 2000 | -- | $206,739 |
Find assessor info on the county website
Monthly payment
Est. payment
Payment breakdown
Explore the cost of this home by adjusting the details. Changes won't be saved.Climate risks
Neighborhood: Bayview
Nearby schools
GreatSchools rating
- 1/10Carver (George Washington) Elementary SchoolGrades: K-5Distance: 0.4 mi
- 6/10Brown Jr. (Willie L) MiddleGrades: 6-8Distance: 0.7 mi
- 2/10Marshall (Thurgood) High SchoolGrades: 8-12Distance: 0.7 mi
Schools provided by the listing agent
- District: SF School District
Source: SFAR. This data may not be complete. We recommend contacting the local school district to confirm school assignments for this home.
- $543,300-- bd1 ba832 sqft1674 Wallace Ave, San Francisco, CA 94124Off Market
- $539,300-- bd1 ba905 sqft1676 Wallace Ave, San Francisco, CA 94124Off Market
- $1,134,6003 bd3 ba2k sqft1670 Wallace Ave, San Francisco, CA 94124Off Market
- $1,072,6004 bd3 ba1.5k sqft1666 Wallace Ave, San Francisco, CA 94124Off Market
- $599,0002 bd2 ba782 sqft1688 Wallace Ave APT 302, San Francisco, CA 94124Sold
- $560,8002 bd2 ba800 sqft1688 Wallace Ave APT 204, San Francisco, CA 94124Off Market
- $646,3002 bd2 ba843 sqft1688 Wallace Ave APT 201, San Francisco, CA 94124Off Market
- $689,8002 bd3 ba1k sqft1688 Wallace Ave APT 202, San Francisco, CA 94124Off Market
A local agent can set up tours, give advice and negotiate with sellers.
Similar homes
- $738,0003 bd3 ba1.1k sqft182 Jerrold Ave, San Francisco, CA 94124For Sale
 MLS ID #426146606, Miyuki Mia Takami DRE #01796537, eXp Realty of California, Inc.. SFAR
 - $788,0004 bd2 ba2.2k sqft1430 Shafter Ave, San Francisco, CA 94124For Sale
 MLS ID #426145918, Kathleen A. Tostanoski DRE #01851117, Park North Real Estate. SFAR
 - $750,0002 bd2 ba1k sqft5900 3rd St Unit 2414, San Francisco, CA 94124For Sale
 MLS ID #41132249, Joyce Chiu. CCAR
 - $795,0002 bd1 ba960 sqft58 Littlefield Ter, San Francisco, CA 94107For Sale
 MLS ID #426150705, Jeffrey A. Salgado DRE #01501886, Compass. SFAR
 - $789,0003 bd2 ba1.2k sqft111 Oak Ct, Daly City, CA 94014For SaleMLS ID #426142757, Manna Zheng DRE #02316844, eXp Realty of California, Inc. SFAR
- $799,0003 bd2 ba1.2k sqft101 Oak Ct, Daly City, CA 94014For SaleMLS ID #426112347, Juriaan Evers DRE #02229053, Compass. SFAR
- $660,0004 bd3 ba1.5k sqft134 Albatross Ct, San Francisco, CA 94124For SaleMLS ID #426118273, Carlos L. Barrientos DRE #01930130, Redfin. SFAR
- $899,0002 bd2 ba1.3k sqft1388 Gough St APT 601, San Francisco, CA 94109For SaleMLS ID #426110233, Karen Mendelsohn Gould DRE #01189713, Compass. SFAR
- $770,0001 bd2 ba992 sqft281 Clara St Unit 6, San Francisco, CA 94107For SaleMLS ID #426125339, Margaret Wong DRE #01730365, NEXTGEN Properties. SFAR
- $695,0003 bd2 ba1.2k sqft306 Oak Ct, Daly City, CA 94014For SaleMLS ID #426111032, Jason C. Chan DRE #01320348, BarbCo. SFAR
- $699,0003 bd2 ba1.2k sqft606 Cedar Ct, Daly City, CA 94014For SaleMLS ID #426108957, Steven Truong DRE #01971194, Sequoia Real Estate. SFAR
- $699,0003 bd3 ba1.6k sqft520 Pointe Pacific APT 2, Daly City, CA 94014For SaleMLS ID #426129640, Anthony Chung DRE #01863925, 238 Real Estate. SFAR
- $949,0002 bd2 ba1.1k sqft821 Folsom St APT 515, San Francisco, CA 94107For SaleMLS ID #426114969, Brandea Ma-Lee Bunnag DRE #02143049, Willowmar Real Estate. SFAR
- $945,0002 bd2 ba976 sqft1408 31st Ave APT 307, San Francisco, CA 94122For SaleMLS ID #426149001, Kevin Birmingham DRE #01250523, Park North Real Estate. SFAR
- $699,9502 bd2 ba1.4k sqft580 Pointe Pacific APT 4, Daly City, CA 94014For SaleMLS ID #426117703, Edmund T. Leung DRE #00872958, Coldwell Banker Realty. SFAR
- $979,0001 bd2 ba1k sqft229 Brannan St Unit 2C, San Francisco, CA 94107For SaleMLS ID #426139764, Eric Turner DRE #01435932, Compass. SFAR
- $750,0003 bd2 ba1.1k sqft417 Evelyn Ave APT 302, Albany, CA 94706For SaleMLS ID #41131695, Joanne Mendoza. CCAR
- $639,0002 bd2 ba1k sqft1708 Saddleback Dr, Daly City, CA 94014For SaleMLS ID #426110717, Steven Truong DRE #01971194, Sequoia Real Estate. SFAR
- $1,099,0003 bd2 ba1.5k sqft255 Molimo Dr, San Francisco, CA 94127For SaleMLS ID #426147657, William A. Kitchen DRE #01395888, Core Living Real Estate. SFAR
- $749,0002 bd2 ba955 sqft10300 San Pablo Ave #103, El Cerrito, CA 94530For SaleMLS ID #41143178, Nora Moakher. bridgeMLS/CCAR/Bay East AOR
Local buyer's agents are ready to help
