Open House Sat and Sun 1-3. Beautifully updated and move-in ready, this light filled 3-bedroom, 2.5-bath townhome-style condo offers the perfect blend of style, comfort, and convenience. Tucked away at the end of a quiet cul-de-sac in the sought after Shadowbrook community, this inviting home features only one shared wall, parking for three vehicles, and a private patio that opens to the scenic oasis beyond. From the moment you step inside, you’ll appreciate the soaring vaulted ceilings, abundant natural light, and inviting living room with a cozy fireplace. The thoughtfully updated eat-in kitchen features stainless steel appliances, ample cabinetry, and a charming breakfast nook perfect for morning coffee. Relax or entertain on your private patio opening onto a picturesque tree-lined greenbelt with a lovely seasonal pond, creating a peaceful setting rarely found in condo living. Easy access to the community pool, spa, clubhouse and exercise room. Upstairs, the spacious primary suite offers scenic views, a beautifully remodeled spa-inspired bathroom with dual sinks, and a generous walk-in closet. Two additional bedrooms, an updated hall bath, and an upstairs laundry area complete the well-designed floor plan. Close to vibrant downtown Martinez with its popular restaurants, weekly farmers market, waterfront, and year-round community events. Well positioned for an easy commute. Served by the highly regarded Mount Diablo School District. Enjoy a short stroll to the popular Holiday Highlands Park. Whether you’re purchasing your first home, simplifying your lifestyle, or looking for the perfect fresh start, this exceptional home truly checks all the boxes. Don’t miss this rare opportunity!
For sale
$600,000
290 Pebblecreek Ct, Martinez, CA 94553
3beds
1,382sqft
:
Get pre-qualified$4,602/mo
Residential, Condominium
Built in 1990
-- sqft lot
$572,700 Zestimate®
$434/sqft
$481/mo HOA
What's special
Abundant natural lightUpdated hall bathAmple cabinetryParking for three vehiclesUpstairs laundry areaGenerous walk-in closetStainless steel appliances
- 2 days |
- 277 |
- 14 |
Zillow last checked:
Listing updated:
Listed by:
Laura Wucher DRE #01878323 925-595-8047,
Christie's Intl Re Sereno
Source: CCAR,MLS#: 41140453
Facts & features
Interior
Bedrooms & bathrooms
- Bedrooms: 3
- Bathrooms: 3
- Full bathrooms: 2
- Partial bathrooms: 1
Rooms
- Room types: 0.5 Bath, Main Entry, 3 Bedrooms, 2 Baths
Bathroom
- Features: Shower Over Tub, Updated Baths, Stall Shower
Kitchen
- Features: Breakfast Nook, Counter - Solid Surface, Dishwasher, Eat-in Kitchen, Electric Range/Cooktop, Disposal, Microwave, Refrigerator, Updated Kitchen
Heating
- Forced Air
Cooling
- Central Air
Appliances
- Included: Dishwasher, Electric Range, Microwave, Refrigerator, Dryer, Washer
- Laundry: Laundry Closet
Features
- Breakfast Nook, Counter - Solid Surface, Updated Kitchen
- Flooring: Laminate, Carpet
- Number of fireplaces: 1
- Fireplace features: Living Room
Interior area
- Total structure area: 1,382
- Total interior livable area: 1,382 sqft
Video & virtual tour
Property
Parking
- Total spaces: 1
- Parking features: Attached, Direct Access, Guest, Garage Door Opener
- Attached garage spaces: 1
Features
- Levels: Two
- Stories: 2
- Pool features: In Ground, Community
- Has view: Yes
- View description: Other
Lot
- Features: Court, Cul-De-Sac, Level
Details
- Parcel number: 1615400205
- Special conditions: Standard
Construction
Type & style
- Home type: Condo
- Architectural style: Contemporary
- Property subtype: Residential, Condominium
Materials
- Wood Siding
- Foundation: Slab
- Roof: Composition
Condition
- Existing
- New construction: No
- Year built: 1990
Utilities & green energy
- Electric: No Solar
- Sewer: Public Sewer
- Water: Public
Community & HOA
Community
- Subdivision: Shadowbrook
HOA
- Has HOA: Yes
- Amenities included: Clubhouse, Greenbelt, Pool, Spa/Hot Tub
- Services included: Common Area Maint, Maintenance Structure, Management Fee, Reserve Fund
- HOA fee: $481 monthly
- HOA name: SHADOWBROOK HOA
- HOA phone: 925-679-6092
Location
- Region: Martinez
Financial & listing details
- Price per square foot: $434/sqft
- Tax assessed value: $624,240
- Annual tax amount: $8,189
- Date on market: 7/24/2026
Estimated market value
$572,700
$544,000 - $601,000
$3,420/mo
Price history
| Date | Event | Price |
|---|---|---|
| 7/24/2026 | Listed for sale | $600,000$434/sqft |
Source:  CCAR #41140453 Report a problem CCAR #41140453 Report a problem | ||
| 2/24/2023 | Sold | $600,000+0%$434/sqft |
Source: CCAR #41018057 Report a problem | ||
| 2/1/2023 | Pending sale | $599,950$434/sqft |
Source:  bridgeMLS/CCAR/Bay East AOR #41018057 Report a problem bridgeMLS/CCAR/Bay East AOR #41018057 Report a problem | ||
| 1/28/2023 | Listed for sale | $599,950+155.3%$434/sqft |
Source: bridgeMLS/CCAR/Bay East AOR #41018057 Report a problem | ||
| 4/13/2010 | Sold | $235,000+9.4%$170/sqft |
Source: Public Record Report a problem | ||
| 3/8/2010 | Listed for sale | $214,900-10.5%$155/sqft |
Source: Keller Williams Realty Report a problem | ||
| 12/3/2009 | Sold | $240,062-37.3%$174/sqft |
Source: Public Record Report a problem | ||
| 6/30/2004 | Sold | $383,000+26.8%$277/sqft |
Source: Public Record Report a problem | ||
| 3/15/2002 | Sold | $302,000+16.2%$219/sqft |
Source: CCAR #11126619 Report a problem | ||
| 6/7/2000 | Sold | $260,000+58.5%$188/sqft |
Source: CCAR #11050148 Report a problem | ||
| 4/28/1998 | Sold | $164,000$119/sqft |
Source: Public Record Report a problem | ||
Public tax history
| Year | Property taxes | Tax assessment |
|---|---|---|
| 2025 | $8,189 +2.2% | $624,240 +2% |
| 2024 | $8,016 +83.9% | $612,000 +109.9% |
| 2023 | $4,359 +2.4% | $291,548 +2% |
| 2022 | $4,258 +4.9% | $285,832 +2% |
| 2021 | $4,060 +2.5% | $280,229 +1% |
| 2020 | $3,959 +2.5% | $277,357 +2% |
| 2019 | $3,863 +2.4% | $271,920 +2% |
| 2018 | $3,773 +3% | $266,589 +2% |
| 2017 | $3,662 +2.8% | $261,363 +2% |
| 2016 | $3,563 +2% | $256,240 +1.5% |
| 2015 | $3,494 | $252,392 +2% |
| 2014 | $3,494 | $247,449 +16.2% |
| 2013 | -- | $213,000 |
| 2012 | -- | $213,000 -10% |
| 2011 | -- | $236,769 +10.2% |
| 2010 | -- | $214,900 -21.1% |
| 2009 | -- | $272,500 -25.4% |
| 2008 | -- | $365,500 -10.1% |
| 2007 | -- | $406,440 +2% |
| 2006 | -- | $398,472 +2% |
| 2005 | -- | $390,660 +24.5% |
| 2004 | -- | $313,790 +1.9% |
| 2003 | -- | $308,040 +13.9% |
| 2002 | -- | $270,503 +2% |
| 2001 | -- | $265,200 |
Find assessor info on the county website
Monthly payment
Est. payment
Payment breakdown
Explore the cost of this home by adjusting the details. Changes won't be saved.Climate risks
Neighborhood: 94553
Nearby schools
GreatSchools rating
- 7/10Hidden Valley Elementary SchoolGrades: K-5Distance: 0.7 mi
- 8/10Valley View Middle SchoolGrades: 6-8Distance: 2.3 mi
- 8/10College Park High SchoolGrades: 9-12Distance: 2.2 mi
Schools provided by the listing agent
- District: Mount Diablo (925) 682-8000
Source: CCAR. This data may not be complete. We recommend contacting the local school district to confirm school assignments for this home.
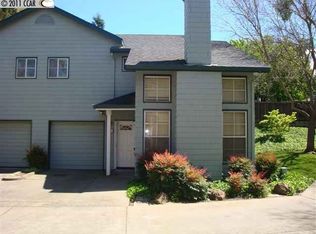
- $544,4003 bd2 ba1.3k sqft286 Pebblecreek Ct, Martinez, CA 94553Off Market
- $494,7002 bd3 ba1.2k sqft279 Pebblecreek Ct, Martinez, CA 94553Off Market
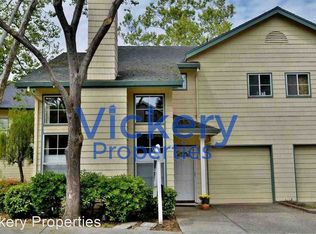
- $516,6002 bd2 ba1.2k sqft282 Pebblecreek Ct, Martinez, CA 94553Off Market
- $818,9004 bd2 ba1.9k sqft118 Williamson Ct, Martinez, CA 94553Off Market
- $826,5003 bd2 ba1.8k sqft114 Williamson Ct, Martinez, CA 94553Off Market
- $528,6002 bd3 ba1.2k sqft278 Pebblecreek Ct, Martinez, CA 94553Off Market
- $565,0002 bd3 ba1.2k sqft275 Pebblecreek Ct, Martinez, CA 94553Sold
- $563,9003 bd3 ba1.3k sqft261 Hidden Creek Ct, Martinez, CA 94553Off Market
A local agent can set up tours, give advice and negotiate with sellers.
Similar homes
- $745,0003 bd3 ba1.5k sqft663 Falling Star Dr, Martinez, CA 94553For Sale
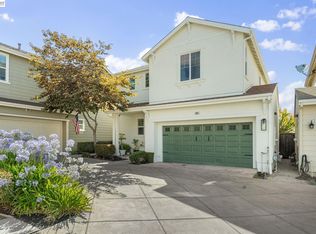 MLS ID #41141480, Anthony Geha. Bay East AOR
 - $525,0003 bd3 ba1.4k sqft1725 Landana Dr APT 3, Concord, CA 94519For Sale
 MLS ID #41142515, Vivian Miller. CCAR
 - $650,0003 bd2 ba1.3k sqft3436 Thunderbird Dr, Concord, CA 94520For Sale
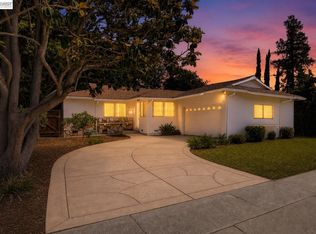 MLS ID #41142578, Lauri Braudrick. Bay East AOR
 - $725,0003 bd2 ba1.3k sqft210 Vista Way, Martinez, CA 94553For Sale
 MLS ID #41141213, Scott Alford. CCAR
 - $848,0003 bd3 ba1.7k sqft2259 Foxhill Dr, Martinez, CA 94553For SaleMLS ID #41140818, April Largent. CCAR
- $599,0002 bd2 ba1.3k sqft8 Royston Walk, Pleasant Hill, CA 94523For SaleMLS ID #41137807, Mareijke Weidemann. CCAR
- $499,0002 bd3 ba1.3k sqft485 Canyon Oaks Dr APT J, Oakland, CA 94605For SaleMLS ID #41142615, Alexander Ewing. CCAR
- $819,0004 bd3 ba1.8k sqft4000 Hiller Ln, Martinez, CA 94553For SaleMLS ID #41134220, Scott Roberts. CCAR
- $739,0003 bd2 ba1.6k sqft1243 Plaza Dr, Martinez, CA 94553For SaleMLS ID #41140472, Jojo Soriano. CCAR
- $599,9003 bd3 ba1.4k sqft460 E 2nd Street, Benicia, CA 94510For SaleMLS ID #326051490, Eric Hoglund, Estey Real Estate. BAREIS
- $605,0002 bd2 ba1.1k sqft2586 Oak Rd APT 130, Walnut Creek, CA 94597For SaleMLS ID #41136597, Lee Ann O'Brien. CCAR
- $885,0003 bd2 ba1.2k sqft1911 Franklin Canyon Rd, Martinez, CA 94553For SaleMLS ID #41136899, Lynda DiVito. CCAR
- $439,0002 bd2 ba972 sqft126 Muir Rd, Martinez, CA 94553For SaleMLS ID #41139191, John Fondnazio. CCAR
- $695,0002 bd2 ba1k sqft1806 Dwight Way, Berkeley, CA 94703For SaleMLS ID #41142425, Carrie McAlister. bridgeMLS/CCAR/Bay East AOR
- $599,0004 bd2 ba1.7k sqft2113 Cordoba Way, Antioch, CA 94509For SaleMLS ID #41142367, Ruijun Huang. bridgeMLS/CCAR/Bay East AOR
- $660,0002 bd1 ba845 sqft2027 Castro St, Martinez, CA 94553For SaleMLS ID #41130546, Joe Reichert. CCAR
- $575,0003 bd2 ba1.3k sqft1965 Ascot Dr APT 6, Moraga, CA 94556For SaleMLS ID #41140834, Barbara Martin. CCAR
- $599,0003 bd3 ba1.4k sqft4203 Dubhe Ct, Concord, CA 94521For SaleMLS ID #41130172, Christine Holt. CCAR
- $579,0003 bd3 ba1.3k sqft413 Dohrmann Ln, Pinole, CA 94564For SaleMLS ID #41140350, Adam Dobrinich. CCAR
- $799,8883 bd2 ba1.1k sqft2715 Lyon Cir, Concord, CA 94518For SaleMLS ID #41142544, Misa Tanaka. bridgeMLS/CCAR/Bay East AOR
Local buyer's agents are ready to help
