Welcome to 1243 Fairway Drive, Richmond. A rare, beautifully updated home with an impressive list of upgrades and amenities. Inside, enjoy a fully updated kitchen, new flooring downstairs, recessed lighting, fresh interior paint, large primary suite with walk-in closet, and an indoor heated swimming pool and Jacuzzi. New sewer lateral also completed. Additional features include: newer central heat unit, professional seismic retrofitting, solarium/sunroom, built-in stone BBQ/firepit, water pond, fruit trees, and two storage sheds. There is also a flex space /additional room downstairs. HOA amenities include a tennis court, basketball court, community pool, RV parking, clubhouse, and playground.
Pending
Price cut: $24K (7/23)
$775,000
1243 Fairway Dr, Richmond, CA 94803
3beds
2,549sqft
:
Get pre-qualified$5,289/mo
Single Family Residence
Built in 1977
5,227 Square Feet Lot
$-- Zestimate®
$304/sqft
$127/mo HOA
What's special
Fruit treesNew flooring downstairsFresh interior paintWater pondFully updated kitchenRecessed lightingNewer central heat unit
- 62 days |
- 2,275 |
- 166 |
Zillow last checked:
Listing updated:
Listed by:
Richard Young DRE #02388347 510-282-6678,
Twin Oaks Real Estate,
Yen Lu DRE #02038973 510-206-4393,
Twin Oaks Real Estate Inc.
Source: CCAR,MLS#: 41138324
Facts & features
Interior
Bedrooms & bathrooms
- Bedrooms: 3
- Bathrooms: 3
- Full bathrooms: 2
- Partial bathrooms: 1
Rooms
- Room types: 0.5 Bath, Main Entry, 3 Bedrooms, 2 Baths, Primary Bedrm Suite - 1, Office
Kitchen
- Features: Stone Counters, Dishwasher, Electric Range/Cooktop, Disposal, Microwave
Heating
- Central, Fireplace Insert
Cooling
- Central Air
Appliances
- Included: Dishwasher, Electric Range, Microwave, Gas Water Heater
- Laundry: In Garage
Features
- Flooring: Laminate, Tile, Carpet
- Number of fireplaces: 1
- Fireplace features: Electric, Insert
Interior area
- Total structure area: 2,549
- Total interior livable area: 2,549 sqft
Property
Parking
- Total spaces: 2
- Parking features: Attached, Garage Door Opener
- Attached garage spaces: 2
Features
- Levels: Two
- Stories: 2
- Exterior features: Storage
- Has private pool: Yes
- Pool features: Indoor
- Fencing: Fenced
- Waterfront features: Pond
Lot
- Size: 5,227 Square Feet
- Features: Back Yard, Front Yard
Details
- Additional structures: Shed(s)
- Parcel number: 4263710024
- Special conditions: Standard
Construction
Type & style
- Home type: SingleFamily
- Architectural style: Contemporary
- Property subtype: Single Family Residence
Materials
- Brick, Stucco
- Roof: Metal
Condition
- Existing
- New construction: No
- Year built: 1977
Utilities & green energy
- Electric: No Solar
- Sewer: Public Sewer
- Water: Public
Community & HOA
Community
- Subdivision: Hilltop Green
HOA
- Has HOA: Yes
- Amenities included: Clubhouse, Playground, Pool, Tennis Court(s), Park, RV Parking
- Services included: Common Area Maint, Management Fee
- HOA fee: $127 monthly
- HOA name: HILLTOP GREENS HOA
- HOA phone: 510-222-0500
Location
- Region: Richmond
Financial & listing details
- Price per square foot: $304/sqft
- Tax assessed value: $611,352
- Annual tax amount: $9,901
- Date on market: 6/13/2026
Estimated market value
Not available
Estimated sales range
Not available
Not available
Price history
| Date | Event | Price |
|---|---|---|
| 8/5/2026 | Pending sale | $775,000$304/sqft |
Source:  CCAR #41138324 Report a problem CCAR #41138324 Report a problem | ||
| 7/23/2026 | Price change | $775,000-3%$304/sqft |
Source: CCAR #41138324 Report a problem | ||
| 6/14/2026 | Listed for sale | $799,000+85.8%$313/sqft |
Source: CCAR #41138324 Report a problem | ||
| 11/19/2003 | Sold | $430,000$169/sqft |
Source: Public Record Report a problem | ||
Public tax history
| Year | Property taxes | Tax assessment |
|---|---|---|
| 2025 | $9,901 +2.3% | $611,352 +2% |
| 2024 | $9,676 +2.1% | $599,366 +2% |
| 2023 | $9,473 +0.3% | $587,615 +2% |
| 2022 | $9,441 +0.5% | $576,094 +2% |
| 2021 | $9,395 +4.1% | $564,799 +1% |
| 2020 | $9,025 +1.5% | $559,009 +2% |
| 2019 | $8,889 +3.7% | $548,049 +2% |
| 2018 | $8,572 +2.3% | $537,304 +2% |
| 2017 | $8,380 +7.2% | $526,769 +8.9% |
| 2016 | $7,817 +14% | $483,500 +4.3% |
| 2015 | $6,859 | $463,500 +13.3% |
| 2014 | $6,859 | $409,000 +63.3% |
| 2013 | -- | $250,500 -5.6% |
| 2012 | -- | $265,500 -10.2% |
| 2011 | -- | $295,500 |
| 2010 | -- | $295,500 |
| 2009 | -- | $295,500 -35.1% |
| 2008 | -- | $455,000 -0.3% |
| 2007 | -- | $456,319 +2% |
| 2006 | -- | $447,372 +2% |
| 2005 | -- | $438,600 +2% |
| 2004 | -- | $430,000 +169.8% |
| 2003 | -- | $159,405 +2% |
| 2002 | -- | $156,281 +2% |
| 2001 | -- | $153,218 |
Find assessor info on the county website
Monthly payment
Est. payment
Payment breakdown
Explore the cost of this home by adjusting the details. Changes won't be saved.Climate risks
Neighborhood: Hilltop Green
Nearby schools
GreatSchools rating
- 5/10Murphy Elementary SchoolGrades: K-6Distance: 1.4 mi
- 2/10Betty Reid Soskin MiddleGrades: 6-8Distance: 0.5 mi
- 4/10De Anza Senior High SchoolGrades: 9-12Distance: 1.8 mi
- $691,4003 bd2 ba1.7k sqft1241 Fairway Dr, Richmond, CA 94803Off Market

- $---- bd-- ba-- sqft1237 Fairway Dr, El Sobrante, CA 94803Off Market
- $709,0003 bd2 ba1.7k sqft1237 Fairway Dr, Richmond, CA 94803Sold

- $786,6004 bd3 ba2k sqft1309 Greenway Dr, Richmond, CA 94803Off Market

- $711,7003 bd2 ba1.5k sqft1305 Greenway Dr, Richmond, CA 94803Off Market
- $624,6003 bd2 ba1.5k sqft1244 Fairway Dr, Richmond, CA 94803Off Market
- $653,5003 bd1 ba1.5k sqft1240 Fairway Dr, Richmond, CA 94803Off Market
- $698,5003 bd2 ba1.7k sqft1233 Fairway Dr, Richmond, CA 94803Off Market
A local agent can set up tours, give advice and negotiate with sellers.
Similar homes
- $805,0004 bd3 ba1.7k sqft4324 Fran Way, Richmond, CA 94803For Sale
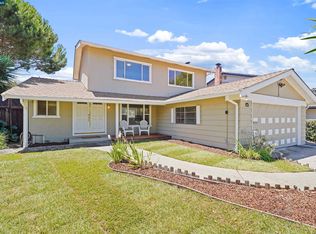 MLS ID #41141303, Brett Barnes. CCAR
 - $799,0004 bd2 ba1.4k sqft3307 Ahern Ct, Richmond, CA 94803For Sale
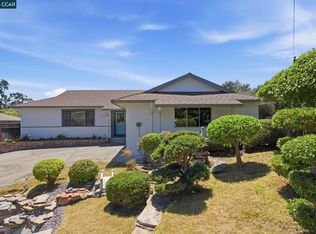 MLS ID #41144213, Alice Chan. CCAR
 - $799,0003 bd3 ba1.9k sqft5260A Sunset Dr, El Sobrante, CA 94803For Sale
 MLS ID #41129582, Tania De Groot. CCAR
 - $648,5004 bd2 ba1.5k sqft1072 View Dr, Richmond, CA 94803For Sale
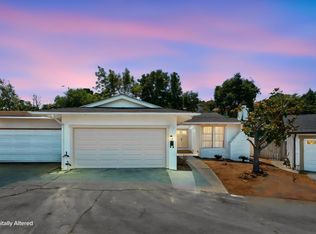 MLS ID #41142603, Lodgie James. bridgeMLS/CCAR/Bay East AOR
 - $939,5004 bd3 ba2.2k sqft210 Amend Ct, El Sobrante, CA 94803For SaleMLS ID #41142555, Xavier Metters. Bay East AOR
- $799,9993 bd2 ba1.7k sqft733 40th St, Richmond, CA 94805For SaleMLS ID #41138363, Crystal Huang. bridgeMLS/CCAR/Bay East AOR
- $1,088,8004 bd3 ba2.2k sqft5219 Heavenly Ridge Ln, Richmond, CA 94803For SaleMLS ID #41139576, Triscila Cael. Bay East AOR
- $760,0003 bd3 ba1.8k sqft1001 Ignacio Ct, Pinole, CA 94564For SaleMLS ID #226058213, Mia Lagman. MetroList Services of CA
- $699,9993 bd3 ba1.5k sqft1003 Ignacio Ct, Pinole, CA 94564For SaleMLS ID #41144046, Rahim Kakar. CCAR
- $759,0003 bd2 ba1.5k sqft2309 Julia Ct, Pinole, CA 94564For SaleMLS ID #41140216, Viktor Manrique. CCAR
- $699,0003 bd2 ba1.6k sqft92 Welle Rd, Crockett, CA 94525For SaleMLS ID #ML82057641, Maggie Wu. MLSListings Inc
- $659,0003 bd2 ba1.4k sqft2540 Tara Hills Dr, San Pablo, CA 94806For SaleMLS ID #41143956, Gary Torretta. CCAR
- $749,0004 bd2 ba1.5k sqft5237 Fresno Ave, Richmond, CA 94804For SaleMLS ID #41138473, Tenzin Chokdup. Bay East AOR
- $839,0003 bd2 ba1.5k sqft295 Iris Rd, Hercules, CA 94547For SaleMLS ID #41143722, Christopher Toy. Bay East AOR
- $695,0003 bd2 ba1.5k sqft560 41st St, Richmond, CA 94805For SaleMLS ID #41135602, Lisa C. Perry. Bay East AOR
- $799,0003 bd3 ba2.4k sqft30 Bishop Rd, Crockett, CA 94525For SaleMLS ID #41144186, Julia Akoteu. CCAR
- $689,0003 bd3 ba1.5k sqft12 Mission Spgs, Hercules, CA 94547For SaleMLS ID #41140856, Solomon Bekkele. CCAR
- $725,0003 bd2 ba1.7k sqft412 Solano Dr, Benicia, CA 94510For SaleMLS ID #41144433, Greg Pope. CCAR
- $674,9004 bd2 ba1.8k sqft628 S 17th St, Richmond, CA 94804For SaleMLS ID #41131957, Anil Babu Aryal. Bay East AOR
- $998,0005 bd3 ba2.9k sqft3614 Sky Park Pl, Richmond, CA 94806For SaleMLS ID #41137059, Qing Yong Zheng. Bay East AOR
Local buyer's agents are ready to help
