Welcome to this stunning two-story single-family residence situated in the very desirable country club community, providing the optimal combination of comfort, style, and convenience. Enter through the front door into a large living and dining room highlighted by vaulted ceiling and gorgeous bamboo flooring, providing a warm and playful ambiance. The remodeled kitchen is a chef's dream, providing a center island, pantry, bay window, and breakfast nook, flowing into the cozy family room which is perfect for everyday living and entertaining. A first-floor bedroom offers guest space versatility. On the second story, there's an open loft area ideal for an office or lounge, as well as four spacious bedrooms, including the opulent master suite. The master bedroom features scenic views, two walk-in closets, and a master bath with designer shower stall and soaking tub. A bathroom along the hallway nicely serves the remaining bedrooms. Live outside in the fully landscaped yard, including lush plantings and full paver hardscape for maintenance-free beauty. A charming front yard enhances the home. Conveniently located near shopping districts, highways, and other amenities, this home is the perfect blend of luxury and comfort in a highly desirable area. Visit it today!
For sale
$998,000
3614 Sky Park Pl, Richmond, CA 94806
5beds
2,970sqft
:
Get pre-qualified$6,930/mo
Residential, Single Family Residence
Built in 2009
5,300 Square Feet Lot
$980,800 Zestimate®
$336/sqft
$145/mo HOA
What's special
- 61 days |
- 671 |
- 21 |
Zillow last checked:
Listing updated:
Listed by:
Qing Yong Zheng DRE #01860016 510-213-2687,
Grobecker Holland Int'l
Source: Bay East AOR,MLS#: 41137059
Facts & features
Interior
Bedrooms & bathrooms
- Bedrooms: 5
- Bathrooms: 3
- Full bathrooms: 3
Rooms
- Room types: 1 Bedroom, 1 Bath, Main Entry, Dining Room, Family Room, Office, Dining Area, Eat-In Kitchen, Living Room, Loft
Kitchen
- Features: Breakfast Nook, Stone Counters, Dishwasher, Eat-in Kitchen, Gas Range/Cooktop, Kitchen Island, Pantry, Refrigerator, Updated Kitchen
Heating
- Forced Air, Natural Gas
Cooling
- None
Appliances
- Included: Dishwasher, Gas Range, Refrigerator, Dryer, Washer, Gas Water Heater
- Laundry: Laundry Room, Common Area
Features
- Breakfast Nook, Pantry, Updated Kitchen
- Flooring: Hardwood, Tile, Bamboo
- Number of fireplaces: 2
- Fireplace features: Gas, Master Bedroom
Interior area
- Total structure area: 2,970
- Total interior livable area: 2,970 sqft
Video & virtual tour
Property
Parking
- Total spaces: 2
- Parking features: Attached, Off Street, Garage Door Opener
- Garage spaces: 2
Features
- Levels: Two
- Stories: 2
- Entry location: No Steps to Entry
- Exterior features: Low Maintenance
- Pool features: None
Lot
- Size: 5,300 Square Feet
- Features: Cul-De-Sac, Level, Sprinklers In Rear, Landscaped, Back Yard, Front Yard, Side Yard
Details
- Parcel number: 4056200084
- Special conditions: Standard
- Other equipment: Irrigation Equipment
Construction
Type & style
- Home type: SingleFamily
- Architectural style: Contemporary
- Property subtype: Residential, Single Family Residence
Materials
- Stucco
- Roof: Tile
Condition
- Existing
- New construction: No
- Year built: 2009
Utilities & green energy
- Electric: No Solar
- Sewer: Public Sewer
- Water: Public, Meter on Site, Water District
- Utilities for property: Cable Available, Internet Available, Natural Gas Connected, Individual Electric Meter, Individual Gas Meter
Community & HOA
Community
- Security: Carbon Monoxide Detector(s), Smoke Detector(s)
- Subdivision: Hilltop
HOA
- Has HOA: Yes
- Amenities included: Greenbelt, Playground, BBQ Area
- Services included: Common Area Maint, Management Fee, Reserve Fund
- HOA fee: $145 monthly
- HOA name: Country Club Vista
- HOA phone: 510-231-1100
Location
- Region: Richmond
Financial & listing details
- Price per square foot: $336/sqft
- Tax assessed value: $671,214
- Annual tax amount: $12,204
- Price range: $998K - $998K
- Date on market: 6/3/2026
- Listing agreement: Excl Right
- Listing terms: Cash,Conventional,FHA,VA Loan
Estimated market value
$980,800
$932,000 - $1.03M
$4,979/mo
Price history
| Date | Event | Price |
|---|---|---|
| 6/4/2026 | Listed for sale | $998,000-3.1%$336/sqft |
Source:  Bay East AOR #41137059 Report a problem Bay East AOR #41137059 Report a problem | ||
| 11/7/2025 | Listing removed | $1,030,000$347/sqft |
Source: Bay East AOR #41107031 Report a problem | ||
| 10/18/2025 | Price change | $1,030,000-4.6%$347/sqft |
Source: Bay East AOR #41107031 Report a problem | ||
| 8/4/2025 | Listed for sale | $1,080,000+107.7%$364/sqft |
Source: Bay East AOR #41107031 Report a problem | ||
| 7/2/2009 | Sold | $520,000$175/sqft |
Source: Public Record Report a problem | ||
Public tax history
| Year | Property taxes | Tax assessment |
|---|---|---|
| 2025 | $12,204 +2.2% | $671,214 +2% |
| 2024 | $11,937 +2.2% | $658,054 +2% |
| 2023 | $11,682 +1.4% | $645,152 +2% |
| 2022 | $11,522 -1.4% | $632,503 +2% |
| 2021 | $11,682 +3.7% | $620,102 +1% |
| 2020 | $11,264 +1.4% | $613,744 +2% |
| 2019 | $11,104 +3.2% | $601,710 +2% |
| 2018 | $10,756 +2.1% | $589,913 +2% |
| 2017 | $10,532 -1.1% | $578,347 +2% |
| 2016 | $10,644 +1.4% | $567,008 +1.5% |
| 2015 | $10,498 | $558,492 +2% |
| 2014 | $10,498 | $547,553 +21% |
| 2013 | -- | $452,500 |
| 2012 | -- | $452,500 +7% |
| 2011 | -- | $423,000 -18.7% |
| 2010 | -- | $520,000 +170.9% |
| 2009 | -- | $191,974 +239.9% |
| 2008 | -- | $56,483 +2% |
| 2007 | -- | $55,376 +2% |
| 2006 | -- | $54,291 +2% |
| 2005 | -- | $53,227 +2% |
| 2004 | -- | $52,184 +26.9% |
| 2003 | -- | $41,124 +9.4% |
| 2002 | -- | $37,577 +30.3% |
| 2001 | -- | $28,848 |
Find assessor info on the county website
Monthly payment
Est. payment
Payment breakdown
Explore the cost of this home by adjusting the details. Changes won't be saved.Climate risks
Neighborhood: Hilltop District
Nearby schools
GreatSchools rating
- 5/10Montalvin Manor Elementary SchoolGrades: K-8Distance: 0.6 mi
- 7/10Pinole Valley High SchoolGrades: 9-12Distance: 3.1 mi
- 3/10Pinole Middle SchoolGrades: 7-8Distance: 2.2 mi
- $740,4466 bd3 ba3k sqft3612 Sky Park Pl, Richmond, CA 94806Off Market
- $1,020,1006 bd3 ba3k sqft3610 Park Ridge Dr, Richmond, CA 94806Off Market
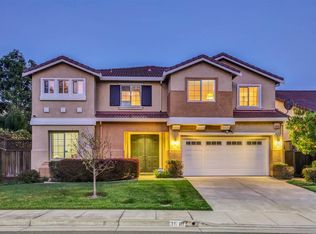
- $742,2056 bd3 ba3k sqft3616 Sky Park Pl, Richmond, CA 94806Off Market
- $624,5474 bd2 ba2.5k sqft3608 Park Ridge Dr, Richmond, CA 94806Off Market
- $810,4005 bd3 ba2.2k sqft4033 Coleman Cir, Richmond, CA 94806Off Market
- $738,4004 bd2 ba2k sqft4035 Coleman Cir, Richmond, CA 94806Off Market
- $924,4005 bd3 ba2.4k sqft4031 Coleman Cir, Richmond, CA 94806Off Market
- $892,5004 bd2 ba2.9k sqft3620 Sky Park Pl, Richmond, CA 94806Off Market
A local agent can set up tours, give advice and negotiate with sellers.
Similar homes
- $969,0005 bd3 ba3k sqft5704 Oakmont Dr, Richmond, CA 94806For Sale
 MLS ID #ML82048938, Gurjeet Rai. MLSListings Inc
 - $899,0004 bd3 ba2.4k sqft4949 Wagonwheel Way, Richmond, CA 94803For Sale
 MLS ID #41143449, Solomon Cooper. bridgeMLS/CCAR/Bay East AOR
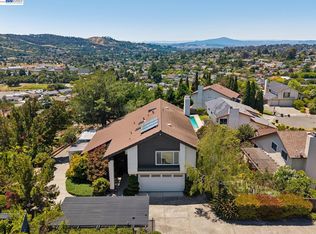
 - $995,0004 bd3 ba2k sqft4618 Setting Sun Dr, Richmond, CA 94803For Sale
 MLS ID #41138830, Julienne Courtney. Bay East AOR
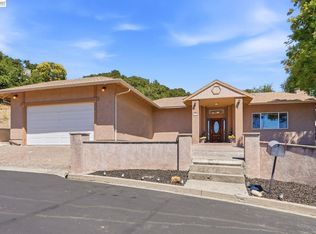
 - $978,0004 bd3 ba2.2k sqft210 Amend Ct, El Sobrante, CA 94803For Sale
 MLS ID #41142555, Xavier Metters. Bay East AOR
 - $1,049,9995 bd3 ba2.5k sqft857 Bridgeway Cir, El Sobrante, CA 94803For SaleMLS ID #41135233, Khang Nguyen. Bay East AOR
- $935,0003 bd3 ba2.4k sqft1220 Promenade St, Hercules, CA 94547For SaleMLS ID #41143610, Jaime Tijero. CCAR
- $979,0004 bd3 ba2.4k sqft842 Oxford Way, Benicia, CA 94510For SaleMLS ID #326064155, Patricia A Allen, Compass. BAREIS
- $825,0004 bd3 ba1.7k sqft4324 Fran Way, Richmond, CA 94803For SaleMLS ID #41141303, Brett Barnes. CCAR
- $899,9004 bd3 ba2.4k sqft5490 Lenora Rd, Richmond, CA 94803For SaleMLS ID #41132755, Ray Sharma. bridgeMLS/CCAR/Bay East AOR
- $988,0004 bd3 ba2.1k sqft199 Copper Beech Gln, Hercules, CA 94547For SaleMLS ID #426142072, Marlon Austria DRE #01218226, Realty World Bay Area R.E.. SFAR
- $775,0003 bd3 ba2.5k sqft1243 Fairway Dr, Richmond, CA 94803For SaleMLS ID #41138324, Richard Young. CCAR
- $599,0003 bd4 ba1.7k sqft411 Summer Ln, Richmond, CA 94806For SaleMLS ID #41142741, Erik Pham. CCAR
- $795,0004 bd3 ba2.5k sqft128 Chesapeake Drive, Vallejo, CA 94591For SaleMLS ID #326065433, Adriana Ponce, Keller Williams Realty-East Ba. BAREIS
- $659,0003 bd3 ba2k sqft3300 Southridge Dr, Richmond, CA 94806For SaleMLS ID #41139452, Mala Mahlebashian. bridgeMLS/CCAR/Bay East AOR
- $749,0003 bd2 ba1.5k sqft4760 Bruno Rd, El Sobrante, CA 94803For SaleMLS ID #41143078, Renee Bartels. CCAR
- $949,0004 bd3 ba1.9k sqft109 Hemingway Cmn, Martinez, CA 94553For SaleMLS ID #426116530, Tony Alejandre DRE #01399197, Coldwell Banker Realty. SFAR
- $1,025,0004 bd3 ba2.4k sqft2092 Casa Grande St, Benicia, CA 94510For SaleMLS ID #41141540, Katherine Prinzivalli. bridgeMLS/CCAR/Bay East AOR
- $1,050,0003 bd2 ba1.9k sqft4050 Saint Marys St, Martinez, CA 94553For SaleMLS ID #41142637, Renee White. CCAR
- $745,0003 bd3 ba2.6k sqft438 E Poplar Street, Vallejo, CA 94592For SaleMLS ID #326052702, Krystle F Karimian, Twin Oaks Real Estate INC. BAREIS
- $749,0003 bd3 ba2.6k sqft1026 Flagship Dr, Vallejo, CA 94592For SaleMLS ID #41143490, Max Giffin. CCAR
Local buyer's agents are ready to help
