PRICE IMPROVED, Elegant & Spacious Living Near the Richmond Country Club
Welcome to 5704 Oakmont Drive, a stunning 5-bedroom, 3-bathroom home nestled in a highly sought-after, neighborhood. Designed for both comfort and grand-scale entertaining, this home offers a versatile floor plan that immediately feels like home with main level Bedroom and full Bathroom.
Step inside to an inviting formal living room and separate dining room perfect for hosting. Elegant plantation shutters are featured throughout, offering privacy and natural light. Upstairs, you will find a sized bonus room, ideal for a media center, home office, or playroom.
Energy efficiency and peace of mind are paramount, featuring a fully paid-off solar system complete with a backup battery.
Step outside to your private outdoor oasis. The backyard is an entertainers dream, bursting with mature fruit trees and offering plenty of space for dining, gardening, and relaxation.
Tucked away in a quiet residential setting, this home is incredibly well-connected. You are minutes from shopping, dining, and the pristine greens of the Richmond Country Club. Commuters will love easy access to I-80, putting San Francisco just a 25- 30 minute drive away, with convenient routes to Berkeley,Marin County.Space, efficiency.
For sale
Price cut: $20K (6/23)
$969,000
5704 Oakmont Dr, Richmond, CA 94806
5beds
3,048sqft
Single Family Residence, Residential
Built in 2005
5,576 Square Feet Lot
$-- Zestimate®
$318/sqft
$125/mo HOA
What's special
Versatile floor planPrivate outdoor oasis
- 79 days |
- 587 |
- 25 |
Zillow last checked:
Listing updated:
Listed by:
Gurjeet Rai 02149422 408-802-5303,
Doorlight Inc 844-413-8326,
Sandeep Gill 02162741 209-631-3616,
HomeSmart PV and Associates
Source: MLSListings Inc,MLS#: ML82048938
Facts & features
Interior
Bedrooms & bathrooms
- Bedrooms: 5
- Bathrooms: 3
- Full bathrooms: 3
Rooms
- Room types: Bonus Room, Loft, Utility Room
Bedroom
- Features: WalkinCloset
Bathroom
- Features: DoubleSinks, Tile, OversizedTub
Dining room
- Features: BreakfastNook, DiningArea, DiningFamilyCombo, FormalDiningRoom
Family room
- Features: SeparateFamilyRoom
Kitchen
- Features: _220VoltOutlet
Heating
- Central Forced Air
Cooling
- Central Air
Appliances
- Included: Dishwasher, Disposal, Microwave, Gas Oven/Range, Refrigerator
- Laundry: In Utility Room
Features
- High Ceilings, Walk-In Closet(s)
- Flooring: Hardwood, Tile
- Number of fireplaces: 1
- Fireplace features: Living Room
Interior area
- Total structure area: 3,048
- Total interior livable area: 3,048 sqft
Property
Parking
- Total spaces: 2
- Parking features: Attached
- Attached garage spaces: 2
Accessibility
- Accessibility features: Bathroom Features
Features
- Stories: 2
- Exterior features: Fenced
- Has view: Yes
- View description: City Lights, Greenbelt, Mountain(s)
Lot
- Size: 5,576 Square Feet
Details
- Parcel number: 4056700182
- Zoning: Residential
- Special conditions: Standard
Construction
Type & style
- Home type: SingleFamily
- Property subtype: Single Family Residence, Residential
Materials
- Foundation: Slab
- Roof: Tile
Condition
- New construction: No
- Year built: 2005
Utilities & green energy
- Gas: PublicUtilities
- Sewer: Public Sewer
- Water: Public
- Utilities for property: Public Utilities, Water Public, Solar
Community & HOA
HOA
- Has HOA: Yes
- Amenities included: Garden Greenbelt Trails
- HOA fee: $125 monthly
Location
- Region: Richmond
Financial & listing details
- Price per square foot: $318/sqft
- Tax assessed value: $995,000
- Annual tax amount: $15,822
- Date on market: 5/28/2026
- Listing agreement: ExclusiveRightToSell
- Listing terms: CashorConventionalLoan
Estimated market value
Not available
Estimated sales range
Not available
Not available
Price history
| Date | Event | Price |
|---|---|---|
| 6/23/2026 | Price change | $969,000-2%$318/sqft |
Source:  MLSListings Inc #ML82048938 Report a problem MLSListings Inc #ML82048938 Report a problem | ||
| 5/28/2026 | Listed for sale | $989,000+0.4%$324/sqft |
Source: MLSListings Inc #ML82048938 Report a problem | ||
| 6/18/2021 | Sold | $985,000+134.5%$323/sqft |
Source:  CCAR #40955041 Report a problem CCAR #40955041 Report a problem | ||
| 3/17/2009 | Sold | $420,000-42%$138/sqft |
Source: CCAR #40377224 Report a problem | ||
| 3/18/2008 | Sold | $724,500-3.1%$238/sqft |
Source: Public Record Report a problem | ||
| 12/12/2005 | Sold | $747,500$245/sqft |
Source: Public Record Report a problem | ||
Public tax history
| Year | Property taxes | Tax assessment |
|---|---|---|
| 2025 | $15,822 +0.7% | $995,000 +0.2% |
| 2024 | $15,707 +5.7% | $993,000 +6.1% |
| 2023 | $14,853 -8% | $936,000 -6.8% |
| 2022 | $16,142 +78.6% | $1,004,700 +101.1% |
| 2021 | $9,035 +7.4% | $499,659 +1% |
| 2020 | $8,413 +1.6% | $494,537 +2% |
| 2019 | $8,282 +3.7% | $484,841 +2% |
| 2018 | $7,985 -7.9% | $475,336 +2% |
| 2017 | $8,670 +1.1% | $466,016 +2% |
| 2016 | $8,573 +1.4% | $456,879 +1.5% |
| 2015 | $8,452 | $450,018 +2% |
| 2014 | $8,452 | $441,204 +0.5% |
| 2013 | -- | $439,211 +2% |
| 2012 | -- | $430,600 +2% |
| 2011 | -- | $422,158 +0.8% |
| 2010 | -- | $419,004 -5.6% |
| 2009 | -- | $444,000 -34.5% |
| 2008 | -- | $677,500 -12.1% |
| 2007 | -- | $770,916 +2% |
| 2006 | -- | $755,800 +470% |
| 2005 | -- | $132,606 |
Find assessor info on the county website
Monthly payment
Est. payment
Payment breakdown
Explore the cost of this home by adjusting the details. Changes won't be saved.Climate risks
Neighborhood: Hilltop District
Nearby schools
GreatSchools rating
- 5/10Montalvin Manor Elementary SchoolGrades: K-8Distance: 0.4 mi
- 7/10Pinole Valley High SchoolGrades: 9-12Distance: 3.1 mi
- 3/10Pinole Middle SchoolGrades: 7-8Distance: 2.2 mi
Schools provided by the listing agent
- Elementary: MontalvinManorElementary
- Middle: PinoleMiddle
- High: PinoleValleyHigh
- District: WestContraCostaUnified
Source: MLSListings Inc. This data may not be complete. We recommend contacting the local school district to confirm school assignments for this home.
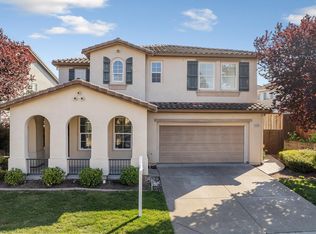
- $987,0005 bd3 ba2.5k sqft5700 Oakmont Dr, Richmond, CA 94806Sold
- $899,8004 bd3 ba2.5k sqft5708 Oakmont Dr, Richmond, CA 94806Off Market
- $974,4005 bd3 ba3k sqft5741 Everwood Ct, Richmond, CA 94806Off Market

- $840,9005 bd3 ba2.5k sqft5737 Everwood Ct, Richmond, CA 94806Off Market
- $930,0005 bd3 ba2.5k sqft5712 Oakmont Dr, Richmond, CA 94806Sold
- $976,3005 bd3 ba3k sqft5709 Oakmont Dr, Richmond, CA 94806Off Market
- $920,0005 bd3 ba2.5k sqft5705 Oakmont Dr, Richmond, CA 94806Off Market
- $1,055,0005 bd3 ba3k sqft5701 Oakmont Dr, Richmond, CA 94806Sold
A local agent can set up tours, give advice and negotiate with sellers.
Similar homes
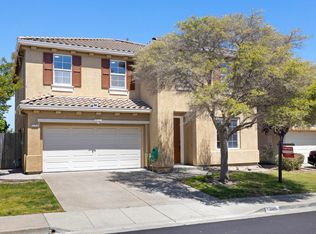
- $998,0005 bd3 ba3k sqft5749 Oakmont Dr, Richmond, CA 94806For Sale
 MLS ID #ML82045984, Wenli Chan. MLSListings Inc
 - $998,0005 bd3 ba2.9k sqft3614 Sky Park Pl, Richmond, CA 94806For Sale
 MLS ID #41137059, Qing Yong Zheng. Bay East AOR
 - $999,0006 bd5 ba2.8k sqft2024 Thompson Ln, El Sobrante, CA 94803For Sale
 MLS ID #41144029, Michael Garcia. Bay East AOR
 - $638,0003 bd4 ba1.5k sqft5328 Haskel Ct, Richmond, CA 94806For Sale
 MLS ID #ML82053698, OWN Real Estate. MLSListings Inc
 - $939,5004 bd3 ba2.2k sqft210 Amend Ct, El Sobrante, CA 94803For SaleMLS ID #41142555, Xavier Metters. Bay East AOR
- $899,0004 bd3 ba2.4k sqft4949 Wagonwheel Way, Richmond, CA 94803For SaleMLS ID #41143449, Solomon Cooper. bridgeMLS/CCAR/Bay East AOR
- $988,0004 bd3 ba2.1k sqft199 Copper Beech Gln, Hercules, CA 94547For SaleMLS ID #426142072, Marlon Austria DRE #01218226, Realty World Bay Area R.E.. SFAR
- $829,0003 bd2 ba2.3k sqft647 25th St, Richmond, CA 94804For SaleMLS ID #426148332, Lisa L. Liu DRE #01931195, Sotheby's International Realty. SFAR
- $799,0004 bd4 ba2k sqft2147 Tsushima St, Hercules, CA 94547For SaleMLS ID #41143899, Laarni Sanchez. CCAR
- $999,0004 bd4 ba3.6k sqft1000 Songwood Road, Vallejo, CA 94591For SaleMLS ID #326062101, Arash Khalatbari, Extramile Property Management. BAREIS
- $989,9504 bd3 ba2.9k sqft883 Dover Cir, Benicia, CA 94510For SaleMLS ID #41142562, Bob Pace. Bay East AOR
- $775,0004 bd2 ba2.1k sqft647 Stege Ave, Richmond, CA 94804For SaleMLS ID #226084933, Shiva Dhakal. MetroList Services of CA
- $979,0004 bd3 ba2.4k sqft842 Oxford Way, Benicia, CA 94510For SaleMLS ID #326064155, Patricia A Allen, Compass. BAREIS
- $599,0003 bd4 ba1.9k sqftHilltop Villag, Richmond, CA 94806For SaleMLS ID #41140390, Passion Chambers. Bay East AOR
- $1,020,0005 bd5 ba3.7k sqft1534 Flagship Drive, Vallejo, CA 94592For SaleMLS ID #326058648, Monica Cline, Compass. BAREIS
- $949,0004 bd3 ba1.9k sqft109 Hemingway Cmn, Martinez, CA 94553For SaleMLS ID #426116530, Marylou Lopez DRE #01812443, Coldwell Banker Realty. SFAR
- $830,0005 bd3 ba2.8k sqft25 Palazzo Way, American Canyon, CA 94503For SaleMLS ID #326066253, Berta Tellez, Golden Gate Sotheby's. BAREIS
- $914,5005 bd5 ba3.5k sqft421 Bettona Way, American Canyon, CA 94503For SaleMLS ID #326055235, Terry A Wunderlich, Corcoran Icon Properties. BAREIS
- $815,0003 bd2 ba1.5k sqft118 Cottonwood Ct, Hercules, CA 94547For SaleMLS ID #41144740, Griselda Molina-Mota. CCAR
- $950,0006 bd6 ba3.4k sqft5006 Ridgefield Cir, Fairfield, CA 94534For SaleMLS ID #ML82052298, VANESSA Justo. MLSListings Inc
Local buyer's agents are ready to help
