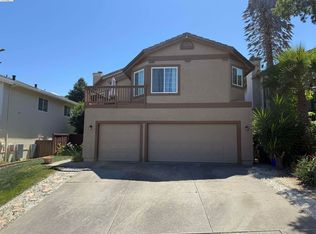
Nestled in the most sought-after Richmond Country Club Vista neighborhood, this exceptional home offers the perfect blend of privacy, space, and comfort. Featuring 5 bedrooms, 3 full bathrooms, and approximately 3,057 sq ft of versatile living space, the thoughtfully designed floor plan includes a convenient downstairs bedroom and full bath ideal for guests or multigenerational living. Fresh interior paint adds a bright, refreshed feel throughout.
Upstairs, you will find four generously sized bedrooms with easy hallway access, along with a spacious bonus room perfect for a media room, home office, or entertainment space. The expansive primary suite serves as a true retreat, complete with a beautifully appointed bathroom featuring a soaking tub and a walk-in closet.
Additional highlights include expansive living and dining areas, a functional kitchen layout, and a welcoming family room. The home is enhanced with quality upgrades such as granite countertops, hardwood flooring, a new range hood, updated recessed lighting, and a cozy fireplace.
Step outside to a serene outdoor setting, ideal for both relaxing and entertaining.
Convenient access to I-80 with an easy commute to SF. A rare opportunity in one of Richmonds exclusive neighborhoods
For sale
$998,000
5749 Oakmont Dr, Richmond, CA 94806
5beds
3,057sqft
:
Get pre-qualified$6,847/mo
Single Family Residence, Residential
Built in 2005
4,329 Square Feet Lot
$984,300 Zestimate®
$326/sqft
$125/mo HOA
What's special
- 96 days |
- 354 |
- 18 |
Zillow last checked:
Listing updated:
Listed by:
Wenli Chan 01966125 510-206-8899,
Apex Alliance Realty and Mortgage Inc. 510-206-8899,
David Fai Shing Chiu 02065562 415-438-0186,
Apex Alliance Realty and Mortgage Inc.
Source: MLSListings Inc,MLS#: ML82045984
Facts & features
Interior
Bedrooms & bathrooms
- Bedrooms: 5
- Bathrooms: 3
- Full bathrooms: 3
Rooms
- Room types: Office
Bedroom
- Features: GroundFloorBedroom, WalkinCloset
Bathroom
- Features: PrimaryStallShowers, PrimarySunkenTub, ShowerandTub
Dining room
- Features: FormalDiningRoom
Family room
- Features: KitchenFamilyRoomCombo
Kitchen
- Features: Countertop_Stone, ExhaustFan, IslandwithSink
Heating
- Central Forced Air
Cooling
- Ceiling Fan(s), Central Air
Appliances
- Included: Gas Cooktop, Exhaust Fan, Disposal, Built In Oven, Electric Oven, Refrigerator
- Laundry: In Utility Room
Features
- Flooring: Vinyl Linoleum, Wood
- Number of fireplaces: 1
- Fireplace features: Family Room, Gas
Interior area
- Total structure area: 3,057
- Total interior livable area: 3,057 sqft
Property
Parking
- Total spaces: 2
- Parking features: Attached, On Street
- Attached garage spaces: 2
Features
- Stories: 2
- Fencing: Perimeter
Lot
- Size: 4,329 Square Feet
Details
- Parcel number: 4056700067
- Zoning: Residential
- Special conditions: Standard
Construction
Type & style
- Home type: SingleFamily
- Architectural style: Contemporary
- Property subtype: Single Family Residence, Residential
Materials
- Foundation: Slab
- Roof: Tile
Condition
- New construction: No
- Year built: 2005
Utilities & green energy
- Gas: PublicUtilities
- Water: Public
- Utilities for property: Public Utilities, Water Public
Community & HOA
HOA
- Has HOA: Yes
- HOA fee: $125 monthly
Location
- Region: Richmond
Financial & listing details
- Price per square foot: $326/sqft
- Tax assessed value: $947,126
- Annual tax amount: $15,240
- Date on market: 5/6/2026
- Listing agreement: ExclusiveRightToSell
Estimated market value
$984,300
$935,000 - $1.03M
$5,003/mo
Price history
| Date | Event | Price |
|---|---|---|
| 5/6/2026 | Listed for sale | $998,000+14.1%$326/sqft |
Source:  MLSListings Inc #ML82045984 Report a problem MLSListings Inc #ML82045984 Report a problem | ||
| 3/23/2021 | Sold | $875,000+6.4%$286/sqft |
Source:  CCAR #40936124 Report a problem CCAR #40936124 Report a problem | ||
| 2/11/2021 | Pending sale | $822,000$269/sqft |
Source:  bridgeMLS/CCAR/Bay East AOR #40936124 Report a problem bridgeMLS/CCAR/Bay East AOR #40936124 Report a problem | ||
| 1/31/2021 | Listed for sale | $822,000-4.7%$269/sqft |
Source: bridgeMLS/CCAR/Bay East AOR #40936124 Report a problem | ||
| 11/14/2020 | Listing removed | $862,888$282/sqft |
Source: Trusted Realty & Mortgage #ML81812513 Report a problem | ||
| 9/25/2020 | Listed for sale | $862,888+25.1%$282/sqft |
Source: Trusted Realty & Mortgage #ML81812513 Report a problem | ||
| 6/28/2016 | Sold | $690,000+0.1%$226/sqft |
Source: CCAR #40731241 Report a problem | ||
| 4/12/2016 | Pending sale | $689,000$225/sqft |
Source: Security Pacific Real Estate #40731241 Report a problem | ||
| 3/4/2016 | Listed for sale | $689,000+24.1%$225/sqft |
Source: Security Pacific Real Estate #40731241 Report a problem | ||
| 7/8/2013 | Sold | $555,000+24.7%$182/sqft |
Source: Public Record Report a problem | ||
| 4/14/2009 | Sold | $445,000-42.9%$146/sqft |
Source: Public Record Report a problem | ||
| 12/28/2005 | Sold | $779,000$255/sqft |
Source: Public Record Report a problem | ||
Public tax history
| Year | Property taxes | Tax assessment |
|---|---|---|
| 2025 | $15,240 +2.3% | $947,126 +2% |
| 2024 | $14,892 +2.1% | $928,556 +2% |
| 2023 | $14,589 +1.3% | $910,350 +2% |
| 2022 | $14,395 +14.5% | $892,500 +18.3% |
| 2021 | $12,576 +4.1% | $754,613 +1% |
| 2020 | $12,082 +1.6% | $746,876 +2% |
| 2019 | $11,890 +3.6% | $732,232 +2% |
| 2018 | $11,477 -5.2% | $717,876 +2% |
| 2017 | $12,101 +16.9% | $703,800 +22.5% |
| 2016 | $10,351 +0.4% | $574,720 +1.5% |
| 2015 | $10,310 +0.9% | $566,088 +2% |
| 2014 | $10,214 | $555,000 +27.4% |
| 2013 | -- | $435,500 |
| 2012 | -- | $435,500 |
| 2011 | -- | $435,500 -1.9% |
| 2010 | -- | $443,944 -0.2% |
| 2009 | -- | $445,000 -35.3% |
| 2008 | -- | $687,500 -14.3% |
| 2007 | -- | $802,230 +2% |
| 2006 | -- | $786,500 +493.1% |
| 2005 | -- | $132,606 |
Find assessor info on the county website
Monthly payment
Est. payment
Payment breakdown
Explore the cost of this home by adjusting the details. Changes won't be saved.Climate risks
Neighborhood: Hilltop District
Nearby schools
GreatSchools rating
- 5/10Montalvin Manor Elementary SchoolGrades: K-8Distance: 0.3 mi
- 7/10Pinole Valley High SchoolGrades: 9-12Distance: 3.1 mi
- 3/10Pinole Middle SchoolGrades: 7-8Distance: 2.1 mi
Schools provided by the listing agent
- District: WestContraCostaUnified
Source: MLSListings Inc. This data may not be complete. We recommend contacting the local school district to confirm school assignments for this home.
- $864,0004 bd3 ba2.5k sqft5753 Oakmont Dr, Richmond, CA 94806Off Market

- $884,7005 bd3 ba2.5k sqft5745 Oakmont Dr, Richmond, CA 94806Off Market

- $868,0005 bd3 ba2.5k sqft5757 Oakmont Dr, Richmond, CA 94806Off Market

- $945,8005 bd3 ba3k sqft5733 Oakmont Dr, Richmond, CA 94806Off Market
- $892,5004 bd3 ba2.5k sqft5748 Everwood Ct, Richmond, CA 94806Off Market
- $1,000,0005 bd3 ba3k sqft5761 Oakmont Dr, Richmond, CA 94806Sold
- $712,700-- bd-- ba-- sqftAtlas Rd, Richmond, CA 94806Off Market
- $712,700-- bd-- ba-- sqftAtlas Rd, Richmond, CA 94806Off Market
A local agent can set up tours, give advice and negotiate with sellers.
Similar homes
- $969,0005 bd3 ba3k sqft5704 Oakmont Dr, Richmond, CA 94806For Sale
 MLS ID #ML82048938, Gurjeet Rai. MLSListings Inc
 - $998,0005 bd3 ba2.9k sqft3614 Sky Park Pl, Richmond, CA 94806For Sale
 MLS ID #41137059, Qing Yong Zheng. Bay East AOR
 - $999,0006 bd5 ba2.8k sqft2024 Thompson Ln, El Sobrante, CA 94803For Sale
 MLS ID #41144029, Michael Garcia. Bay East AOR
 - $899,9004 bd3 ba2.4k sqft5490 Lenora Rd, Richmond, CA 94803For Sale
 MLS ID #41144310, Ray Sharma. bridgeMLS/CCAR/Bay East AOR
 - $638,0003 bd4 ba1.5k sqft5328 Haskel Ct, Richmond, CA 94806For SaleMLS ID #ML82053698, OWN Real Estate. MLSListings Inc
- $668,8004 bd2 ba1.7k sqft380 Montalvin Dr, San Pablo, CA 94806For SaleMLS ID #ML82043792, Wei Xiong. MLSListings Inc
- $939,5004 bd3 ba2.2k sqft210 Amend Ct, El Sobrante, CA 94803For SaleMLS ID #41142555, Xavier Metters. Bay East AOR
- $935,0003 bd3 ba2.4k sqft1220 Promenade St, Hercules, CA 94547For SaleMLS ID #41143610, Jaime Tijero. CCAR
- $999,0004 bd4 ba3.6k sqft1000 Songwood Road, Vallejo, CA 94591For SaleMLS ID #326062101, Arash Khalatbari, Extramile Property Management. BAREIS
- $840,0003 bd3 ba1.9k sqft213 N Rancho Pl, El Sobrante, CA 94803For SaleMLS ID #41135886, Viktor Manrique. CCAR
- $825,0004 bd4 ba2.2k sqft313 Felice Cir, Pinole, CA 94564For SaleMLS ID #41138536, Michael Bardales. bridgeMLS/CCAR/Bay East AOR
- $830,0005 bd3 ba2.8k sqft25 Palazzo Way, American Canyon, CA 94503For SaleMLS ID #326066253, Berta Tellez, Golden Gate Sotheby's. BAREIS
- $1,050,0003 bd3 ba2.2k sqft6 Egret View, San Rafael, CA 94901For SaleMLS ID #326066127, Andy Falk, Coldwell Banker Realty. BAREIS
- $699,0004 bd3 ba2.1k sqft2685 Alhambra Way, Pinole, CA 94564For SaleMLS ID #41144410, Ron Melvin. CCAR
- $989,9504 bd3 ba2.9k sqft883 Dover Cir, Benicia, CA 94510For SaleMLS ID #41142562, Bob Pace. Bay East AOR
- $799,0004 bd4 ba2k sqft2147 Tsushima St, Hercules, CA 94547For SaleMLS ID #41143899, Laarni Sanchez. CCAR
- $620,0003 bd4 ba1.9k sqftHilltop Villag, Richmond, CA 94806For SaleMLS ID #41140390, Passion Chambers. Bay East AOR
- $1,050,0005 bd5 ba3.7k sqft1534 Flagship Drive, Vallejo, CA 94592For SaleMLS ID #326058648, Monica Cline, Compass. BAREIS
- $598,0003 bd3 ba1.6k sqftSummer Lane, Richmond, CA 94806For SaleMLS ID #41142589, Benson Tong Lin. Bay East AOR
- $715,0004 bd3 ba1.6k sqft224 Appian Village Dr, El Sobrante, CA 94803For SaleMLS ID #226082943, Doug Higginbotham. MetroList Services of CA
Local buyer's agents are ready to help
