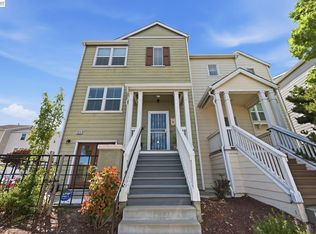
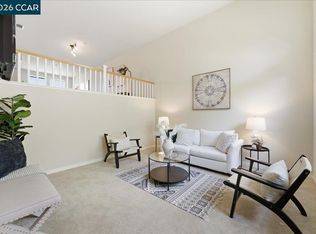
Welcome to this beautifully maintained end-unit tri-level townhome, built in 2005 and designed for comfortable, modern living. Featuring 3 spacious bedrooms and 3.5 bathrooms, each bedroom offers its own private en-suite for added comfort and privacy. The lower-level bedroom includes a separate entrance, making it ideal for multigenerational living, guests, a home office, or potential rental income. This home is filled with natural light and features a spacious private front patio perfect for relaxing or entertaining. Enjoy the convenience of an attached garage, low HOA dues, easy freeway access, and close proximity to shopping, dining, and public transportation. An excellent opportunity for first-time homebuyers, multigenerational households, or investors seeking a move-in-ready home in a prime location.
For sale
$599,000
411 Summer Ln, Richmond, CA 94806
3beds
1,795sqft
:
Get pre-qualified$4,263/mo
Residential, Townhouse
Built in 2005
1,951 Square Feet Lot
$-- Zestimate®
$334/sqft
$190/mo HOA
What's special
Spacious private front patioAttached garageFilled with natural light
- 1 day |
- 105 |
- 4 |
Zillow last checked:
Listing updated:
Listed by:
Erik Pham DRE #02211441 408-881-4135,
Exp Realty Of California, Inc.
Source: CCAR,MLS#: 41142741
Facts & features
Interior
Bedrooms & bathrooms
- Bedrooms: 3
- Bathrooms: 4
- Full bathrooms: 3
- Partial bathrooms: 1
Rooms
- Room types: Main Entry, 2 Bedrooms, 2 Baths, Primary Bedrm Suites - 2, Dining Room
Kitchen
- Features: Breakfast Bar, Counter - Solid Surface, Stone Counters, Dishwasher, Eat-in Kitchen, Disposal, Gas Range/Cooktop, Microwave, Pantry, Range/Oven Free Standing, Refrigerator, Updated Kitchen
Heating
- Forced Air
Cooling
- Ceiling Fan(s)
Appliances
- Included: Dishwasher, Gas Range, Microwave, Free-Standing Range, Refrigerator, Dryer, Washer
- Laundry: Laundry Room, Cabinets
Features
- Breakfast Bar, Counter - Solid Surface, Pantry, Updated Kitchen
- Flooring: Hardwood, Tile, Carpet
- Has fireplace: No
- Fireplace features: None
Interior area
- Total structure area: 1,795
- Total interior livable area: 1,795 sqft
Property
Parking
- Total spaces: 2
- Parking features: Attached, Garage Door Opener
- Attached garage spaces: 2
Features
- Levels: Three Or More
- Stories: 3
- Pool features: None
- Fencing: Fenced
Lot
- Size: 1,951 Square Feet
- Features: Level, Rectangular Lot, Side Yard
Details
- Parcel number: 4056900618
- Special conditions: Standard
Construction
Type & style
- Home type: Townhouse
- Architectural style: Contemporary
- Property subtype: Residential, Townhouse
Materials
- Wood Siding
- Roof: Composition
Condition
- Existing
- New construction: No
- Year built: 2005
Utilities & green energy
- Electric: No Solar
- Sewer: Public Sewer
- Water: Public
Community & HOA
Community
- Subdivision: Hilltop
HOA
- Has HOA: Yes
- Amenities included: Greenbelt, Playground
- Services included: Common Area Maint, Maintenance Structure, Management Fee, Reserve Fund
- HOA fee: $190 monthly
- HOA name: NOT LISTED
- HOA phone: 800-428-5588
Location
- Region: Richmond
Financial & listing details
- Price per square foot: $334/sqft
- Tax assessed value: $597,696
- Annual tax amount: $9,904
- Date on market: 7/24/2026
Estimated market value
Not available
Estimated sales range
Not available
$3,747/mo
Price history
| Date | Event | Price |
|---|---|---|
| 7/24/2026 | Listed for sale | $599,000-7.1%$334/sqft |
Source:  CCAR #41142741 Report a problem CCAR #41142741 Report a problem | ||
| 7/4/2025 | Listing removed | $3,550$2/sqft |
Source: Zillow Rentals Report a problem | ||
| 6/24/2025 | Listing removed | $645,000$359/sqft |
Source:  bridgeMLS/CCAR/Bay East AOR #41094415 Report a problem bridgeMLS/CCAR/Bay East AOR #41094415 Report a problem | ||
| 6/23/2025 | Listed for rent | $3,550$2/sqft |
Source: Zillow Rentals Report a problem | ||
| 6/2/2025 | Price change | $645,000-0.8%$359/sqft |
Source: bridgeMLS/CCAR/Bay East AOR #41094415 Report a problem | ||
| 4/23/2025 | Listed for sale | $650,000+26.2%$362/sqft |
Source: bridgeMLS/CCAR/Bay East AOR #41094415 Report a problem | ||
| 6/23/2017 | Sold | $515,000-4.5%$287/sqft |
Source: Bay East AOR #40780506 Report a problem | ||
| 5/27/2017 | Pending sale | $539,000$300/sqft |
Source: Intero Real Estate Services #40780506 Report a problem | ||
| 5/8/2017 | Listed for sale | $539,000+16.5%$300/sqft |
Source: Intero Real Estate Services #40780506 Report a problem | ||
| 12/19/2006 | Sold | $462,500$258/sqft |
Source: Public Record Report a problem | ||
Public tax history
| Year | Property taxes | Tax assessment |
|---|---|---|
| 2025 | $9,904 +2.4% | $597,696 +2% |
| 2024 | $9,676 +2.2% | $585,977 +2% |
| 2023 | $9,470 +1.5% | $574,488 +2% |
| 2022 | $9,333 +0.6% | $563,225 +2% |
| 2021 | $9,278 +4.1% | $552,182 +1% |
| 2020 | $8,912 +1.6% | $546,521 +2% |
| 2019 | $8,773 +3.7% | $535,806 +2% |
| 2018 | $8,456 +5.4% | $525,300 +7% |
| 2017 | $8,024 +7.3% | $491,000 +9.1% |
| 2016 | $7,479 +29.1% | $450,000 +16.1% |
| 2015 | $5,792 | $387,500 +18.7% |
| 2014 | $5,792 | $326,500 +28.5% |
| 2013 | -- | $254,000 -4.2% |
| 2012 | -- | $265,000 +12.1% |
| 2011 | -- | $236,500 -20% |
| 2010 | -- | $295,500 -11.4% |
| 2009 | -- | $333,500 -26.9% |
| 2008 | -- | $456,500 |
| 2007 | -- | $456,500 +302% |
| 2006 | -- | $113,545 |
Find assessor info on the county website
Monthly payment
Est. payment
Payment breakdown
Explore the cost of this home by adjusting the details. Changes won't be saved.Climate risks
Neighborhood: Hilltop District
Nearby schools
GreatSchools rating
- 3/10Bayview Elementary SchoolGrades: K-6Distance: 0.9 mi
- 2/10Betty Reid Soskin MiddleGrades: 6-8Distance: 1.4 mi
- 4/10De Anza Senior High SchoolGrades: 9-12Distance: 2.7 mi
- $696,1004 bd4 ba2.2k sqft421 Summer Ln, Richmond, CA 94806Off Market

- $638,0003 bd4 ba1.7k sqft511 Summer Ln, Richmond, CA 94806Sold

- $686,3003 bd4 ba1.9k sqft521 Summer Ln, Richmond, CA 94806Off Market
- $611,3003 bd3 ba1.9k sqft2828 Hilltop Mall Rd, Richmond, CA 94806Off Market
- $637,7003 bd3 ba1.9k sqft321 Summer Ln, Richmond, CA 94806Off Market
- $620,1003 bd4 ba1.7k sqft2826 Hilltop Mall Rd, Richmond, CA 94806Off Market
- $702,1004 bd3 ba2.2k sqft2832 Hilltop Mall Rd, Richmond, CA 94806Off Market
- $633,4003 bd3 ba1.8k sqft510 Summer Ln, Richmond, CA 94806Off Market
A local agent can set up tours, give advice and negotiate with sellers.
Similar homes
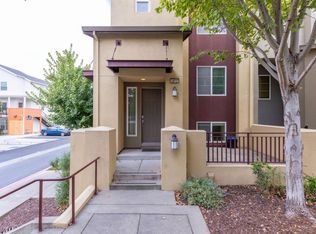
- $620,0003 bd4 ba1.9k sqftHilltop Villag, Richmond, CA 94806For Sale
 MLS ID #41140390, Passion Chambers. Bay East AOR
 - $585,0003 bd3 ba1.4k sqft108 Arcangel Way, San Pablo, CA 94806For Sale
 MLS ID #41139374, Sam Cheng. CCAR
 - $619,9003 bd3 ba1.6k sqft108 Serra Way, San Pablo, CA 94806For Sale
 MLS ID #41136224, Anesia Dias. CCAR
 - $498,0003 bd3 ba1.5k sqft2872 10th St, San Pablo, CA 94806For Sale
 MLS ID #ML82037232, Rich Lee. MLSListings Inc
 - $499,0003 bd3 ba1.3k sqft2600 Giant Rd APT 37, San Pablo, CA 94806For SaleMLS ID #41122236, Viktor Manrique. CCAR
- $650,0002 bd2 ba1.2k sqft407 Vista Heights Rd, El Cerrito, CA 94530For SaleMLS ID #41141123, Jennifer Hansen-Romero. bridgeMLS/CCAR/Bay East AOR
- $579,0003 bd3 ba1.3k sqft413 Dohrmann Ln, Pinole, CA 94564For SaleMLS ID #41140350, Adam Dobrinich. CCAR
- $609,0003 bd2 ba1.4k sqft4759 Canyon Hills Drive, Fairfield, CA 94534For SaleMLS ID #326061117, Angie R Baker, RE/MAX Gold. BAREIS
- $640,0002 bd3 ba1.2k sqft326 Commodore Drive, Richmond, CA 94804For SaleMLS ID #326036342, Rose Vallejo Vallejo-Arriaga, Redfin. BAREIS
- $448,0002 bd2 ba1k sqft234 Park Ln, Richmond, CA 94803For SaleMLS ID #41136367, Vito LoGrasso. CCAR
- $725,0003 bd3 ba1.3k sqft1160 Richmond St, El Cerrito, CA 94530For SaleMLS ID #41141070, Leslie Manzone. CCAR
- $674,9004 bd2 ba1.8k sqft628 S 17th St, Richmond, CA 94804For SaleMLS ID #41131957, Anil Babu Aryal. Bay East AOR
- $650,0003 bd2 ba1.3k sqft3436 Thunderbird Dr, Concord, CA 94520For SaleMLS ID #41142578, Lauri Braudrick. Bay East AOR
- $775,0003 bd3 ba2.5k sqft1243 Fairway Dr, Richmond, CA 94803For SaleMLS ID #41138324, Richard Young. CCAR
- $715,0004 bd3 ba1.6k sqft224 Appian Village Dr, El Sobrante, CA 94803For SaleMLS ID #226082943, Doug Higginbotham. MetroList Services of CA
- $595,0003 bd3 ba1.3k sqft1121 Haven St, Martinez, CA 94553For SaleMLS ID #41123795, Patrice Sandstrom. CCAR
- $689,0003 bd3 ba1.5k sqft12 Mission Spgs, Hercules, CA 94547For SaleMLS ID #41140856, Solomon Bekkele. CCAR
- $629,0003 bd3 ba1.3k sqftNot Listed, Concord, CA 94519For SaleMLS ID #41137232, Elisa Beltran. Bay East AOR
- $390,0002 bd3 ba1.2k sqft2593 El Portal Dr APT C, San Pablo, CA 94806For SaleMLS ID #41137007, Hakeem Love. CCAR
- $599,9003 bd3 ba1.4k sqft460 E 2nd Street, Benicia, CA 94510For SaleMLS ID #326051490, Eric Hoglund, Estey Real Estate. BAREIS
Local buyer's agents are ready to help
