Discover this beautifully updated 3-bedroom, 2-bathroom home in the desirable Tara Hills neighborhood. Offering approximately 1,400 square feet of thoughtfully designed living space, this inviting home showcases bright wood tones throughout, creating a warm and welcoming atmosphere. The spacious family room complete with a beautiful stone fireplace is the perfect setting for hosting holiday parties and the huge kitchen and equally large dining area are the perfect setting to host large dinner parties, while the cozy living room provides a comfortable space to relax and unwind. Dual-pane windows throughout enhance energy efficiency while filling the home with an abundance of natural light. Step outside to a spacious, private backyard—ideal for entertaining family and friends or simply enjoying sunny California days. A detached garage and ample street parking add to the home's convenience. Ideally located near Interstate 80, local schools, shopping, dining, and everyday conveniences, this move-in-ready home offers the perfect blend of comfort, style, and location.
For sale
$659,000
2540 Tara Hills Dr, San Pablo, CA 94806
3beds
1,400sqft
:
Get pre-qualified$4,438/mo
Single Family Residence
Built in 1952
6,098 Square Feet Lot
$651,400 Zestimate®
$471/sqft
$-- HOA
What's special
Beautiful stone fireplaceHuge kitchenAbundance of natural lightSpacious private backyardDetached garageDual-pane windows throughoutThoughtfully designed living space
- 3 days |
- 780 |
- 50 |
Zillow last checked:
Listing updated:
Listed by:
Gary Torretta DRE #00918063 510-508-5634,
Security Pacific Real Estate
Source: CCAR,MLS#: 41143956
Facts & features
Interior
Bedrooms & bathrooms
- Bedrooms: 3
- Bathrooms: 2
- Full bathrooms: 2
Rooms
- Room types: 2 Bedrooms, 2 Baths, Primary Bedrm Suite - 1, Main Entry
Bathroom
- Features: Shower Over Tub, Solid Surface, Stall Shower
Kitchen
- Features: Tile Counters, Dishwasher, Eat-in Kitchen, Gas Range/Cooktop, Kitchen Island, Microwave, Range/Oven Free Standing, Updated Kitchen
Heating
- Wall Furnace
Cooling
- None
Appliances
- Included: Dishwasher, Gas Range, Microwave, Free-Standing Range
- Laundry: Hookups Only, Laundry Room
Features
- Updated Kitchen
- Flooring: Hardwood, Laminate, Tile
- Number of fireplaces: 1
- Fireplace features: Family Room, Gas, Stone
Interior area
- Total structure area: 1,400
- Total interior livable area: 1,400 sqft
Property
Parking
- Total spaces: 2
- Parking features: Detached, Side Yard Access
- Garage spaces: 2
Features
- Levels: One
- Stories: 1
- Patio & porch: Terrace
- Exterior features: Garden/Play
- Pool features: None
- Fencing: Fenced
Lot
- Size: 6,098 Square Feet
- Features: Level, Sloped Up, Other, Back Yard, Front Yard, Side Yard
Details
- Parcel number: 4031930268
- Special conditions: Standard
Construction
Type & style
- Home type: SingleFamily
- Architectural style: Ranch
- Property subtype: Single Family Residence
Materials
- Stucco
- Roof: Composition
Condition
- Existing
- New construction: No
- Year built: 1952
Utilities & green energy
- Electric: No Solar
- Sewer: Public Sewer
- Water: Public
Community & HOA
Community
- Subdivision: Tara Hills
HOA
- Has HOA: No
Location
- Region: San Pablo
Financial & listing details
- Price per square foot: $471/sqft
- Tax assessed value: $102,621
- Annual tax amount: $2,255
- Date on market: 8/5/2026
Estimated market value
$651,400
$619,000 - $684,000
$3,255/mo
Price history
| Date | Event | Price |
|---|---|---|
| 8/5/2026 | Listed for sale | $659,000$471/sqft |
Source:  CCAR #41143956 Report a problem CCAR #41143956 Report a problem | ||
Public tax history
| Year | Property taxes | Tax assessment |
|---|---|---|
| 2025 | $2,255 +2.5% | $102,621 +2% |
| 2024 | $2,200 +3.1% | $100,610 +2% |
| 2023 | $2,135 +2.5% | $98,638 +2% |
| 2022 | $2,082 +1.8% | $96,705 +2% |
| 2021 | $2,044 +4.4% | $94,809 +1% |
| 2020 | $1,957 +1.1% | $93,838 +2% |
| 2019 | $1,937 +5.5% | $91,999 +2% |
| 2018 | $1,835 +4.4% | $90,196 +2% |
| 2017 | $1,758 +4% | $88,428 +2% |
| 2016 | $1,690 +3.1% | $86,695 +1.5% |
| 2015 | $1,639 | $85,394 +2% |
| 2014 | $1,639 | $83,722 +0.5% |
| 2013 | -- | $83,345 +2% |
| 2012 | -- | $81,712 +2% |
| 2011 | -- | $80,111 +0.8% |
| 2010 | -- | $79,514 -0.2% |
| 2009 | -- | $79,704 +2% |
| 2008 | -- | $78,142 +2% |
| 2007 | -- | $76,611 +2% |
| 2006 | -- | $75,110 +2% |
| 2005 | -- | $73,638 +2% |
| 2004 | -- | $72,195 +1.9% |
| 2003 | -- | $70,872 +2% |
| 2002 | -- | $69,483 +2% |
| 2001 | -- | $68,122 |
Find assessor info on the county website
Monthly payment
Est. payment
Payment breakdown
Explore the cost of this home by adjusting the details. Changes won't be saved.Climate risks
Neighborhood: 94806
Nearby schools
GreatSchools rating
- 5/10Shannon Elementary SchoolGrades: K-6Distance: 0.5 mi
- 3/10Pinole Middle SchoolGrades: 7-8Distance: 0.9 mi
- 7/10Pinole Valley High SchoolGrades: 9-12Distance: 1.9 mi
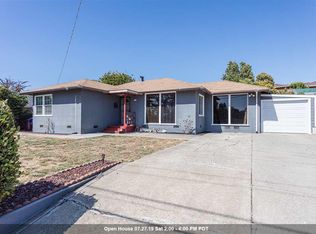
- $625,4003 bd2 ba1.2k sqft2530 Tara Hills Dr, San Pablo, CA 94806Off Market
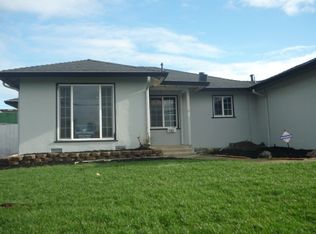
- $621,6003 bd1 ba1k sqft2562 Tara Hills Dr, San Pablo, CA 94806Off Market
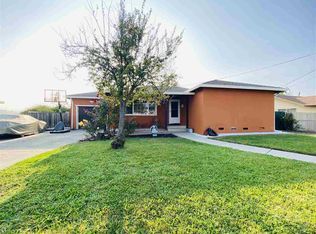
- $636,4003 bd1 ba1k sqft2535 Oharte Rd, San Pablo, CA 94806Off Market
- $546,7003 bd1 ba1k sqft2551 Oharte Rd, San Pablo, CA 94806Off Market
- $629,0003 bd1 ba1k sqft2518 Tara Hills Dr, San Pablo, CA 94806For Sale
- $381,5003 bd1 ba1k sqft2570 Tara Hills Dr, San Pablo, CA 94806Sold
- $556,5003 bd1 ba1k sqft2563 Oharte Rd, San Pablo, CA 94806Off Market
- $576,7003 bd1 ba1k sqft2523 Oharte Rd, San Pablo, CA 94806Off Market
A local agent can set up tours, give advice and negotiate with sellers.
Similar homes
- $674,8883 bd2 ba1.1k sqft2358 Galway Rd, San Pablo, CA 94806For Sale
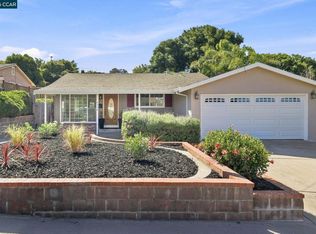 MLS ID #41143060, Kelly Morgan. CCAR
 - $629,0003 bd1 ba1k sqft2518 Tara Hills Dr, San Pablo, CA 94806For Sale
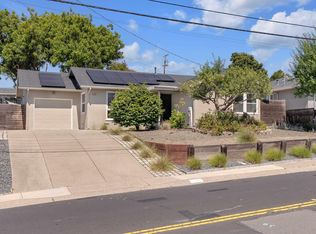 MLS ID #41143357, Norma G. Guardado. Bay East AOR
 - $618,8883 bd2 ba1k sqft2909 21st St, San Pablo, CA 94806For Sale
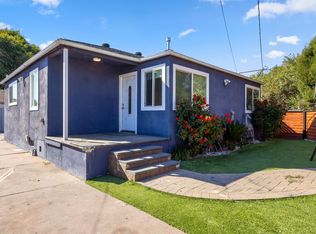 MLS ID #41140746, Jose Herrera Sandoval. Bay East AOR
 - $649,0003 bd2 ba1.3k sqft5161 Hilltop Dr, El Sobrante, CA 94803For Sale
 MLS ID #41144181, Lauren Kilbourne. bridgeMLS/CCAR/Bay East AOR
 - $799,0004 bd2 ba1.4k sqft3307 Ahern Ct, Richmond, CA 94803For SaleMLS ID #41144213, Alice Chan. CCAR
- $648,5004 bd2 ba1.5k sqft1072 View Dr, Richmond, CA 94803For SaleMLS ID #41142603, Lodgie James. bridgeMLS/CCAR/Bay East AOR
- $749,0003 bd2 ba1.5k sqft4760 Bruno Rd, El Sobrante, CA 94803For SaleMLS ID #41143078, Renee Bartels. CCAR
- $549,0004 bd2 ba1.2k sqft339 S 29th St, Richmond, CA 94804For SaleMLS ID #41144215, Miguel Hinojosa. CCAR
- $630,0004 bd2 ba1.5k sqft5104 Tehama Ave, Richmond, CA 94804For SaleMLS ID #41143384, Min Zhao. bridgeMLS/CCAR/Bay East AOR
- $678,0003 bd2 ba1.7k sqft733 40th St, Richmond, CA 94805For SaleMLS ID #41138363, Crystal Huang. bridgeMLS/CCAR/Bay East AOR
- $599,7773 bd1 ba1.4k sqft904 Wilson Ave, Richmond, CA 94805For SaleMLS ID #41143279, Warren Rodgerson. bridgeMLS/CCAR/Bay East AOR
- $699,0003 bd3 ba1.3k sqft1174 Richmond St, El Cerrito, CA 94530For SaleMLS ID #41143917, Rachel Melby. bridgeMLS/CCAR/Bay East AOR
- $689,0003 bd3 ba1.5k sqft12 Mission Spgs, Hercules, CA 94547For SaleMLS ID #41140856, Solomon Bekkele. CCAR
- $695,0003 bd2 ba1.5k sqft560 41st St, Richmond, CA 94805For SaleMLS ID #41135602, Lisa C. Perry. Bay East AOR
- $839,0003 bd2 ba1.5k sqft295 Iris Rd, Hercules, CA 94547For SaleMLS ID #41143722, Christopher Toy. Bay East AOR
- $805,0004 bd3 ba1.7k sqft4324 Fran Way, Richmond, CA 94803For SaleMLS ID #41141303, Brett Barnes. CCAR
- $799,0003 bd2 ba1.2k sqft1325 Belfair Dr, Pinole, CA 94564For SaleMLS ID #41138986, Bon Nguyen. CCAR
- $759,0003 bd2 ba1.5k sqft2309 Julia Ct, Pinole, CA 94564For SaleMLS ID #41140216, Viktor Manrique. CCAR
- $799,0003 bd2 ba1.4k sqft2072 Chalomar Rd, Concord, CA 94518For SaleMLS ID #41144150, Stacy Hale. CCAR
- $549,0002 bd2 ba1.6k sqft137 Viewmont Ave, Vallejo, CA 94590For SaleMLS ID #41142492, Sladjan Begic. Bay East AOR
Local buyer's agents are ready to help
