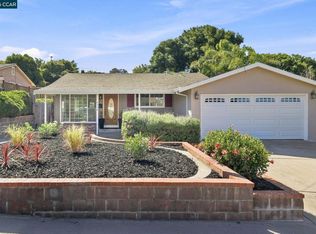
Welcome to this beautiful single-family one story home located in the highly desirable Tara Hills neighborhood! This turnkey, move-in-ready 3-bedroom, 1-bath home offers a bright, inviting floor plan with beautiful wood floors, abundant natural light, and a well-maintained kitchen featuring ample cabinetry, generous counter space, and a functional layout ideal for everyday living. The home also features dual-pane windows, fresh interior and exterior paint, owned solar panels, and a Tesla EV charger, providing comfort, convenience, and energy efficiency. Situated on a spacious 6,400± sq. ft. lot, the beautifully landscaped front and back yards offer plenty of room to relax, entertain, garden, or create your own outdoor retreat. Conveniently located near parks, schools, shopping, dining, BART, and major commuter routes, this home blends timeless California charm with modern conveniences in one of Tara Hills' most established neighborhoods. A wonderful opportunity for first-time buyers, downsizers, or anyone looking for a clean, well-maintained home in a fantastic location.
For sale
$629,000
2518 Tara Hills Dr, San Pablo, CA 94806
3beds
1,044sqft
:
Get pre-qualified$4,237/mo
Residential, Single Family Residence
Built in 1952
6,400 Square Feet Lot
$622,400 Zestimate®
$602/sqft
$-- HOA
What's special
Abundant natural lightAmple cabinetryBeautiful wood floorsOwned solar panelsBright inviting floor planWell-maintained kitchenGenerous counter space
- 11 days |
- 1,026 |
- 91 |
Zillow last checked:
Listing updated:
Listed by:
Norma G. Guardado DRE #02143041 norma.guardadooropeza@exprealty.com,
Exp Realty Of California, Inc,
Eileen O'Reilly DRE #01928600 415-793-7535,
Exp Realty Of California Inc
Source: Bay East AOR,MLS#: 41143357
Facts & features
Interior
Bedrooms & bathrooms
- Bedrooms: 3
- Bathrooms: 1
- Full bathrooms: 1
Rooms
- Room types: 3 Bedrooms, 1 Bath, Main Entry, Other
Bathroom
- Features: Shower Over Tub, Tub
Kitchen
- Features: Stone Counters, Eat-in Kitchen, Gas Range/Cooktop, Updated Kitchen
Heating
- Electric
Cooling
- Ceiling Fan(s), No Air Conditioning
Appliances
- Included: Gas Range, Tankless Water Heater
- Laundry: In Garage, Common Area
Features
- Updated Kitchen
- Flooring: Hardwood, Tile
- Windows: Double Pane Windows
- Has fireplace: No
- Fireplace features: None
Interior area
- Total structure area: 1,044
- Total interior livable area: 1,044 sqft
Property
Parking
- Total spaces: 4
- Parking features: Attached, Side Yard Access, Electric Vehicle Charging Station(s), Garage Door Opener
- Garage spaces: 1
Features
- Levels: One
- Stories: 1
- Patio & porch: Deck, Patio, Porch Steps
- Exterior features: Garden/Play, Low Maintenance
- Pool features: None
- Fencing: Fenced
Lot
- Size: 6,400 Square Feet
- Features: Sloped Up, Landscaped, Back Yard, Front Yard
Details
- Parcel number: 4031930284
- Special conditions: Offer As Is
Construction
Type & style
- Home type: SingleFamily
- Architectural style: Traditional
- Property subtype: Residential, Single Family Residence
Materials
- Composition Shingles, Stucco, Block, Concrete
- Roof: Composition
Condition
- Existing
- New construction: No
- Year built: 1952
Utilities & green energy
- Electric: Photovoltaics Seller Owned
- Sewer: Public Sewer
- Water: Public
Community & HOA
Community
- Security: Fire Alarm, Security System Owned, Carbon Monoxide Detector(s), Gated with Guard, Smoke Detector(s), Closed Circuit Camera(s)
- Subdivision: Tara Hills
HOA
- Has HOA: No
Location
- Region: San Pablo
Financial & listing details
- Price per square foot: $602/sqft
- Tax assessed value: $481,797
- Annual tax amount: $7,199
- Price range: $629K - $629K
- Date on market: 7/30/2026
- Listing agreement: Excl Right
- Listing terms: Cash,Conventional,FHA,VA Loan
Estimated market value
$622,400
$591,000 - $654,000
$2,877/mo
Price history
| Date | Event | Price |
|---|---|---|
| 7/30/2026 | Listed for sale | $629,000+54.5%$602/sqft |
Source:  Bay East AOR #41143357 Report a problem Bay East AOR #41143357 Report a problem | ||
| 12/18/2015 | Sold | $407,000+1.8%$390/sqft |
Source: CCAR #40722067 Report a problem | ||
| 11/11/2015 | Listed for sale | $399,900+29%$383/sqft |
Source: Security Pacific Real Estate #40722067 Report a problem | ||
| 8/4/2015 | Sold | $310,000+3.4%$297/sqft |
Source: MetroList Services of CA #21515612 Report a problem | ||
| 6/27/2015 | Listed for sale | $299,900$287/sqft |
Source: Bella Vie Real Estate #21515612 Report a problem | ||
Public tax history
| Year | Property taxes | Tax assessment |
|---|---|---|
| 2025 | $7,199 +2.4% | $481,797 +2% |
| 2024 | $7,030 +2.3% | $472,351 +2% |
| 2023 | $6,875 +1.5% | $463,091 +2% |
| 2022 | $6,775 +0.5% | $454,012 +2% |
| 2021 | $6,742 +4.5% | $445,111 +1% |
| 2020 | $6,452 +1.5% | $440,547 +2% |
| 2019 | $6,356 +4.1% | $431,909 +2% |
| 2018 | $6,106 +2.5% | $423,442 +2% |
| 2017 | $5,955 +1.3% | $415,140 +2% |
| 2016 | $5,877 +375.3% | $407,000 +743.9% |
| 2015 | $1,237 +0.2% | $48,229 +2% |
| 2014 | $1,234 | $47,285 +0.5% |
| 2013 | -- | $47,072 +2% |
| 2012 | -- | $46,150 +2% |
| 2011 | -- | $45,246 +0.8% |
| 2010 | -- | $44,908 -0.2% |
| 2009 | -- | $45,016 +4.6% |
| 2008 | -- | $43,032 +2% |
| 2007 | -- | $42,189 +2% |
| 2006 | -- | $41,362 +2% |
| 2005 | -- | $40,552 +2% |
| 2004 | -- | $39,758 +1.9% |
| 2003 | -- | $39,030 +2% |
| 2002 | -- | $38,265 +2% |
| 2001 | -- | $37,515 |
Find assessor info on the county website
Monthly payment
Est. payment
Payment breakdown
Explore the cost of this home by adjusting the details. Changes won't be saved.Climate risks
Neighborhood: 94806
Nearby schools
GreatSchools rating
- 5/10Shannon Elementary SchoolGrades: K-6Distance: 0.5 mi
- 3/10Pinole Middle SchoolGrades: 7-8Distance: 1 mi
- 7/10Pinole Valley High SchoolGrades: 9-12Distance: 2 mi
- $625,4003 bd2 ba1.2k sqft2530 Tara Hills Dr, San Pablo, CA 94806Off Market
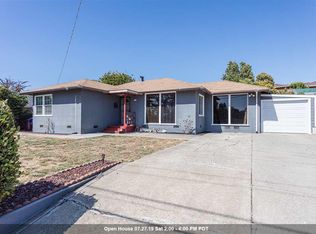
- $579,7003 bd1 ba1k sqft2523 Oharte Rd, San Pablo, CA 94806Off Market
- $617,2003 bd1 ba1k sqft2488 Brian Rd, San Pablo, CA 94806Off Market
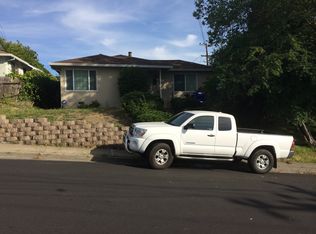
- $661,0003 bd1 ba1k sqft2515 Oharte Rd, San Pablo, CA 94806Off Market
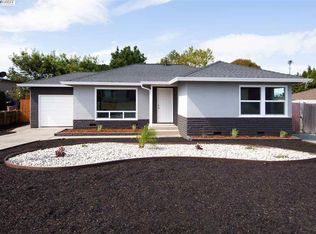
- $636,4003 bd1 ba1k sqft2535 Oharte Rd, San Pablo, CA 94806Off Market
- $659,0003 bd2 ba1.4k sqft2540 Tara Hills Dr, San Pablo, CA 94806For Sale
- $590,4003 bd1 ba1k sqft2517 Tara Hills Dr, San Pablo, CA 94806Off Market
- $599,1003 bd1 ba1.2k sqft2533 Tara Hills Dr, San Pablo, CA 94806Off Market
A local agent can set up tours, give advice and negotiate with sellers.
Similar homes
- $659,0003 bd2 ba1.4k sqft2540 Tara Hills Dr, San Pablo, CA 94806For Sale
 MLS ID #41143956, Gary Torretta. CCAR
 - $618,8883 bd2 ba1k sqft2909 21st St, San Pablo, CA 94806For Sale
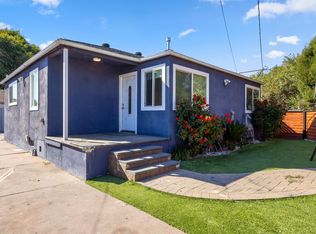 MLS ID #41140746, Jose Herrera Sandoval. Bay East AOR
 - $674,8883 bd2 ba1.1k sqft2358 Galway Rd, San Pablo, CA 94806For Sale
 MLS ID #41143060, Kelly Morgan. CCAR
 - $649,0003 bd2 ba1.3k sqft5161 Hilltop Dr, El Sobrante, CA 94803For Sale
 MLS ID #41144181, Lauren Kilbourne. bridgeMLS/CCAR/Bay East AOR
 - $650,0003 bd2 ba1.1k sqft3401 May Road, Richmond, CA 94803For SaleMLS ID #326062396, Krystle F Karimian, Twin Oaks Real Estate INC. BAREIS
- $630,0004 bd2 ba1.5k sqft5104 Tehama Ave, Richmond, CA 94804For SaleMLS ID #41143384, Min Zhao. bridgeMLS/CCAR/Bay East AOR
- $649,0003 bd2 ba1.3k sqft943 36th St, Richmond, CA 94805For SaleMLS ID #41141899, Angela Yingjiao Liu. CCAR
- $599,0003 bd1 ba1k sqft5101 Tehama Ave, Richmond, CA 94804For SaleMLS ID #41140900, Derrick Tyler. bridgeMLS/CCAR/Bay East AOR
- $549,0004 bd2 ba1.2k sqft339 S 29th St, Richmond, CA 94804For SaleMLS ID #41144215, Miguel Hinojosa. CCAR
- $549,8882 bd1 ba793 sqft1100 Pennsylvania Ave, Richmond, CA 94801For SaleMLS ID #41142642, Abelino Espinoza-Sanchez. Bay East AOR
- $679,9003 bd2 ba1.3k sqft2814 Ohio Ave, Richmond, CA 94804For SaleMLS ID #41136054, Andrea Hernandez. CCAR
- $629,9002 bd1 ba936 sqft2160 Walnut St, Martinez, CA 94553For SaleMLS ID #41143026, Teri DeCarlo. CCAR
- $689,0003 bd3 ba1.5k sqft12 Mission Spgs, Hercules, CA 94547For SaleMLS ID #41140856, Solomon Bekkele. CCAR
- $695,0003 bd2 ba1.5k sqft560 41st St, Richmond, CA 94805For SaleMLS ID #41135602, Lisa C. Perry. Bay East AOR
- $699,0002 bd1 ba1k sqft1934 Santa Clara St, Richmond, CA 94804For SaleMLS ID #41143354, Laura Martell. bridgeMLS/CCAR/Bay East AOR
- $499,0003 bd3 ba1.3k sqft2600 Giant Rd APT 37, San Pablo, CA 94806For SaleMLS ID #41122236, Viktor Manrique. CCAR
- $795,0003 bd2 ba1.3k sqft2303 Monte Vista Dr, Pinole, CA 94564For SaleMLS ID #41143339, Marc Guay. bridgeMLS/CCAR/Bay East AOR
- $799,0003 bd2 ba1.2k sqft1325 Belfair Dr, Pinole, CA 94564For SaleMLS ID #41138986, Bon Nguyen. CCAR
- $435,0002 bd1 ba694 sqft2114 Gaynor Ave, Richmond, CA 94801For SaleMLS ID #41143911, Roxanne Adams. CCAR
- $650,0003 bd2 ba1.3k sqft3436 Thunderbird Dr, Concord, CA 94520For SaleMLS ID #41142578, Lauri Braudrick. Bay East AOR
Local buyer's agents are ready to help
