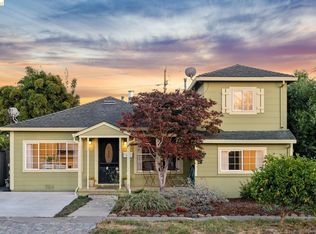
5101 Tehama Avenue offers an affordable entry point into Richmond's Southwest Panhandle Annex, a working-class pocket where neighbors take pride in their homes. This 3-bedroom, 1-bath home sits on a 5,357± sq ft* corner lot and features fresh exterior paint and newly** refreshed landscaping front and back. Dual-pane windows and laminate flooring run throughout. The backyard is the standout: a brick patio, a raised garden bed with new plants**, and direct access from the dining room for easy indoor/outdoor living. A detached garage at the rear offers real workshop potential.*** Just minutes to Costco, Ranch 99, & both I-80 and I-580 for an easy commute. A great fit for a first-time buyer who may or may not want to take on updates, or an investor eyeing a short or long-term rental.**** *Per public record. **Landscaping performed June/July 2026. ***Buyer to verify use of space. Neither seller nor listing agent has investigated or verified the accuracy of any of these sources of information nor that these spaces are or may be made into legally habitable spaces. ****Buyer must conduct their own investigation with the City of Richmond and Contra Costa County and appropriate professionals, and rely solely on that investigation. Neither seller nor listing agent has investigated or verified the accuracy of any of these sources of information, nor do they guarantee any short-term, or increase in future long-term rental income.
Under contract
$599,000
5101 Tehama Ave, Richmond, CA 94804
3beds
1,050sqft
:
Get pre-qualified$4,073/mo
Single Family Residence
Built in 1942
5,227 Square Feet Lot
$615,400 Zestimate®
$570/sqft
$-- HOA
What's special
Laminate flooring run throughoutBrick patioFresh exterior paintDual-pane windows
- 27 days |
- 2,108 |
- 149 |
Zillow last checked:
Listing updated:
Listed by:
Derrick Tyler DRE #01954708 415-310-7453,
Red Oak Realty
Source: bridgeMLS/CCAR/Bay East AOR,MLS#: 41140900
Facts & features
Interior
Bedrooms & bathrooms
- Bedrooms: 3
- Bathrooms: 1
- Full bathrooms: 1
Kitchen
- Features: Dishwasher, Disposal, Gas Range/Cooktop, Range/Oven Free Standing, Refrigerator
Heating
- Wall Furnace
Cooling
- None
Appliances
- Included: Dishwasher, Gas Range, Free-Standing Range, Refrigerator, Dryer, Washer, Gas Water Heater
- Laundry: Dryer, Laundry Room, Washer
Features
- Dining Area
- Flooring: Laminate, Tile
- Basement: Crawl Space
- Has fireplace: No
- Fireplace features: None
Interior area
- Total structure area: 1,050
- Total interior livable area: 1,050 sqft
Video & virtual tour
Property
Parking
- Total spaces: 2
- Parking features: Converted Garage, Detached, Off Street, Side Yard Access, Garage Faces Side
- Garage spaces: 2
Features
- Levels: One Story
- Stories: 1
- Exterior features: Garden, Back Yard, Front Yard, Side Yard, Landscape Back, Landscape Front, Private Entrance, Yard Space
- Pool features: None
- Fencing: Fenced
Lot
- Size: 5,227 Square Feet
- Features: Corner Lot, Premium Lot, Back Yard, Front Yard, See Remarks, Landscaped
Details
- Parcel number: 5081800202
- Special conditions: Standard
- Other equipment: Other, See Remarks
Construction
Type & style
- Home type: SingleFamily
- Architectural style: Traditional
- Property subtype: Single Family Residence
Materials
- Wood
- Roof: Shingle
Condition
- Existing
- New construction: No
- Year built: 1942
Utilities & green energy
- Electric: No Solar
- Sewer: Public Sewer
- Water: Public, Meter on Site
- Utilities for property: Natural Gas Connected, Individual Electric Meter, Individual Gas Meter
Community & HOA
Community
- Security: Carbon Monoxide Detector(s), Smoke Detector(s)
HOA
- Has HOA: No
Location
- Region: Richmond
Financial & listing details
- Price per square foot: $570/sqft
- Tax assessed value: $390,592
- Annual tax amount: $6,618
- Date on market: 7/8/2026
- Listing terms: CalHFA,Cash,Conventional,1031 Exchange,FHA,VA Loan
Estimated market value
$615,400
$585,000 - $646,000
$3,393/mo
Price history
| Date | Event | Price |
|---|---|---|
| 7/28/2026 | Contingent | $599,000$570/sqft |
Source:  bridgeMLS/CCAR/Bay East AOR #41140900 Report a problem bridgeMLS/CCAR/Bay East AOR #41140900 Report a problem | ||
| 7/8/2026 | Listed for sale | $599,000+84.3%$570/sqft |
Source: bridgeMLS/CCAR/Bay East AOR #41140900 Report a problem | ||
| 9/20/2022 | Listing removed | -- |
Source: Zillow Rental Manager Report a problem | ||
| 8/24/2022 | Listed for rent | $3,200$3/sqft |
Source: Zillow Rental Manager Report a problem | ||
| 2/5/2015 | Sold | $325,000+89%$310/sqft |
Source: Public Record Report a problem | ||
| 6/30/2010 | Sold | $172,000+22.9%$164/sqft |
Source: Public Record Report a problem | ||
| 2/10/2010 | Sold | $140,000+8.6%$133/sqft |
Source: Public Record Report a problem | ||
| 9/14/2009 | Sold | $128,912-34.6%$123/sqft |
Source: Public Record Report a problem | ||
| 1/19/2006 | Sold | $197,000-35.9%$188/sqft |
Source: Public Record Report a problem | ||
| 1/16/2004 | Sold | $307,500$293/sqft |
Source: Public Record Report a problem | ||
Public tax history
| Year | Property taxes | Tax assessment |
|---|---|---|
| 2025 | $6,618 -0.9% | $390,592 +2% |
| 2024 | $6,675 +5.3% | $382,934 +2% |
| 2023 | $6,341 +2% | $375,426 +2% |
| 2022 | $6,219 +0.9% | $368,065 +2% |
| 2021 | $6,164 +4.4% | $360,849 +1% |
| 2020 | $5,906 +2.2% | $357,150 +2% |
| 2019 | $5,779 +3.6% | $350,148 +2% |
| 2018 | $5,576 +1.6% | $343,283 +2% |
| 2017 | $5,486 +0.6% | $336,553 +2% |
| 2016 | $5,452 +39.6% | $329,955 +51.3% |
| 2015 | $3,906 +1.7% | $218,024 +2% |
| 2014 | $3,841 | $213,755 +43% |
| 2013 | -- | $149,500 +11.2% |
| 2012 | -- | $134,500 -34.2% |
| 2011 | -- | $204,528 +46.1% |
| 2010 | -- | $140,000 -36.4% |
| 2009 | -- | $220,000 -43.4% |
| 2008 | -- | $388,500 -6.8% |
| 2007 | -- | $416,630 +30.2% |
| 2006 | -- | $319,922 +2% |
| 2005 | -- | $313,650 +168.5% |
| 2004 | -- | $116,794 +1.9% |
| 2003 | -- | $114,654 +2% |
| 2002 | -- | $112,407 +2% |
| 2001 | -- | $110,204 |
Find assessor info on the county website
Monthly payment
Est. payment
Payment breakdown
Explore the cost of this home by adjusting the details. Changes won't be saved.Climate risks
Neighborhood: Southwest Annex
Nearby schools
GreatSchools rating
- 6/10Fairmont Elementary SchoolGrades: K-6Distance: 0.8 mi
- 5/10Fred T. Korematsu Middle SchoolGrades: 7-8Distance: 1.1 mi
- 7/10El Cerrito Senior High SchoolGrades: 9-12Distance: 1.4 mi
- $584,8002 bd1 ba823 sqft5111 Tehama Ave, Richmond, CA 94804Off Market
- $527,0002 bd1 ba897 sqft1552 Monterey St, Richmond, CA 94804Off Market
- $630,0004 bd2 ba1.5k sqft5104 Tehama Ave, Richmond, CA 94804For Sale
- $7,5003 bd1 ba1.2k sqft5121 Tehama Ave, Richmond, CA 94804Sold

- $512,2003 bd1 ba832 sqft1567 Monterey St, Richmond, CA 94804Off Market
- $628,0003 bd2 ba1k sqft1559 Monterey St, Richmond, CA 94804Sold
- $479,5002 bd1 ba832 sqft1575 Monterey St, Richmond, CA 94804Off Market
- $565,7003 bd1 ba1.1k sqft1548 Monterey St, Richmond, CA 94804Off Market
A local agent can set up tours, give advice and negotiate with sellers.
Similar homes
- $630,0004 bd2 ba1.5k sqft5104 Tehama Ave, Richmond, CA 94804For SaleMLS ID #41143384, Min Zhao. bridgeMLS/CCAR/Bay East AOR
- $599,7773 bd1 ba1.4k sqft904 Wilson Ave, Richmond, CA 94805For Sale
 MLS ID #41143279, Warren Rodgerson. bridgeMLS/CCAR/Bay East AOR
 - $749,0004 bd2 ba1.5k sqft5237 Fresno Ave, Richmond, CA 94804For Sale
 MLS ID #41138473, Tenzin Chokdup. Bay East AOR
 - $485,0002 bd1 ba789 sqft3417 Maricopa Ave, Richmond, CA 94804For Sale
 MLS ID #41143038, Min Zhao. bridgeMLS/CCAR/Bay East AOR
 - $649,0003 bd1 ba855 sqft2498 Fordham St, San Pablo, CA 94806For SaleMLS ID #41143036, Jessica Yap. CCAR
- $525,0002 bd2 ba825 sqft220 Marina Way, Richmond, CA 94801For SaleMLS ID #41142778, Min Zhao. bridgeMLS/CCAR/Bay East AOR
- $504,0002 bd2 ba1k sqft901 Florida Ave, Richmond, CA 94804For SaleMLS ID #41139152, Maria Valencia. CCAR
- $699,0003 bd2 ba1.2k sqft3421 Roosevelt Ave, Richmond, CA 94805For SaleMLS ID #426100044, YanYan Zhuo DRE #02039357, Coldwell Banker Realty. SFAR
- $699,0003 bd2 ba1.1k sqft4709 Santa Rita Rd, Richmond, CA 94803For SaleMLS ID #41142381, Charles Cook. bridgeMLS/CCAR/Bay East AOR
- $695,0003 bd2 ba1.5k sqft560 41st St, Richmond, CA 94805For SaleMLS ID #41135602, Lisa C. Perry. Bay East AOR
- $679,0002 bd1 ba860 sqft1501 Francisco St, Berkeley, CA 94703For SaleMLS ID #426151194, Susanne S. Alexander DRE #00947347, Compass. SFAR
- $799,0003 bd1 ba1k sqft551 Richmond St, El Cerrito, CA 94530For SaleMLS ID #41143017, Negar Souza. bridgeMLS/CCAR/Bay East AOR
- $648,5004 bd2 ba1.5k sqft1072 View Dr, Richmond, CA 94803For SaleMLS ID #41142603, Lodgie James. bridgeMLS/CCAR/Bay East AOR
- $799,0002 bd2 ba946 sqft6505 Blake St, El Cerrito, CA 94530For SaleMLS ID #41140484, Jerry Reynolds. Bay East AOR
- $825,0003 bd2 ba1.5k sqft503 Kay Ann Ct, El Sobrante, CA 94803For SaleMLS ID #41143114, Mike Rowland. CCAR
- $898,0003 bd2 ba1.2k sqft2332 Mono Ave, El Cerrito, CA 94530For SaleMLS ID #41143165, Kimberly Markison. bridgeMLS/CCAR/Bay East AOR
- $499,0002 bd1 ba902 sqft10 12th St, Richmond, CA 94801For SaleMLS ID #41131523, Rebecca Loboschefsky. CCAR
- $650,0002 bd2 ba1.2k sqft407 Vista Heights Rd, El Cerrito, CA 94530For SaleMLS ID #41141123, Jennifer Hansen-Romero. bridgeMLS/CCAR/Bay East AOR
- $629,9002 bd1 ba936 sqft2160 Walnut St, Martinez, CA 94553For SaleMLS ID #41143026, Teri DeCarlo. CCAR
- $635,0003 bd1 ba1.1k sqftWoodstock, Alameda, CA 94501For SaleMLS ID #41143389, Guy Blume. Bay East AOR
Local buyer's agents are ready to help
